

Price Reduction - Primary on Main





Address
4213 Kingsley Drive, Indianapolis, IN
Price
$ 295,000
Property Attributes
- MLS#22072915
- TypeSingle Family
- Listing Status Active
- CountyMARION
- CityIndianapolis
- AreaWashington
- NeighborhoodMontrose
- Zip46205
- StyleBungalow
- Year Built1951
- Taxes$ 808
- Price$ 295,000
- Bedrooms3
- Full Bathrooms2
- Half Bathrooms1
- Sqr Footage1244
- Lot Size0.13 Acres
Data Source:
MIBOR Broker Listing Cooperative
Property Description
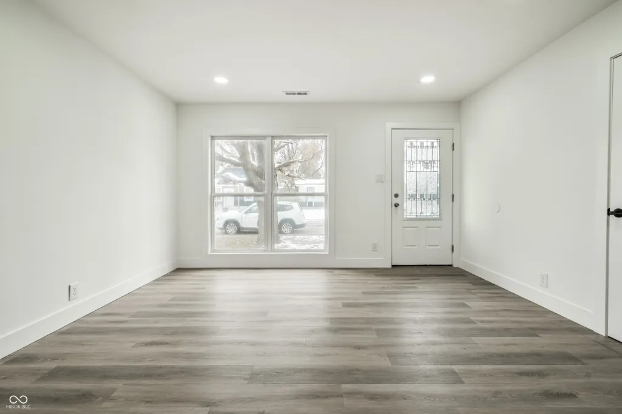
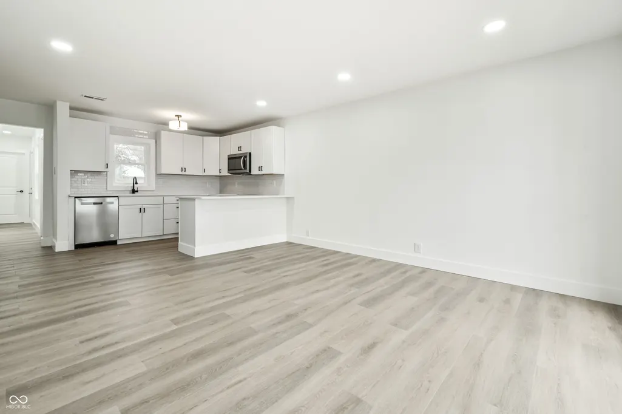
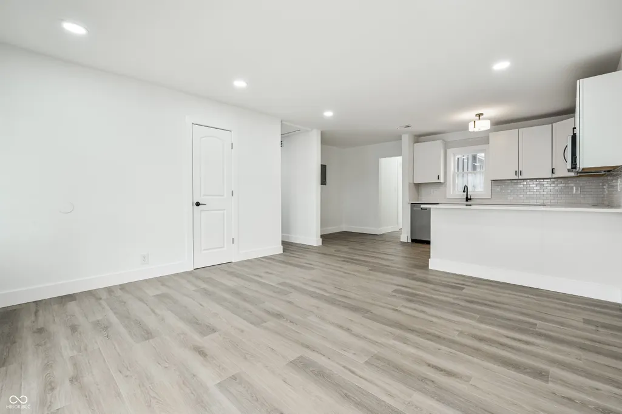
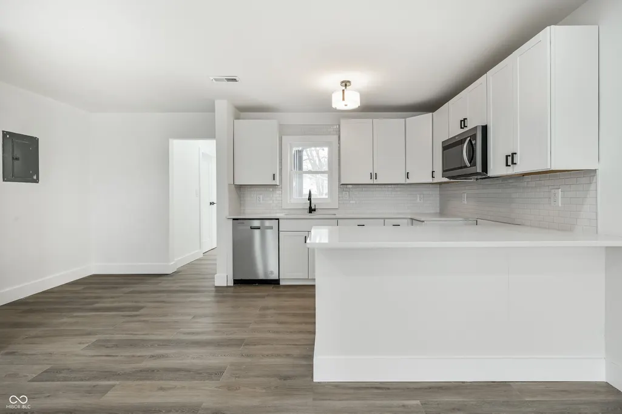
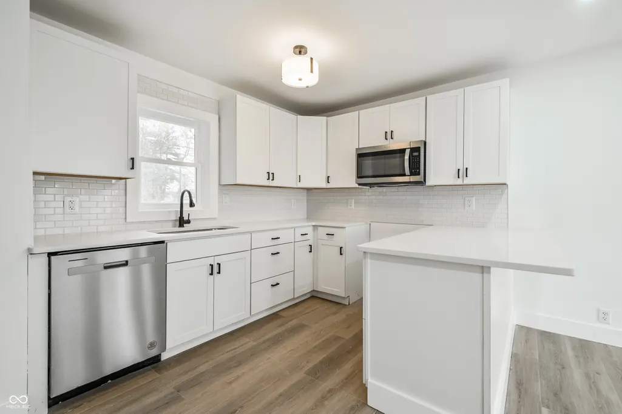
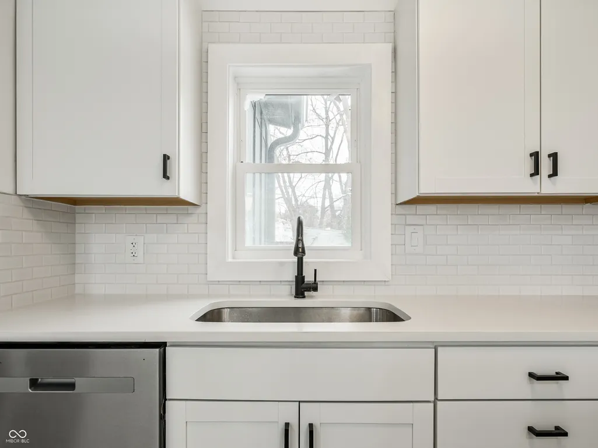
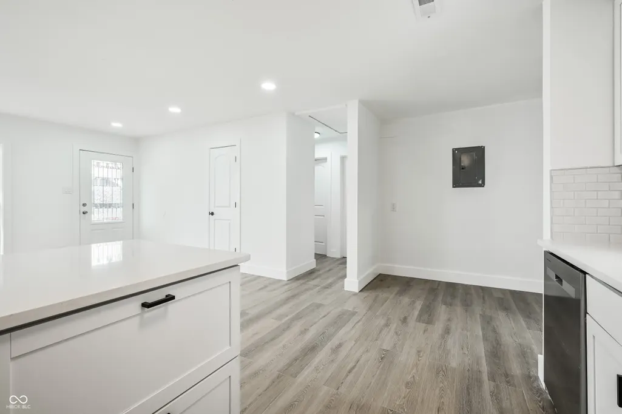
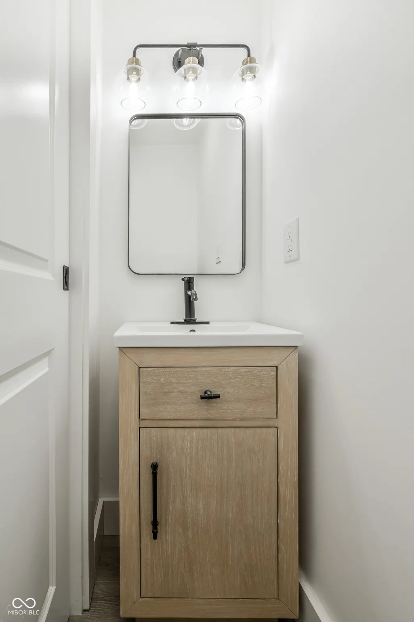
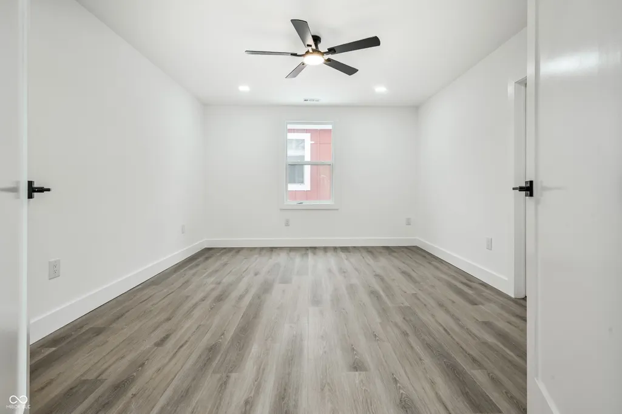
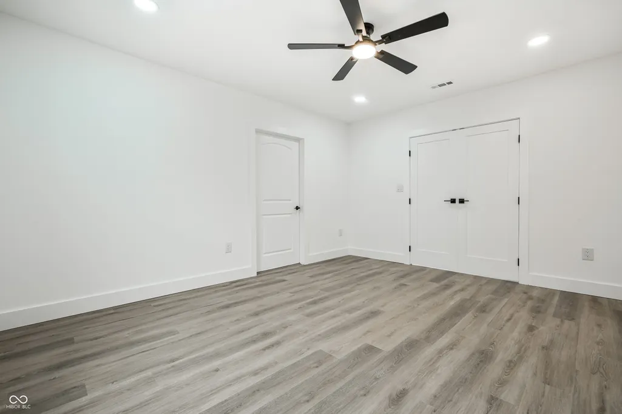
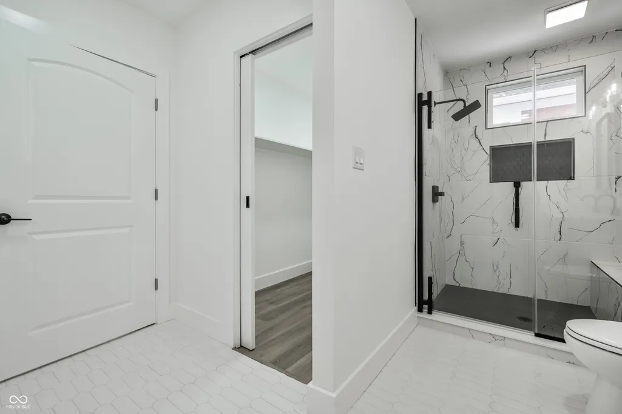
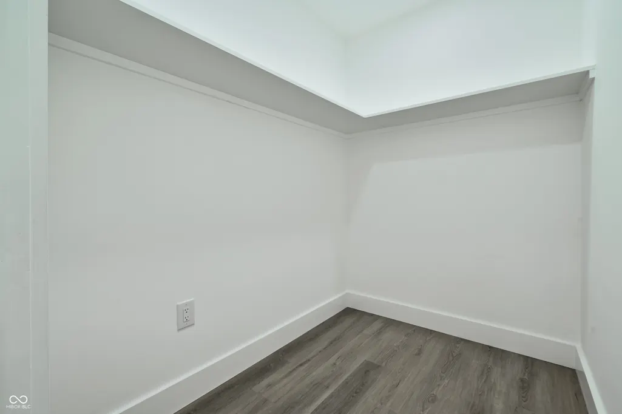
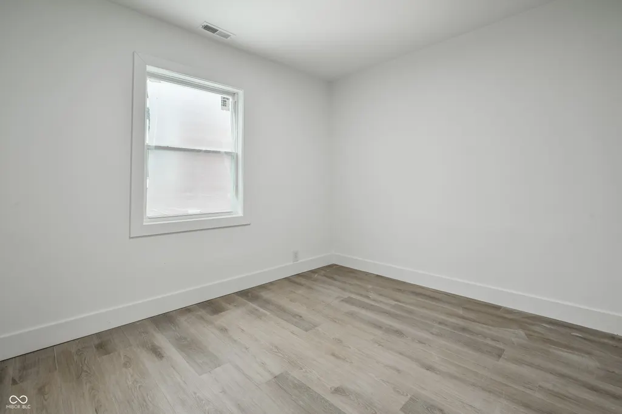
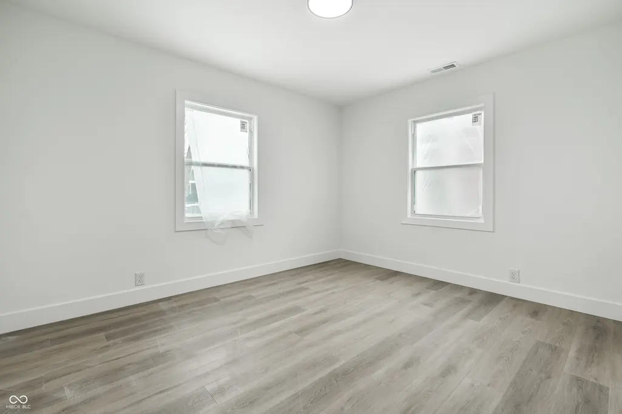
Welcome to 4213 Kingsley Dr- a beautifully remodeled home that feels brand new from the moment you step inside. This stunning property features a newly added primary suite complete with a spacious full bathroom and a walk in closet, creating the perfect private retreat. The entire home has been thoughtfully updated with all new flooring, fresh interior paint, and modern finishes throughout. Enjoy updated bathrooms, a bright and open layout, and the peace of mind that comes with a home refreshed from top to bottom. Whether you're a first-time buyer or looking to upgrade, this turnkey property is truly move in ready. Don't miss your chance to own this beautifully transformed home on Kingsley drive!
| Price History | |
|---|---|
| 11/17/2025 | Listed $369,000 |
| 12/5/2025 | 2$365,000 |
| 3/27/2026 | 10$329,000 |
| 4/10/2026 | 4$319,000 |
| 4/20/2026 | 3$310,000 |
| 5/7/2026 | 1$309,900 |
| 6/23/2026 | 4$300,000 |
| 8/21/2026 | 1$298,000 |
| 9/8/2026 | 2$295,000 |
General Features
| Heating | Natural Gas |
|---|---|
| Cooling | Central Air |
| Possession | Closing,Negotiable |
| Appliances | None |
| Architectural Style | Bungalow |
| Construction Materials | Cedar,Vinyl Siding |
| Year Built | 1951 |
| Township | Washington |
| Levels | One |
| Property Subtype | Single Family Residence |
| Tax Year | 2024 |
| County | Marion |
| New Construction | No |
| Property Type | Residential |
| HOA | No |
| Subdivision Name | Montrose |
| Garage Y/N | No |
| Total Rooms | 8 |
| Full Baths | 2 |
| Status | Active |
| Directions | GPS Friendly |
| City | Indianapolis |
| High School District | Indianapolis Public Schools |
| MLS Area | 4903 - Marion - Washington |
| Lot Size Square Feet | 5619 |
| Property Attached Y/N | No |
| Builder Name | No |
| Standard Status | Active |
| Tax Lot | 12 |
| Legal Description | Montrose L12 |
Interior Features
| Interior Amenities | Bath Sinks Double Main,Breakfast Bar,Walk-In Closet(s) |
|---|---|
| Basement (Y/N) | No |
| Half Baths | 1 |
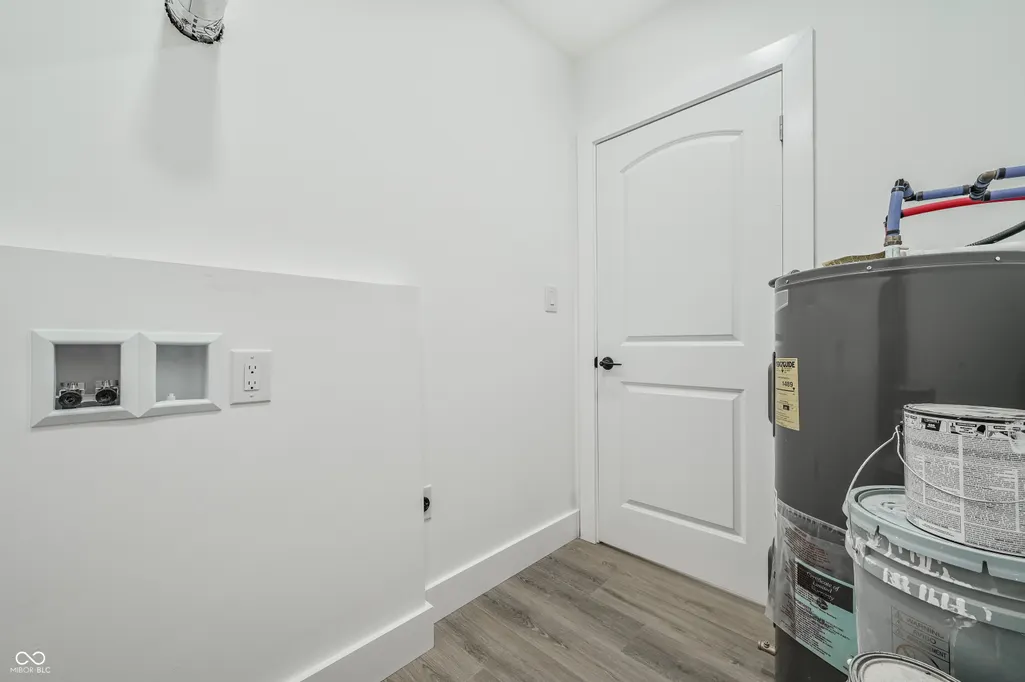
| Laundry Features | Main Level |
| Total Bedrooms | 3 |
| Main Level Bedrooms | 3 |
| LivingAreaSource | Plans |
| Total Baths | 3 |
Exterior Features
| Water Source | Public |
|---|---|
| Foundation Details | Crawl Space,Concrete Perimeter |
| Building Area Total | 1244 |
| Lot Size Acres | 0.13 |
| Waterfront Y/N | No |
| Horse Amenities | None |
Amenities
- Foreclosure
- Views
- Short Sale
- New Construction
- Adult 55+
- Lease To Own
- No HOA Fees
- Furnished
- Primary On Main
- Air Conditioning
- Seller Finance
- Green
- Fixer Upper
- Horse
- Golf
- Fireplace
- Deck
- Garage
- Basement
- Pool
Property vs Single Family Average in 46205
Price
Taxes
Year Built
Visits
In The Neighborhood
Primary On Main
Indianapolis
$ 230,000
4230 Norwaldo Avenue
Indianapolis, IN 46205
- Type
- Single Family
Listed by Jessica Molife of Estansion Group by BLP
Reduced
Indianapolis
$ 339,900
4548 Caroline Street
Indianapolis, IN 46205
- Type
- Single Family
Listed by Lauren Monroe of @Home Indiana
Primary On Main
Indianapolis
$ 219,000
4508 Evanston Avenue
Indianapolis, IN 46205
- Type
- Single Family
Listed by Laura Turner of F.C. Tucker Company
Reduced
Indianapolis
$ 115,000
726 N Exeter Avenue N
Indianapolis, IN 46222
- Type
- Single Family
Listed by Shane Foley of F.C. Tucker Company
Reduced
Indianapolis
$ 174,900
4405 Crittenden Avenue
Indianapolis, IN 46205
- Type
- Single Family
Listed by Charlene Gaard of No Limit Real Estate, LLC
Reduced
Indianapolis
$ 299,000
4226 Norwaldo Avenue
Indianapolis, IN 46205
- Type
- Single Family
Listed by Crystal White of Compass Indiana, LLC
 MIBOR REALTOR® Association All information deemed reliable but not guaranteed. All properties are subject to prior sale, change or withdrawal. Neither listing broker(s) or information provider(s) shall be responsible for any typographical errors, misinformation, misprints and shall be held totally harmless. Listing(s) information is provided for consumer's personal, non-commercial use and may not be used for any purpose other than to identify prospective properties consumers may be interested in purchasing. The data relating to real estate for sale on this website comes in part from the Internet Data Exchange program of the Multiple Listing Service. Real estate listings held by brokerage firms other than Homes with Steill may be marked with the Internet Data Exchange logo and detailed information about those properties will include the name of the listing broker(s) when required by the MLS. Copyright ©2026 All rights reserved.
Last Updated: September 13, 2026 5:10 PM UTC
MIBOR REALTOR® Association All information deemed reliable but not guaranteed. All properties are subject to prior sale, change or withdrawal. Neither listing broker(s) or information provider(s) shall be responsible for any typographical errors, misinformation, misprints and shall be held totally harmless. Listing(s) information is provided for consumer's personal, non-commercial use and may not be used for any purpose other than to identify prospective properties consumers may be interested in purchasing. The data relating to real estate for sale on this website comes in part from the Internet Data Exchange program of the Multiple Listing Service. Real estate listings held by brokerage firms other than Homes with Steill may be marked with the Internet Data Exchange logo and detailed information about those properties will include the name of the listing broker(s) when required by the MLS. Copyright ©2026 All rights reserved.
Last Updated: September 13, 2026 5:10 PM UTC
