

Primary on Main
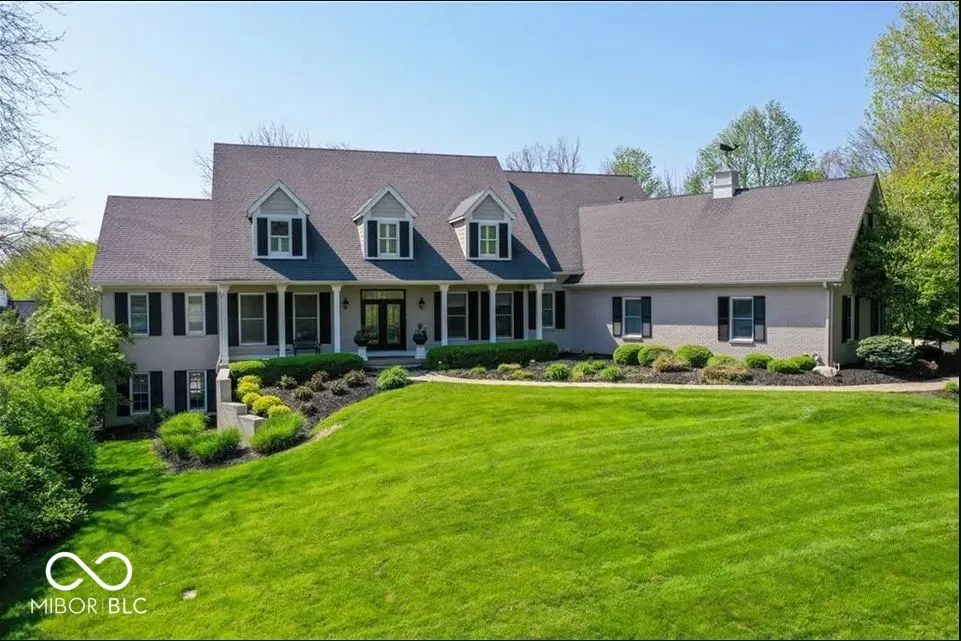
Address
10707 Club Chase, Fishers, IN
Price
$ 2,225,000
Property Attributes
- MLS#22081810
- TypeSingle Family
- Listing Status Active
- CountyHAMILTON
- CityFishers
- AreaFall Creek
- NeighborhoodThe Hawthorns
- Zip46037
- StyleTraditional
- Year Built1992
- Taxes$ 10736
- Price$ 2,225,000
- Bedrooms6
- Full Bathrooms5
- Half Bathrooms1
- Sqr Footage8022
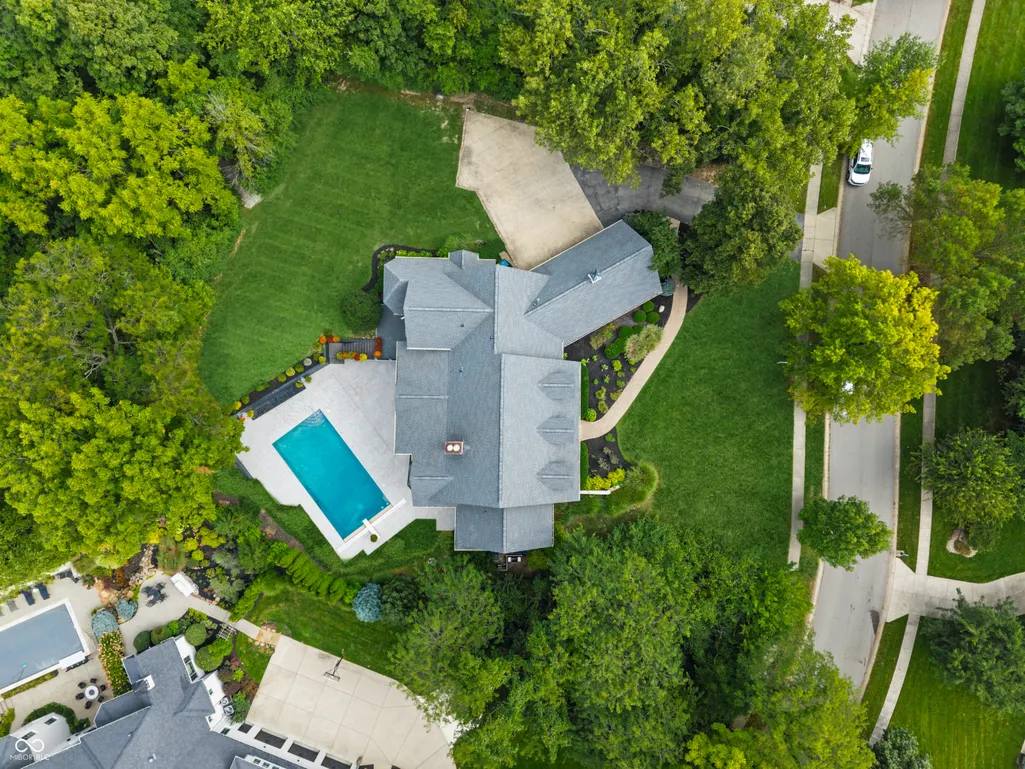
- Lot Size1.12 Acres
Data Source:
MIBOR Broker Listing Cooperative
Property Description
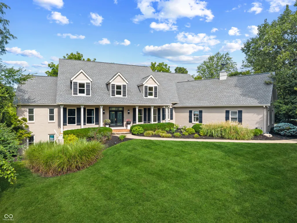
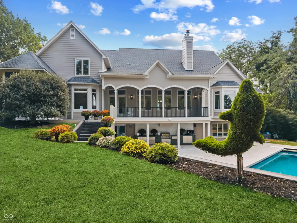
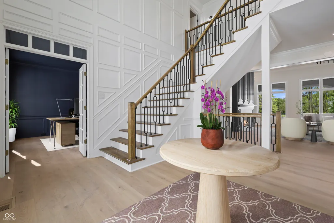
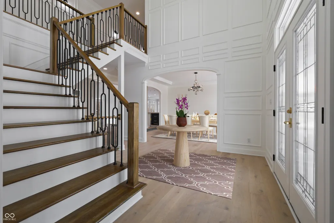
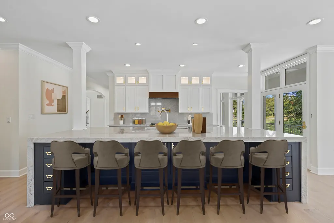
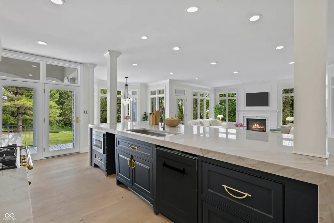
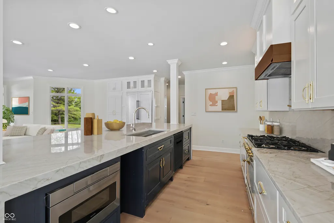
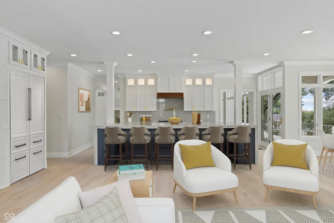
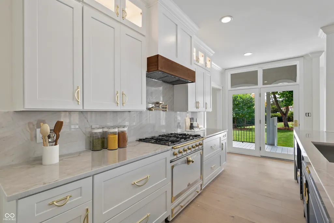
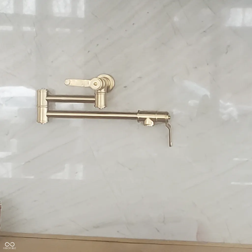
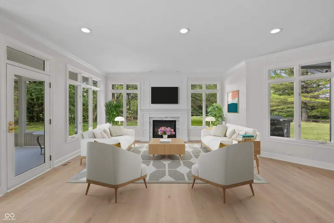
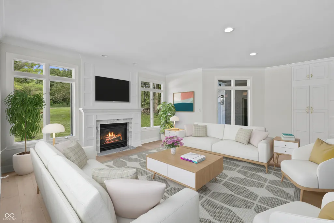
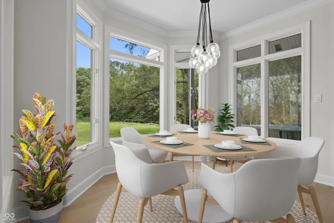
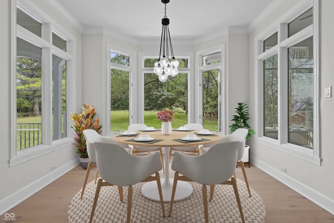
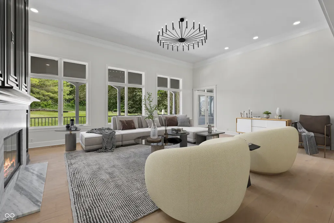
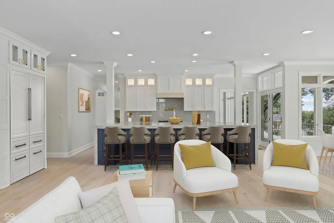
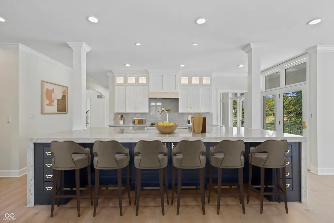
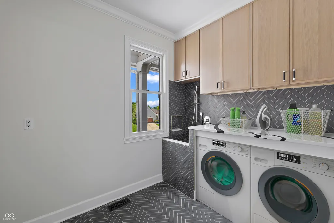
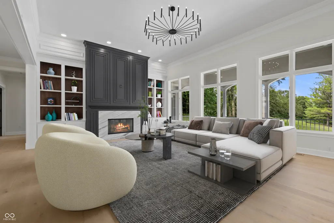
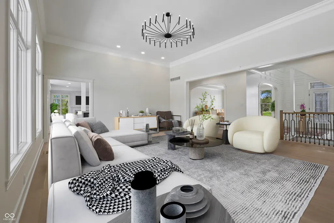
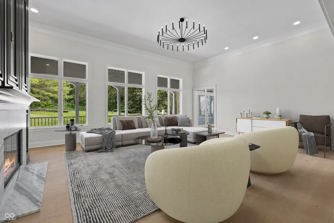
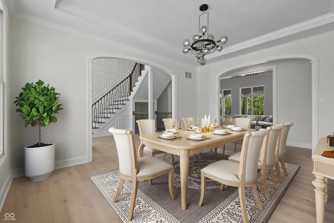
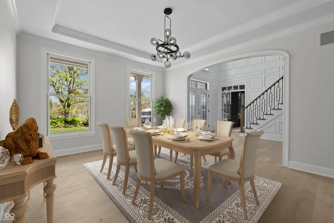
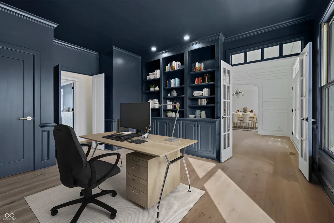
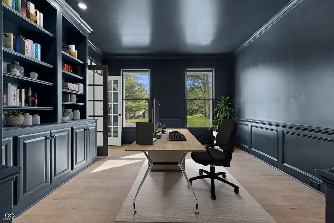
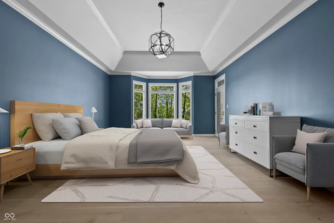
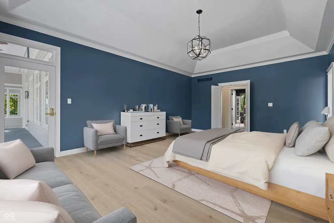
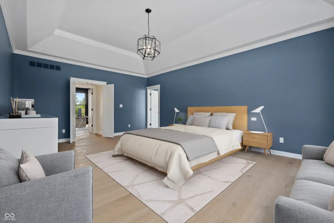
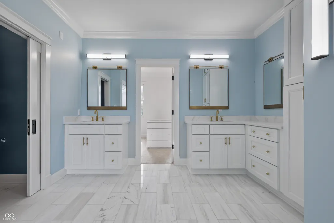
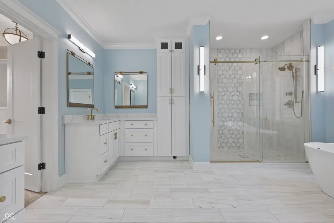
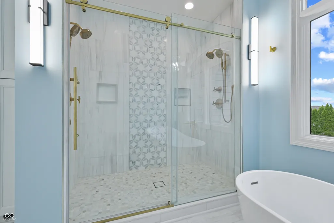
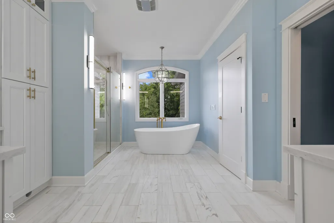
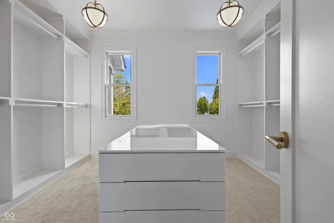
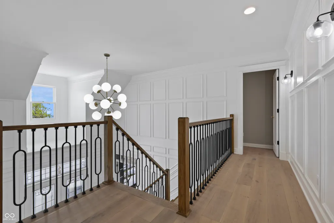
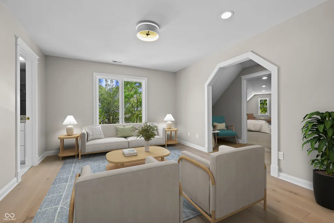
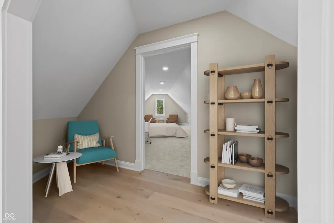
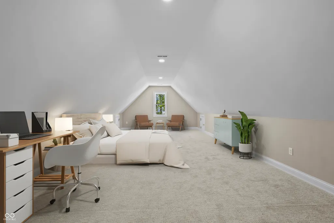
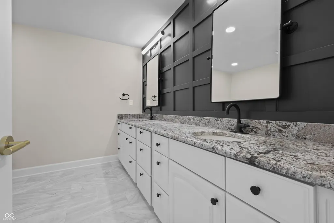
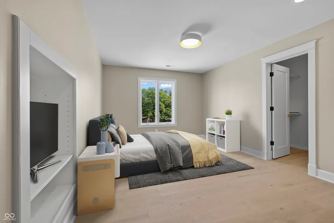
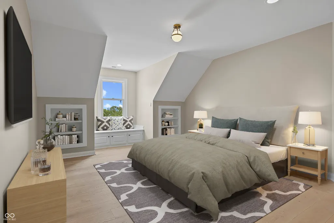
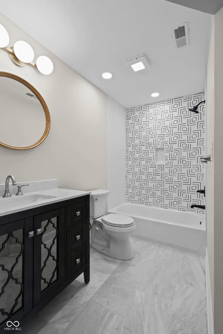
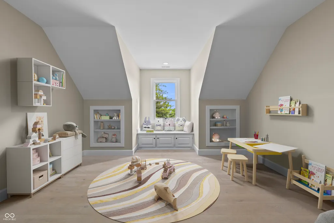
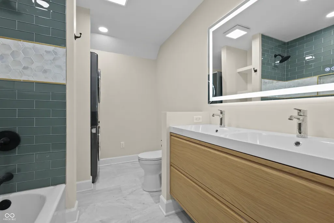
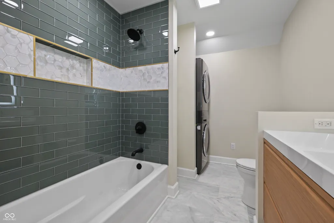
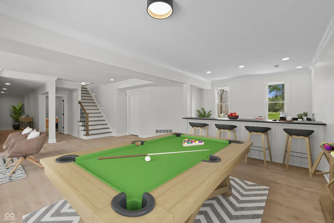
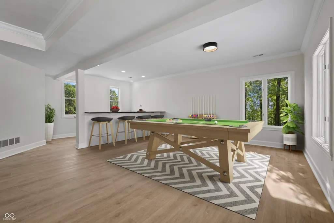
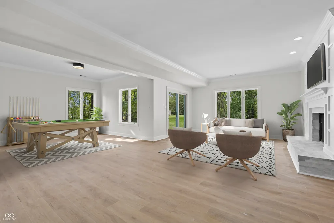
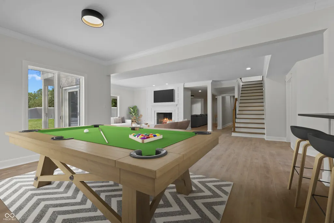
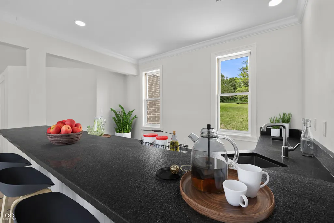
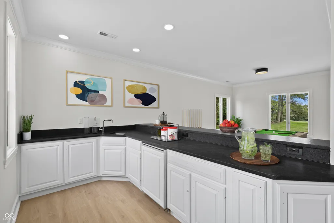
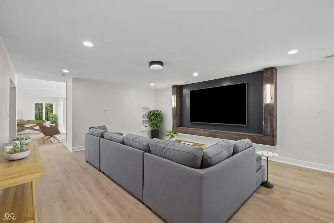
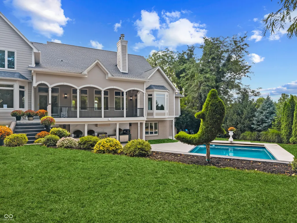
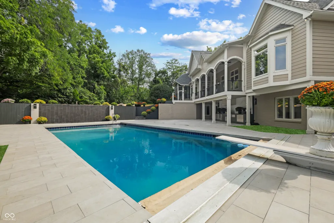
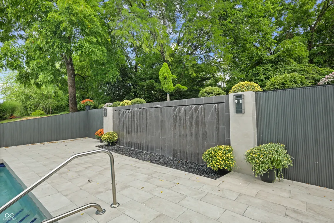
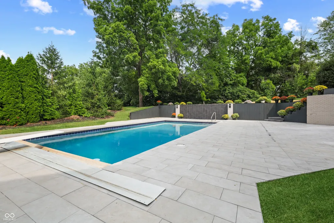
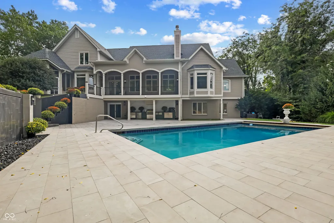
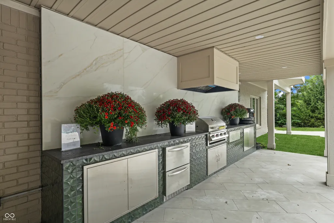
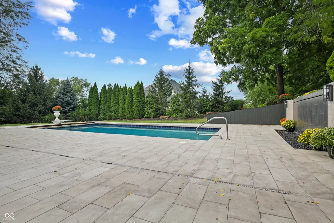
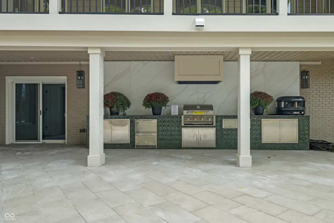
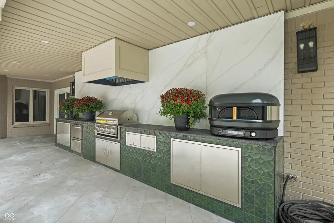
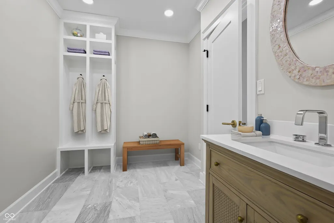
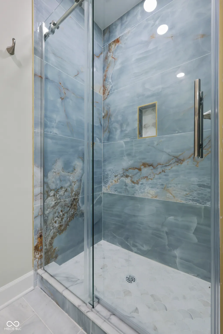
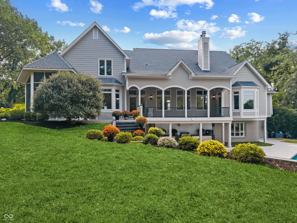
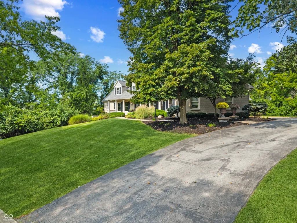
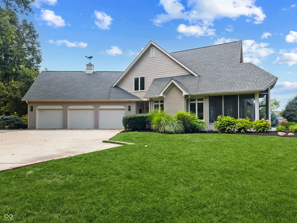
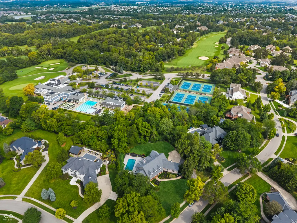
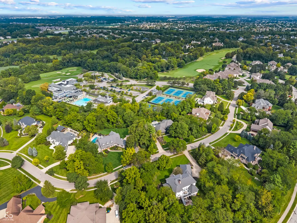
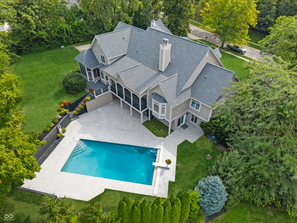
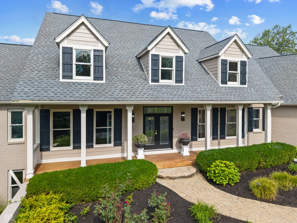
Welcome to your prestigious Executive DREAM home in "The Hawthorns". This one of a kind property offers unparalleled privacy and luxury living, while only steps away from Hawthorn Golf and Country Club. This traditional, expansive home boasts 7500+ square feet, 6 Bedrooms, 5+ Bathrooms on three gorgeous, natural light-filled levels. The main floor consists of a two-story entry, Dining Room, Office, a Great/Living Room with floor to ceiling bookshelves around the fireplace, and an extraordinary center light fixture. The primary suite is a peaceful retreat with an elegant bathroom, featuring a stand-alone tub, a custom tile shower, a walk-in wardrobe and separate water closet including heated bidet. It overlooks the scenic pool with a brand new breathtaking waterfall feature and its own entrance to the back deck. The kitchen is second to none with an unbelievable 13'x5', 65 square foot Waterfall Island, a hidden coffee/panty, and a beautiful LaCornue Range with Perrin and Rowe Pot Filler. The kitchen opens up to a cozy and inviting hearth room with fireplace, the back upstairs new Trex Deck and lovely screened-in porch. Superior quality finishes in this property include: Miele/Themador/Kohler/Brizo/Rohl/Visual Comfort/Restoration Hardware/Foundry/Rejuvenation/Ruvaiti, etc. Feel the quality and textures of the faucets, sinks, tiles, and appliances. The upper level not only has 4 bedrooms with 3 full baths (one with stackable W/D), but also a 35x20 flex room. The lower level has two large living areas, bar, bedroom, full bath, sliding doors and large storage area. This home is set up for outdoor entertaining with kitchen/pizza oven, 40x20 Gunite Pool, Waterfall, tiled patio and firepit. Enjoy the meditation room with a cold plunge and infrared sauna included as well! There's so much about this incredibly appointed home that you must see to believe!
| Price History | |
|---|---|
| 1/28/2026 | Listed $2,499,999 |
| 4/27/2026 | 10$2,250,000 |
| 8/4/2026 | 2$2,225,000 |
General Features
| Heating | Forced Air,Natural Gas |
|---|---|
| Cooling | Central Air |
| Utilities | Natural Gas Connected |
| Possession | Negotiable |
| Appliances | Dishwasher,Disposal,Gas Water Heater,Humidifier,Microwave,Oven,Convection Oven,Gas Oven,Refrigerator,Warming Drawer,Water Softener Owned |
| HOA Fee | 185 |
| Garage Spaces | 3 |
| Association Fee Includes | Entrance Common,Insurance,Maintenance,Nature Area,Security |
| Patio/Porch Features | Covered,Deck,Screened |
| Architectural Style | Traditional |
| Pool Features | In Ground |
| Construction Materials | Brick |
| Year Built | 1992 |
| Township | Fall Creek |
| Levels | Three Or More |
| Property Subtype | Single Family Residence |
| Tax Year | 2024 |
| Assoc Fee Paid Per | Monthly |
| County | Hamilton |
| New Construction | No |
| Property Type | Residential |
| Association Amenities | Insurance,Maintenance,Security |
| HOA | Yes |
| Subdivision Name | The Hawthorns |
| Garage Y/N | Yes |
| Total Rooms | 16 |
| Full Baths | 5 |
| Status | Active |
| Directions | GPS Friendly |
| City | Fishers |
| High School District | Hamilton Southeastern Schools |
| MLS Area | 2912 - Hamilton - Fall Creek |
| Lot Size Square Feet | 48787 |
| Property Attached Y/N | No |
| Virtual Tour | https://listingsong.com/listing/js74vv6yrgkgsnrhtrd96wkg9n8dbcfv?t=f93a283a12fa0518bf936fa8209845faded9e3bda74ee2c9 |
| Builder Name | Steve Hoss |
| Standard Status | Active |
| Tax Lot | 7 |
| Legal Description | Acreage 1.12,Section 3,Township 17,Range 5,The Hawthorns,Section 1,Lot 7 |
Interior Features
| Interior Amenities | Built-in Features,High Ceilings,Tray Ceiling(s),Kitchen Island,Entrance Foyer,Paddle Fan,In-Law Floorplan,Eat-in Kitchen,Pantry,Sauna,Walk-In Closet(s),Wet Bar,WoodWorkStain/Painted |
|---|---|
| Basement | Ceiling - 9+ feet,Daylight,Exterior Entry,Finished,Finished Ceiling,Finished Walls,Full,Interior Entry,Storage Space,Walk-Out Access |
| Total Fireplaces | 3 |
| Fireplace Features | Basement,Family Room,Gas Starter,Great Room |
| Basement (Y/N) | Yes |
| Half Baths | 1 |
| Laundry Features | Main Level,Upper Level |
| Total Bedrooms | 6 |
| Below Grade Finished Area | 2690 |
| Main Level Bedrooms | 1 |
| LivingAreaSource | Assessor |
| Total Baths | 6 |
Exterior Features
| Exterior Amenities | Sprinkler System |
|---|---|
| Parking Features | Attached |
| Lot Features | Sidewalks,Mature Trees |
| Water Source | Public |
| Foundation Details | Concrete Perimeter |
| Building Area Total | 8022 |
| Lot Size Acres | 1.12 |
| Waterfront Y/N | No |
| Other Equipment | Smoke Alarm,Sump Pump |
| Horse Amenities | None |
Amenities
- Foreclosure
- Views
- Short Sale
- New Construction
- Adult 55+
- Lease To Own
- No HOA Fees
- Furnished
- Primary On Main
- Air Conditioning
- Seller Finance
- Green
- Fixer Upper
- Horse
- Golf
- Fireplace
- Deck
- Garage
- Basement
- Pool
Property vs Single Family Average in 46037
Price
Taxes
Year Built
Visits
 MIBOR REALTOR® Association All information deemed reliable but not guaranteed. All properties are subject to prior sale, change or withdrawal. Neither listing broker(s) or information provider(s) shall be responsible for any typographical errors, misinformation, misprints and shall be held totally harmless. Listing(s) information is provided for consumer's personal, non-commercial use and may not be used for any purpose other than to identify prospective properties consumers may be interested in purchasing. The data relating to real estate for sale on this website comes in part from the Internet Data Exchange program of the Multiple Listing Service. Real estate listings held by brokerage firms other than Homes with Steill may be marked with the Internet Data Exchange logo and detailed information about those properties will include the name of the listing broker(s) when required by the MLS. Copyright ©2026 All rights reserved.
Last Updated: September 10, 2026 4:36 PM UTC
MIBOR REALTOR® Association All information deemed reliable but not guaranteed. All properties are subject to prior sale, change or withdrawal. Neither listing broker(s) or information provider(s) shall be responsible for any typographical errors, misinformation, misprints and shall be held totally harmless. Listing(s) information is provided for consumer's personal, non-commercial use and may not be used for any purpose other than to identify prospective properties consumers may be interested in purchasing. The data relating to real estate for sale on this website comes in part from the Internet Data Exchange program of the Multiple Listing Service. Real estate listings held by brokerage firms other than Homes with Steill may be marked with the Internet Data Exchange logo and detailed information about those properties will include the name of the listing broker(s) when required by the MLS. Copyright ©2026 All rights reserved.
Last Updated: September 10, 2026 4:36 PM UTC
