









Address
1818 Ruckle Street, Indianapolis, IN
Price
$ 624,900
Property Attributes
- MLS#22087118
- TypeSingle Family
- Listing Status Active
- CountyMARION
- CityIndianapolis
- AreaCenter
- NeighborhoodRuddells Sub Johnson Heirs
- Zip46202
- StyleContemporary
- Year Built2021
- Taxes$ 7006
- Price$ 624,900
- Bedrooms4
- Full Bathrooms3
- Half Bathrooms1
- Sqr Footage3828
- Lot Size0.12 Acres
Data Source:
MIBOR Broker Listing Cooperative
Property Description
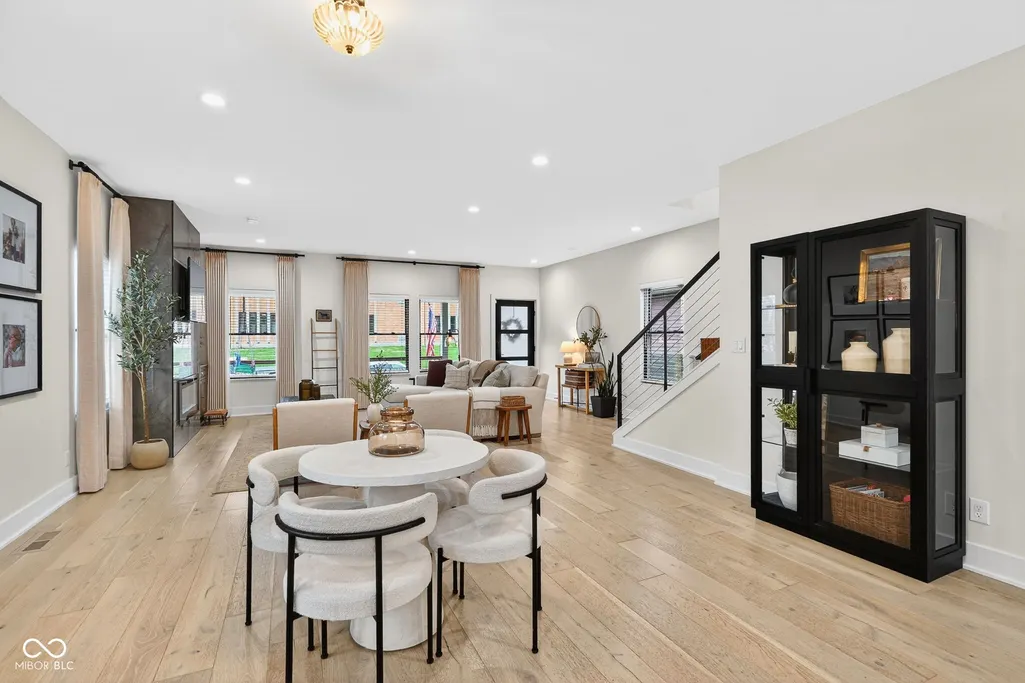
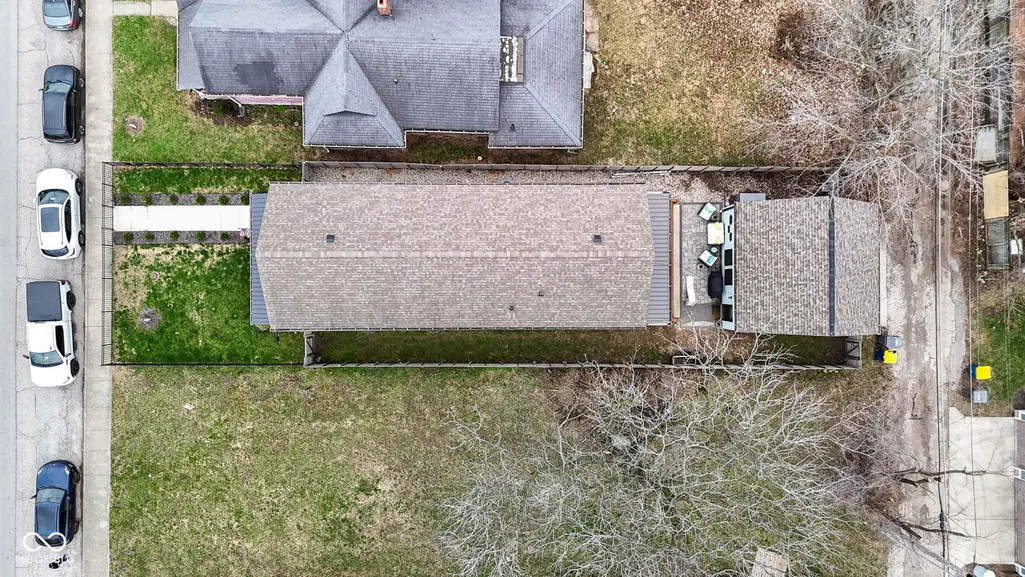
Absolutely incredible value! *Seller willing to offer credit for interest rate buydown! Additional $2,000 credit if using preferred lender!* This newly built 4 bedroom 3 1/2 bath home in Kennedy King is an absolute stunner! From the moment you walk in, this gorgeous home delivers in every way with the kind of style, warmth, and thoughtful design that buyers are constantly searching for. The hardwood floors, modern stone fireplace, open layout, clean modern lines, and incredible natural light make this one feel straight out of a magazine. The kitchen is truly the heart of the home with a massive 11ft seamless quartz island with waterfall edge, stainless steel appliances including an $8000 36in convection Bertazzoni range, sleek vent hood, beautiful tile backsplash, and tons of cabinetry. And just when you think it can't get any better, there's also an amazing built-in coffee bar and storage area with rich cabinetry, floating wood shelves, and fun backsplash that adds so much character. Upstairs, the same beautiful hardwood flooring continues through the loft-style hallway. The bathrooms are beautifully crafted with clean, modern finishes including bold black fixtures and plenty of lighting. The elegant vanities and tile are from Porcelanosa & imported from Spain. The finished basement gives you even more room with a huge second living space and a fantastic wet bar setup with a beverage fridge, and rounds it all off with a large guest bedroom and 3rd full bath. And the outdoor space? It's just as impressive. Step out onto the covered wood deck right off the home, then enjoy the additional paver patio seating area that creates a private and inviting setup for relaxing or entertaining. The detached 2-car garage and fully fenced feel of the backyard space only add to the appeal. This home has the style, the upgrades, and the kind of layout that just feels right. You need to come see this one to believe it!
| High School |
|---|
| Crispus Attucks High School |
| Price History | |
|---|---|
| 3/12/2026 | Listed $725,000 |
| 4/16/2026 | 2$715,000 |
| 4/23/2026 | 3$699,900 |
| 5/13/2026 | 1$695,000 |
| 5/29/2026 | 3$675,000 |
| 6/12/2026 | 1$670,000 |
| 6/25/2026 | 3$649,900 |
| 7/25/2026 | 1$647,500 |
| 8/6/2026 | 4$624,900 |
General Features
| Heating | Heat Pump,Electric |
|---|---|
| Cooling | Central Air |
| Possession | Closing,Negotiable |
| Appliances | Electric Cooktop,Dishwasher,Microwave,Range Hood,Refrigerator,Convection Oven,Electric Water Heater |
| Garage Spaces | 2 |
| Patio/Porch Features | Covered,Deck,Patio |
| Architectural Style | Contemporary |
| Construction Materials | Vinyl Siding |
| Year Built | 2021 |
| Township | Center |
| Levels | Two |
| Property Subtype | Single Family Residence |
| Tax Year | 2024 |
| County | Marion |
| New Construction | No |
| Property Type | Residential |
| HOA | No |
| Subdivision Name | Ruddells Sub Johnson Heirs |
| Garage Y/N | Yes |
| Total Rooms | 10 |
| Full Baths | 3 |
| Status | Active |
| Directions | GPS Friendly |
| High School | Crispus Attucks High School |
| City | Indianapolis |
| High School District | Indianapolis Public Schools |
| MLS Area | 4910 - Marion - Center |
| Lot Size Square Feet | 5401 |
| Property Attached Y/N | No |
| Current Financing | Conventional,FHA,VA |
| Additional Parcels Y/N | No |
| Virtual Tour | https://www.zillow.com/view-imx/b4d4fce1-d7db-4eb3-a5db-88cb658d23f6?wl=true&setAttribution=mls&initialViewType=pano |
| Standard Status | Active |
| Tax Lot | /7 |
| Virtual Tour | https://www.zillow.com/view-imx/b4d4fce1-d7db-4eb3-a5db-88cb658d23f6?initialViewType=pano |
| Legal Description | Ruddells Sub Johnson Heirs Add L7 |
Interior Features
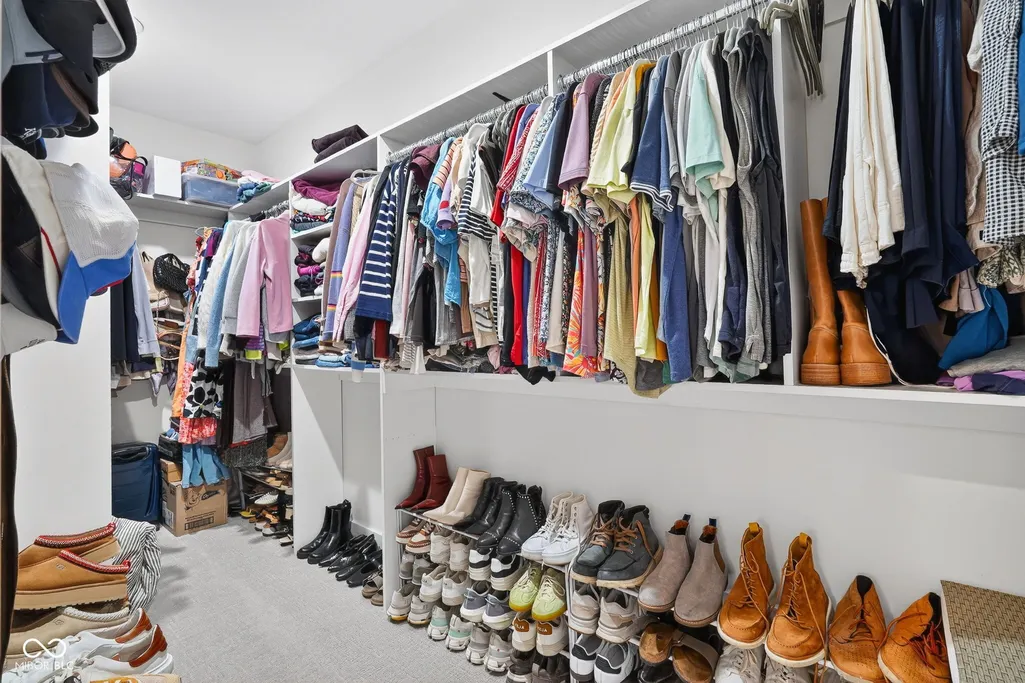
| Interior Amenities | Walk-In Closet(s),Wet Bar,Bath Sinks Double Main,Kitchen Island |
|---|---|
| Basement | Ceiling - 9+ feet,Finished,Full,Daylight |
| Total Fireplaces | 1 |
| Fireplace Features | Electric,Living Room |
| Basement (Y/N) | Yes |
| Half Baths | 1 |
| Laundry Features | Laundry Closet,Upper Level |
| Total Bedrooms | 4 |
| Below Grade Finished Area | 1276 |
| LivingAreaSource | Builder |
| Total Baths | 4 |
Exterior Features
| Exterior Amenities | Smart Lock(s) |
|---|---|
| Fencing | Fence Complete,Privacy |
| Parking Features | Detached |
| Lot Features | Curbs,Sidewalks,Street Lights |
| Water Source | Public |
| Foundation Details | Concrete Perimeter,Full |
| Spa | No |
| Building Area Total | 3828 |
| Lot Size Acres | 0.12 |
| Waterfront Y/N | No |
| Other Equipment | Sump Pump Dual |
| Horse Amenities | None |
Amenities
- Foreclosure
- Views
- Short Sale
- New Construction
- Adult 55+
- Lease To Own
- No HOA Fees
- Furnished
- Primary On Main
- Air Conditioning
- Seller Finance
- Green
- Fixer Upper
- Horse
- Golf
- Fireplace
- Deck
- Garage
- Basement
- Pool
Property vs Single Family Average in 46202
Price
Taxes
Year Built
Visits
 MIBOR REALTOR® Association All information deemed reliable but not guaranteed. All properties are subject to prior sale, change or withdrawal. Neither listing broker(s) or information provider(s) shall be responsible for any typographical errors, misinformation, misprints and shall be held totally harmless. Listing(s) information is provided for consumer's personal, non-commercial use and may not be used for any purpose other than to identify prospective properties consumers may be interested in purchasing. The data relating to real estate for sale on this website comes in part from the Internet Data Exchange program of the Multiple Listing Service. Real estate listings held by brokerage firms other than Homes with Steill may be marked with the Internet Data Exchange logo and detailed information about those properties will include the name of the listing broker(s) when required by the MLS. Copyright ©2026 All rights reserved.
Last Updated: September 11, 2026 4:36 PM UTC
MIBOR REALTOR® Association All information deemed reliable but not guaranteed. All properties are subject to prior sale, change or withdrawal. Neither listing broker(s) or information provider(s) shall be responsible for any typographical errors, misinformation, misprints and shall be held totally harmless. Listing(s) information is provided for consumer's personal, non-commercial use and may not be used for any purpose other than to identify prospective properties consumers may be interested in purchasing. The data relating to real estate for sale on this website comes in part from the Internet Data Exchange program of the Multiple Listing Service. Real estate listings held by brokerage firms other than Homes with Steill may be marked with the Internet Data Exchange logo and detailed information about those properties will include the name of the listing broker(s) when required by the MLS. Copyright ©2026 All rights reserved.
Last Updated: September 11, 2026 4:36 PM UTC
