

Waterfront - Primary on Main
Address
5717 Fall Creek Road, Indianapolis, IN
Price
$ 1,145,000
Property Attributes
- MLS#22093253
- TypeSingle Family
- Listing Status Active
- CountyMARION
- CityIndianapolis
- AreaLawrence
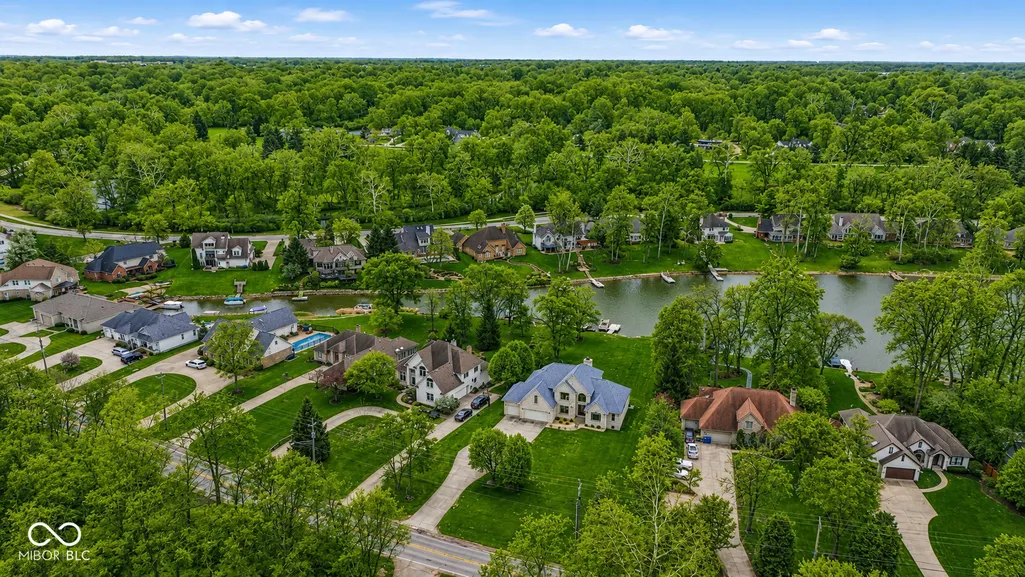
- NeighborhoodLake Kesslerwood
- Zip46220
- StyleTraditional
- Year Built1995
- Taxes$ 8766
- Price$ 1,145,000
- Bedrooms4
- Full Bathrooms4
- Half Bathrooms1
- Sqr Footage5086
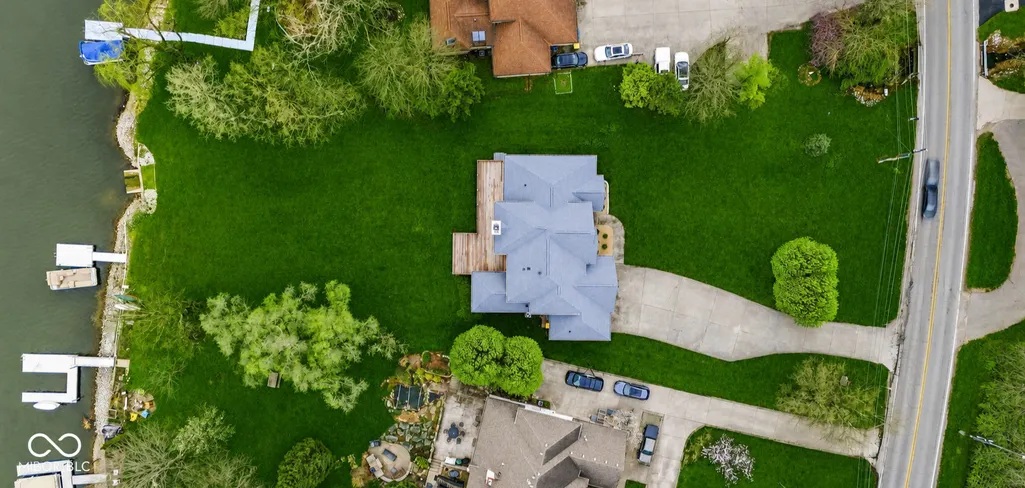
- Lot Size0.6 Acres
Data Source:
MIBOR Broker Listing Cooperative
Property Description
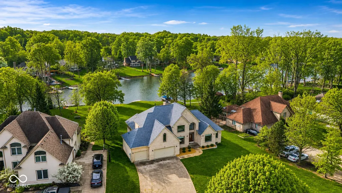
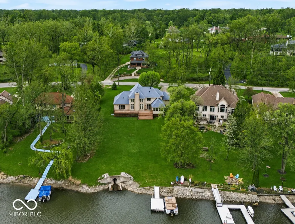
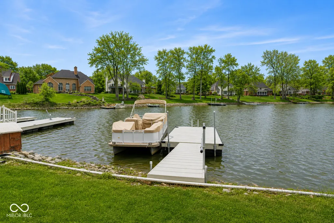
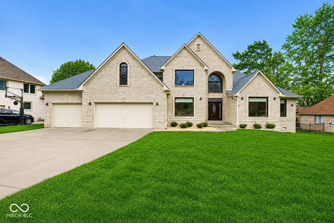
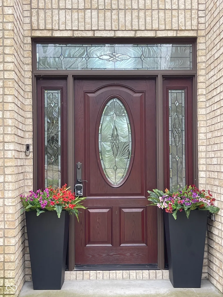
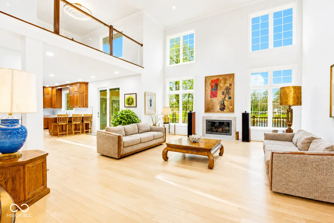
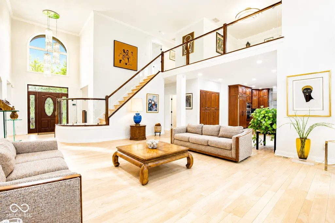
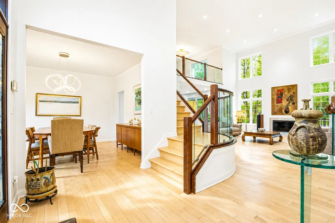
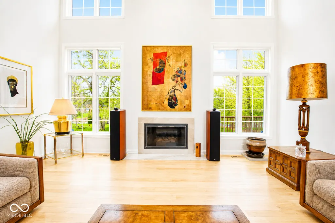
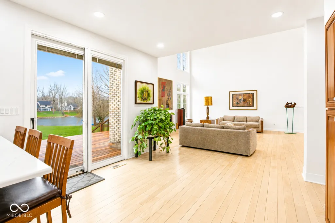
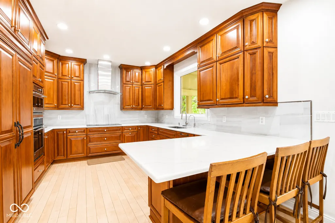
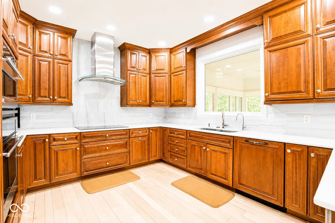
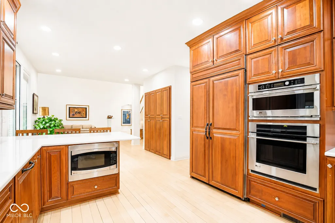
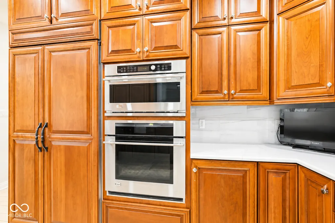
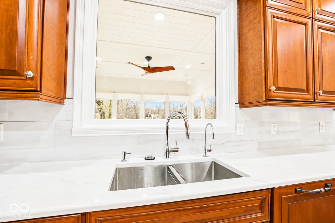
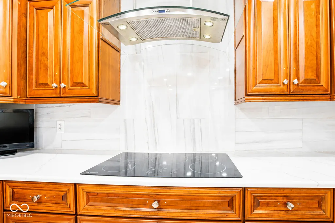
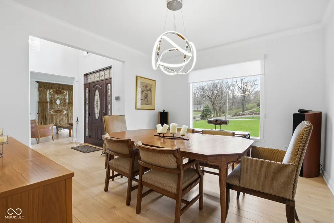
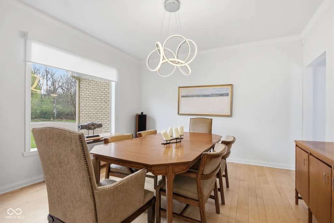
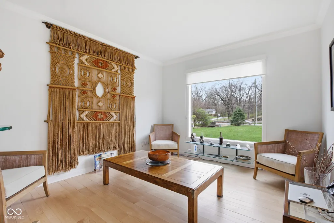
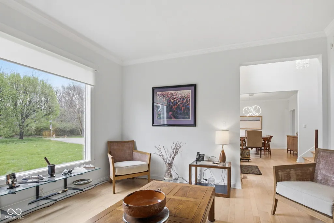
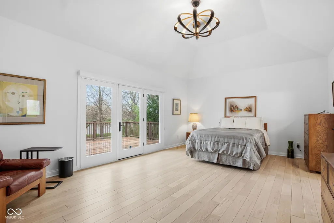
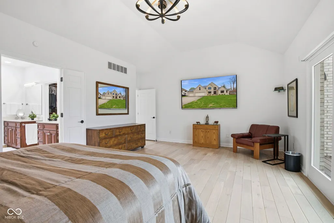
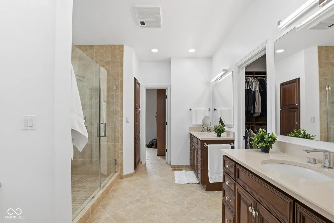
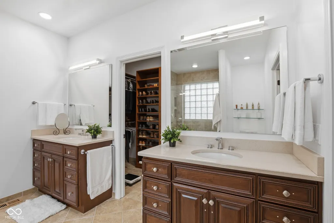
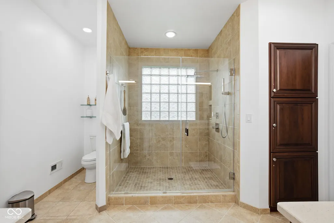
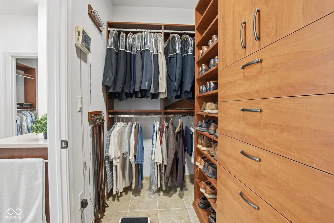
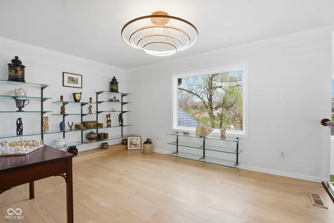
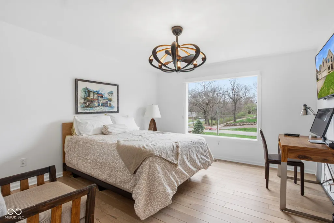
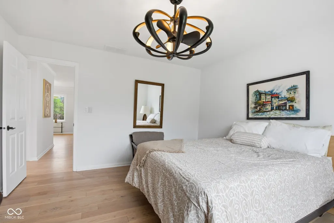
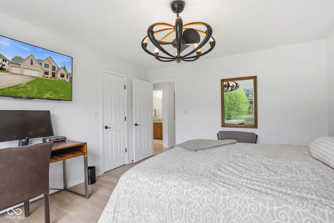
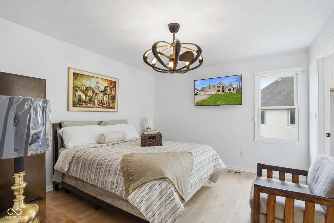
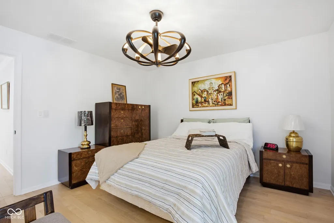
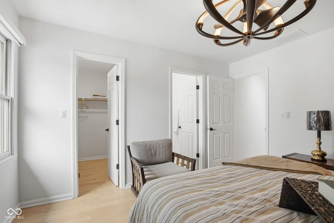
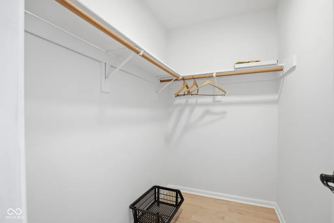
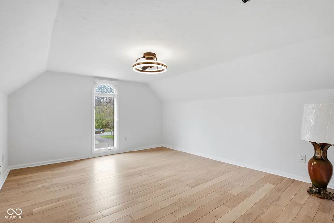
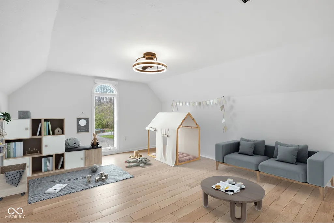
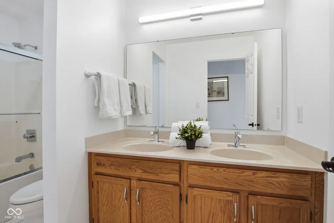
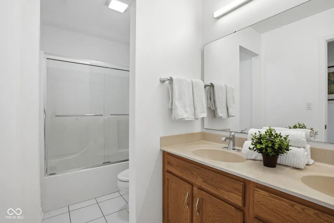
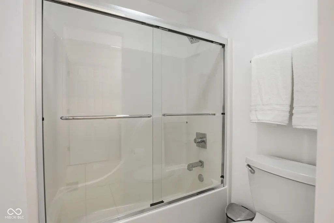
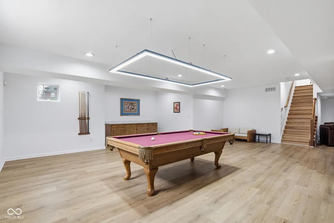
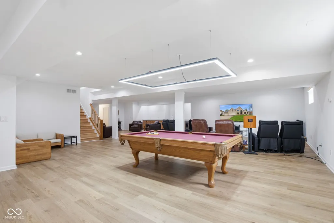
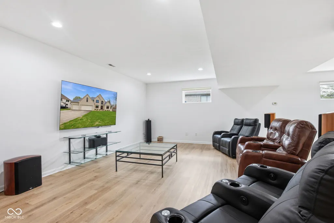
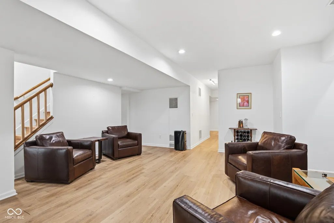
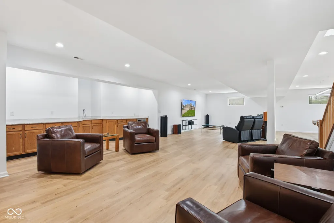
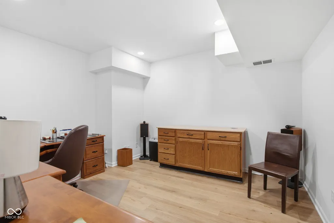
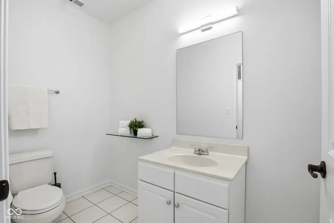
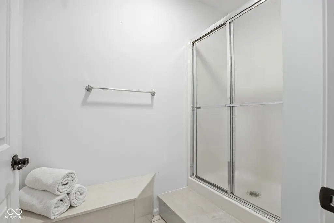
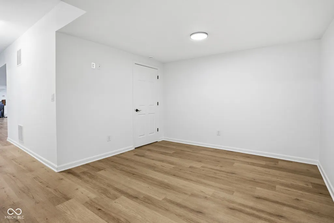
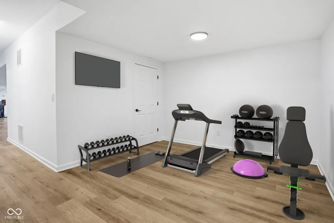
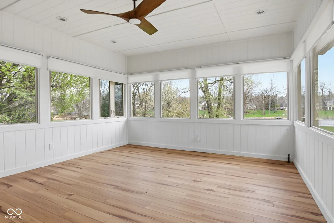
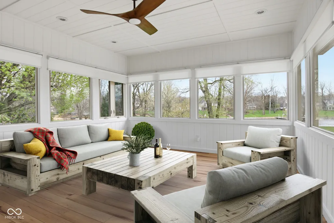
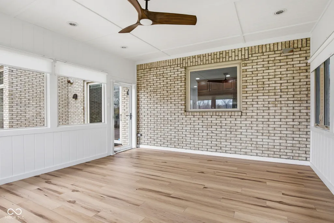
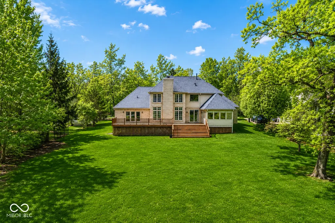
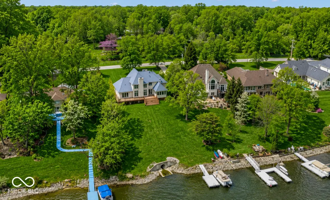
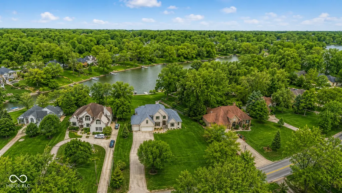
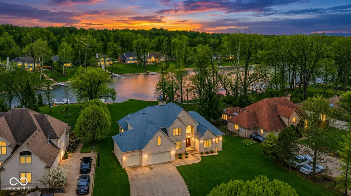
Waterfront living in Lake Kesslerwood. Turnkey. Rare. Welcome to 5717 Fall Creek Road--where resort-style waterfront living meets everyday convenience, just minutes from downtown Indianapolis, Broad Ripple, Fishers, and Carmel. Set on a private 0.6-acre lot in sought-after Lake Kesslerwood, this fully reimagined 4-bedroom, 4.5-bath, 5,086-square-foot home delivers a true retreat experience--complete with a brand-new floating dock, expansive composite deck, and a stunning three-season room perfect for sunrise coffee and effortless entertaining. Step inside to a grand, light-filled foyer featuring refinished maple hardwoods, a striking crystal chandelier, and an open-concept design built for both elevated living and connection. The designer kitchen is the true centerpiece - Calcutta quartz countertops, premium Monogram appliances, induction cooktop, and sleek European finishes, where style meets performance. The main-level primary suite is a serene escape, offering peaceful water views, private deck access, dual custom walk-in closets, and a spa-inspired bath with a frameless glass shower. Upstairs, a second primary suite and airy loft provide flexible, high-end living for guests or multi-generational needs. The finished lower level expands your lifestyle even further - home theater, gym with spa-like bath, office, and entertaining space, all finished with premium touches. This home is built in 1995 but fully updated and move-in ready: a new 50-year roof, Pella windows, enhanced insulation, modern mechanicals, and whole-home system upgrades deliver comfort, efficiency, and peace of mind. A heated 3-car garage, advanced security system, and a complimentary pre-listing inspection already completed make this a rare, truly turnkey opportunity. On the water, with direct lake access and a dock, this is waterfront serenity paired with luxury finishes and unmatched location. Live like you're on vacation - every single day.
| Elementary School | Middle School | High School |
|---|---|---|
| Skiles Test Elementary School | Belzer Middle School | Lawrence Central High School |
| Price History | |
|---|---|
| 4/15/2026 | Listed $1,250,000 |
| 5/7/2026 | 2$1,225,000 |
| 5/28/2026 | 1$1,220,000 |
| 5/29/2026 | 1$1,219,000 |
| 6/3/2026 | 1$1,218,000 |
| 6/4/2026 | 1$1,217,000 |
| 6/5/2026 | 1$1,216,000 |
| 6/10/2026 | 2$1,200,000 |
| 6/25/2026 | 5$1,150,000 |
| 7/31/2026 | 1$1,145,000 |
General Features
| Heating | Forced Air,Natural Gas |
|---|---|
| Cooling | Central Air |
| Possession | Negotiable |
| Appliances | Gas Cooktop,Dishwasher,Dryer,Disposal,Gas Water Heater,Humidifier,Microwave,Oven,Double Oven,Range Hood,Refrigerator,Bar Fridge,Washer,Water Softener Owned,Other |
| HOA Fee | 275 |
| Garage Spaces | 3 |
| Association Fee Includes | Association Home Owners |
| Patio/Porch Features | Deck,Screened |
| Architectural Style | Traditional |
| Security Features | Carbon Monoxide Detector(s),Fire Alarm,Panic Alarm,Security System,Security System Leased |
| Construction Materials | Brick |
| Year Built | 1995 |
| Township | Lawrence |
| Levels | Two |
| Property Subtype | Single Family Residence |
| Tax Year | 2024 |
| Waterfront Features | Lake Front,Water Access,Dock |
| Assoc Fee Paid Per | Annually |
| County | Marion |
| New Construction | No |
| Property Type | Residential |
| HOA | Yes |
| Subdivision Name | Lake Kesslerwood |
| Garage Y/N | Yes |
| Total Rooms | 14 |
| Full Baths | 4 |
| Status | Active |
| Directions | GPS Friendly |
| High School | Lawrence Central High School |
| City | Indianapolis |
| High School District | MSD Lawrence Township |
| MLS Area | 4904 - Marion - Lawrence |
| Lot Size Square Feet | 26049 |
| Elementary School | Skiles Test Elementary School |
| Property Attached Y/N | No |
| Current Financing | Exchange - 1031,Conventional,FHA,VA |
| Middle/Junior High School | Belzer Middle School |
| Property Condition | Updated/Remodeled |
| Additional Parcels Y/N | No |
| Virtual Tour | https://eyesky-video-photo-film-llc.aryeo.com/videos/019d4697-b8e9-7107-a24d-4819343a4de3?v=233 |
| Standard Status | Active |
| Tax Lot | 64 |
| Legal Description | Lake Kesslerwood East Sec 7 L 64 |
Interior Features
| Interior Amenities | Bath Sinks Double Main,Cathedral Ceiling(s),Tray Ceiling(s),Entrance Foyer,Paddle Fan,Hi-Speed Internet Availbl,Eat-in Kitchen,Wired for Data,Smart Thermostat,Walk-In Closet(s),Wet Bar,WoodWorkStain/ |
|---|---|
| Basement | Finished,Daylight |
| Total Fireplaces | 1 |
| Fireplace Features | Gas Log,Great Room |
| Basement (Y/N) | Yes |
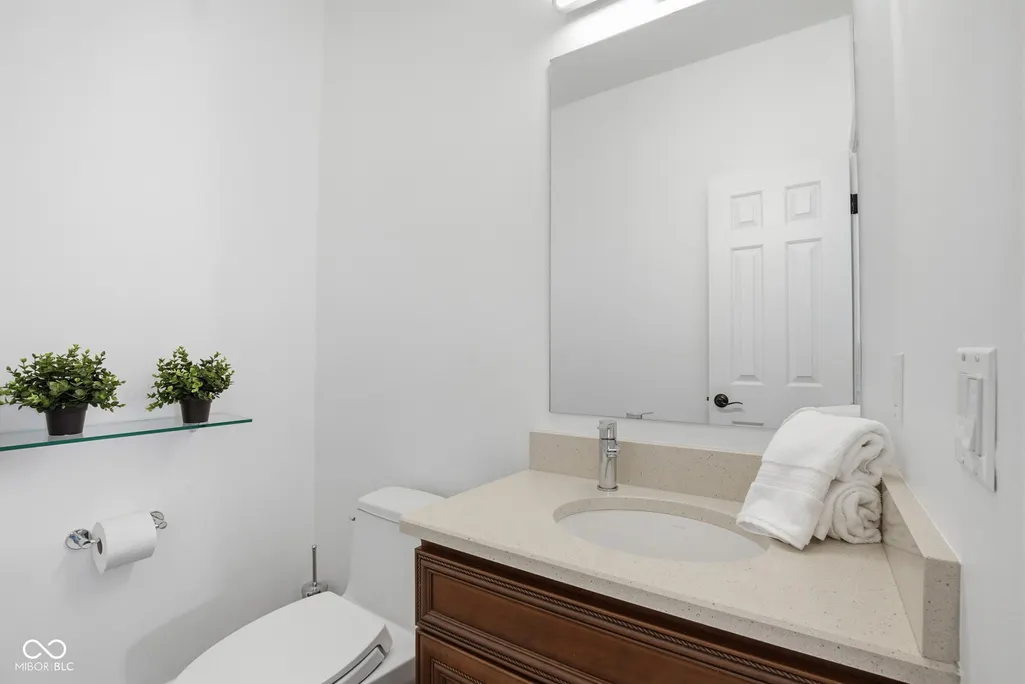
| Half Baths | 1 |
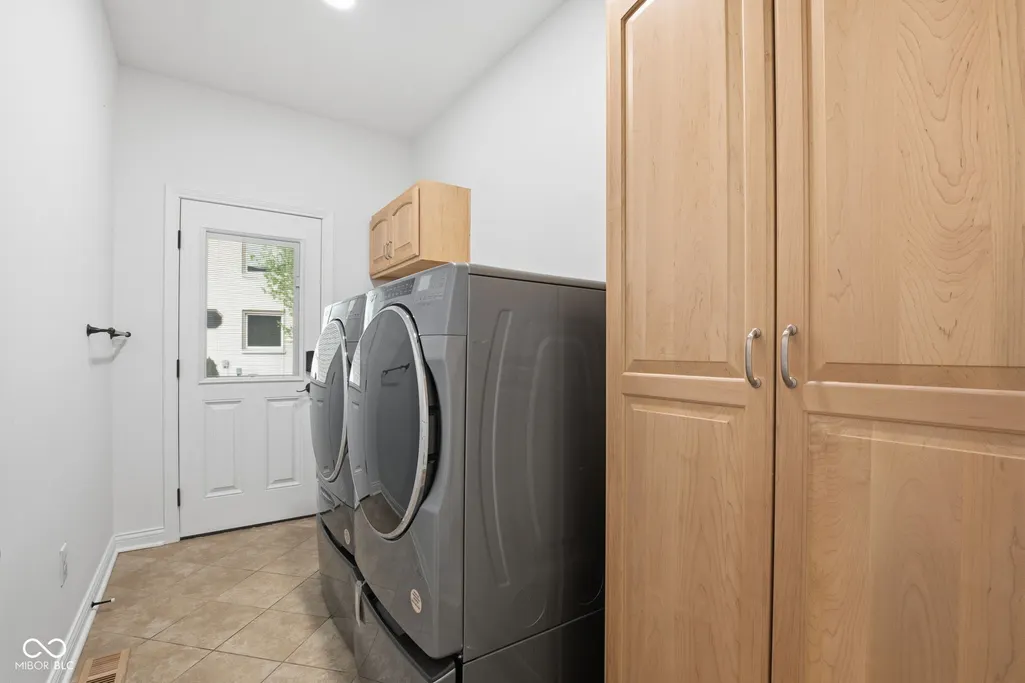
| Laundry Features | Laundry Room,Main Level,Sink |
| Total Bedrooms | 4 |
| Below Grade Finished Area | 2093 |
| Main Level Bedrooms | 1 |
| LivingAreaSource | Broker |
| Total Baths | 5 |
Exterior Features
| Exterior Amenities | Sprinkler System |
|---|---|
| Parking Features | Attached |
| Lot Features | Mature Trees |
| Water Source | Public |
| Foundation Details | Concrete Perimeter,Full |
| Building Area Total | 5086 |
| Lot Size Acres | 0.6 |
| Waterfront Y/N | Yes |
| Other Equipment | Air Purifier,Dehumidifier,Security System Owned,Smoke Alarm,Sump Pump w/Backup |
| Horse Amenities | None |
Amenities
- Foreclosure
- Views
- Short Sale
- New Construction
- Adult 55+
- Lease To Own
- No HOA Fees
- Furnished
- Primary On Main
- Air Conditioning
- Seller Finance
- Green
- Fixer Upper
- Horse
- Golf
- Fireplace
- Deck
- Garage
- Basement
- Pool
Property vs Single Family Average in 46220
Price
Taxes
Year Built
 MIBOR REALTOR® Association All information deemed reliable but not guaranteed. All properties are subject to prior sale, change or withdrawal. Neither listing broker(s) or information provider(s) shall be responsible for any typographical errors, misinformation, misprints and shall be held totally harmless. Listing(s) information is provided for consumer's personal, non-commercial use and may not be used for any purpose other than to identify prospective properties consumers may be interested in purchasing. The data relating to real estate for sale on this website comes in part from the Internet Data Exchange program of the Multiple Listing Service. Real estate listings held by brokerage firms other than Homes with Steill may be marked with the Internet Data Exchange logo and detailed information about those properties will include the name of the listing broker(s) when required by the MLS. Copyright ©2026 All rights reserved.
Last Updated: September 12, 2026 4:59 PM UTC
MIBOR REALTOR® Association All information deemed reliable but not guaranteed. All properties are subject to prior sale, change or withdrawal. Neither listing broker(s) or information provider(s) shall be responsible for any typographical errors, misinformation, misprints and shall be held totally harmless. Listing(s) information is provided for consumer's personal, non-commercial use and may not be used for any purpose other than to identify prospective properties consumers may be interested in purchasing. The data relating to real estate for sale on this website comes in part from the Internet Data Exchange program of the Multiple Listing Service. Real estate listings held by brokerage firms other than Homes with Steill may be marked with the Internet Data Exchange logo and detailed information about those properties will include the name of the listing broker(s) when required by the MLS. Copyright ©2026 All rights reserved.
Last Updated: September 12, 2026 4:59 PM UTC
