

Price Reduction - Primary on Main
Address
5202 Logan Lane, Indianapolis, IN
Price
$ 859,000
Property Attributes
- MLS#22096539
- TypeSingle Family
- Listing Status Active
- CountyMARION
- CityIndianapolis
- AreaWashington
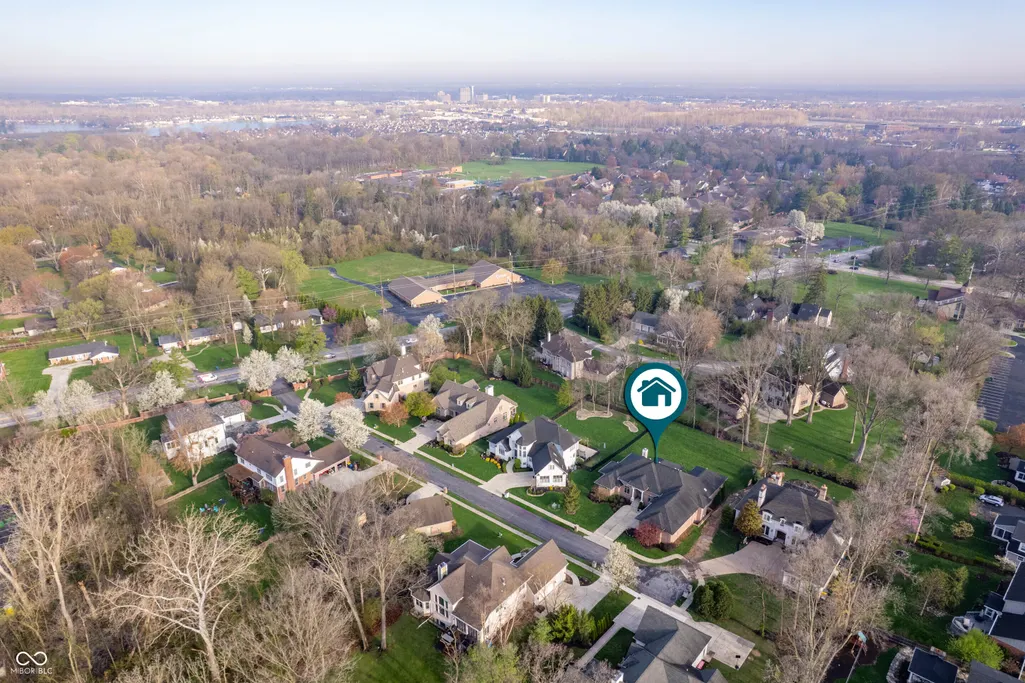
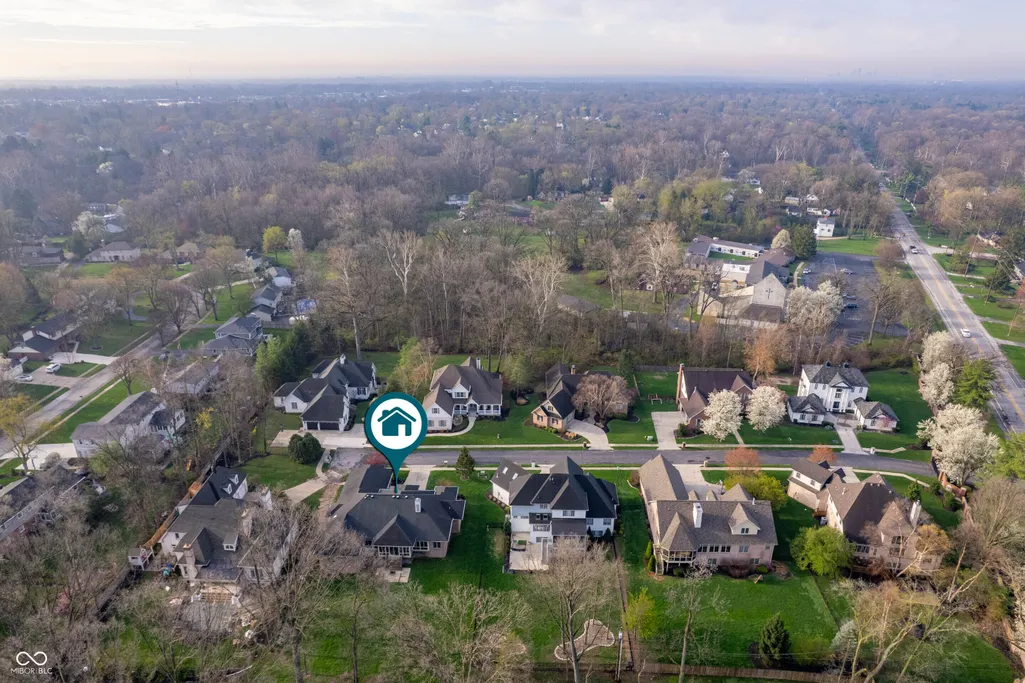
- NeighborhoodAllison Place
- Zip46250
- StyleRanch
- Year Built2007
- Taxes$ 9064
- Price$ 859,000
- Bedrooms5
- Full Bathrooms4
- Half Bathrooms1
- Sqr Footage5557
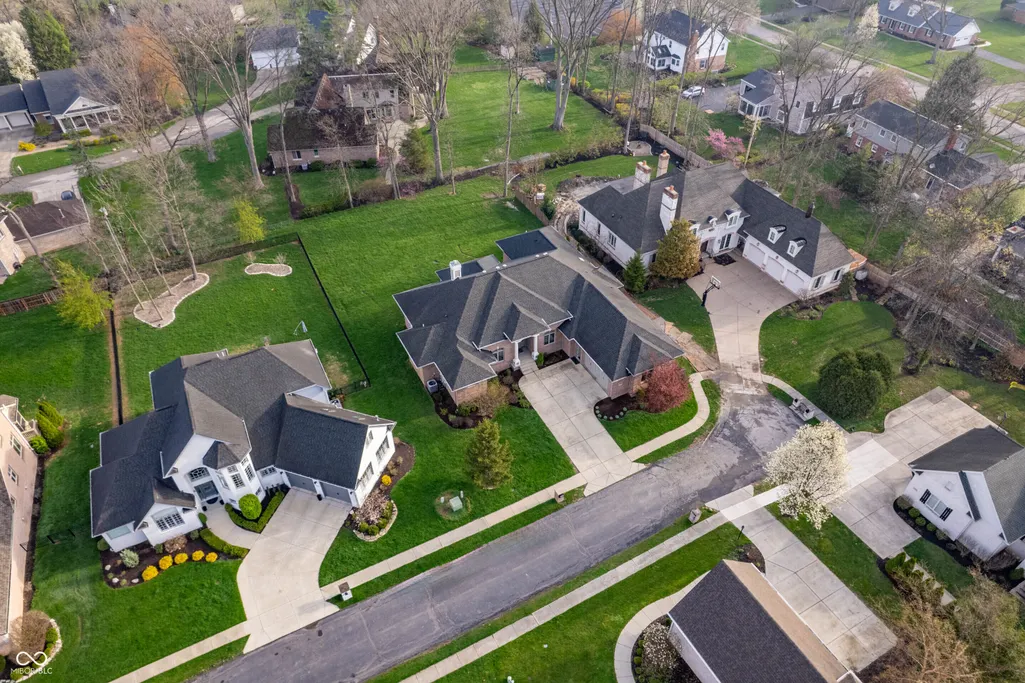
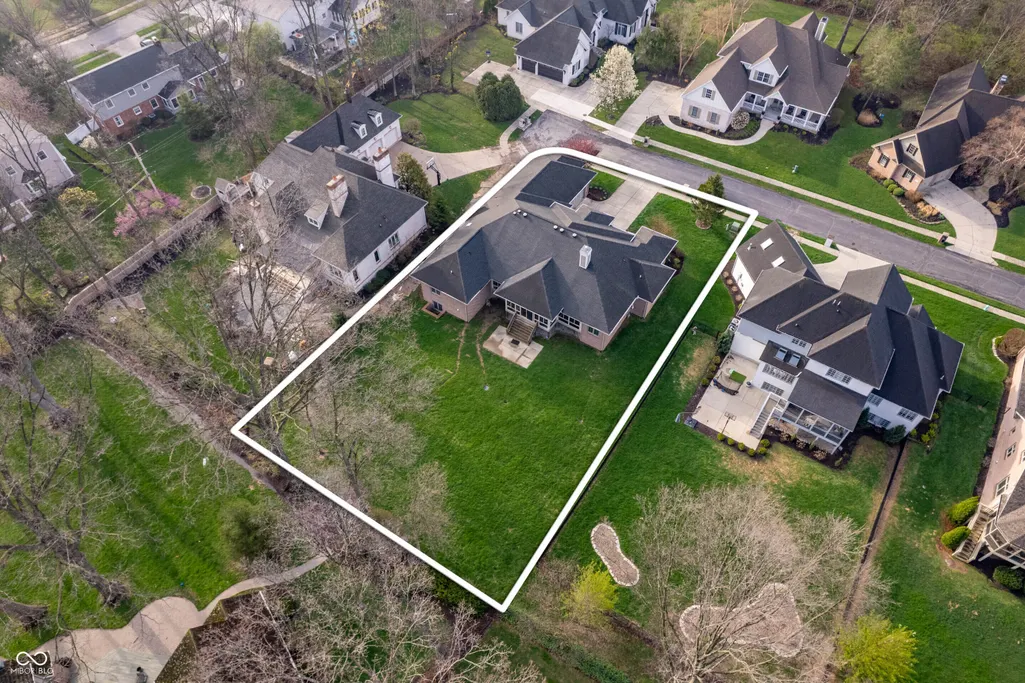
- Lot Size0.46 Acres
Data Source:
MIBOR Broker Listing Cooperative
Property Description
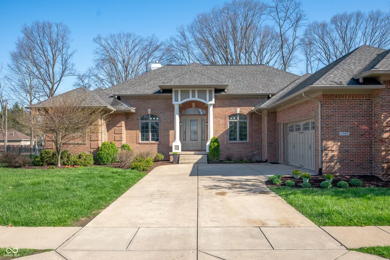
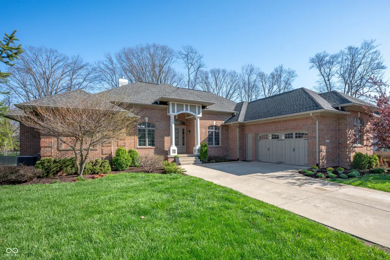
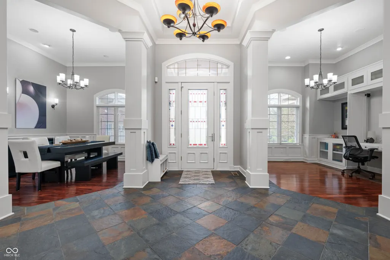
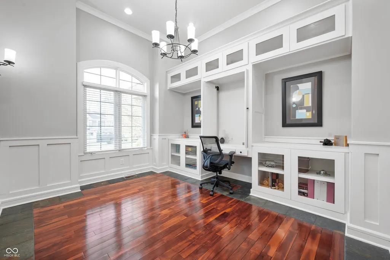
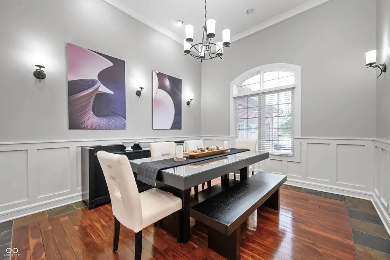
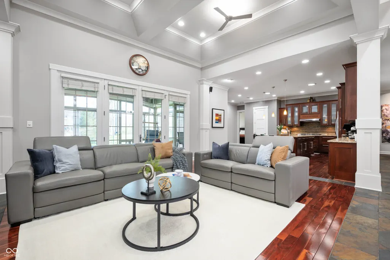
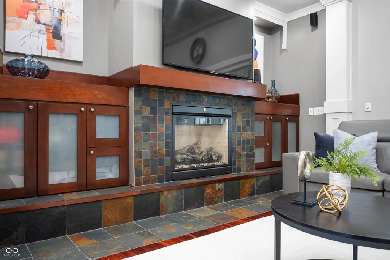
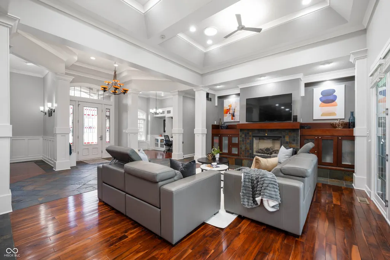
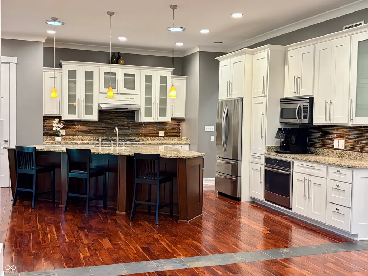
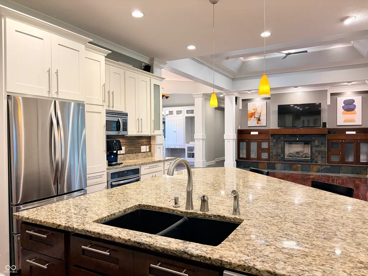
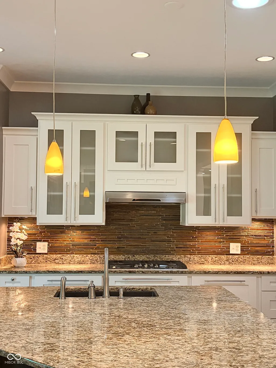
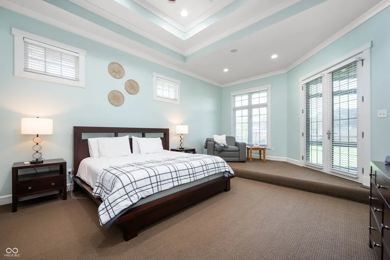
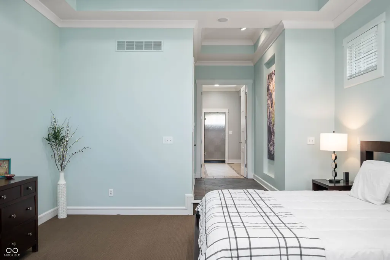
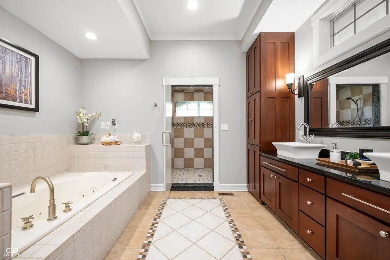
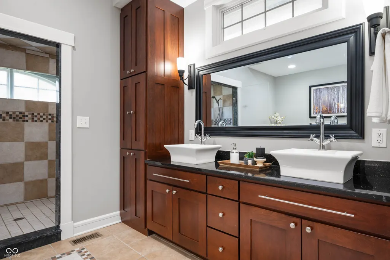
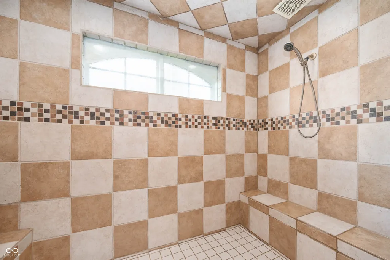
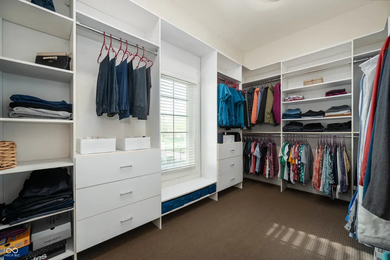
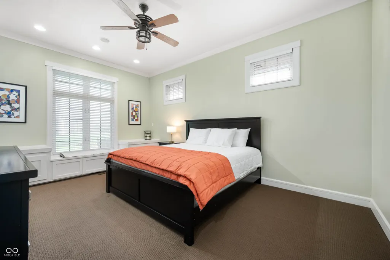
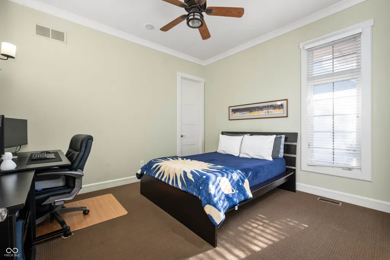
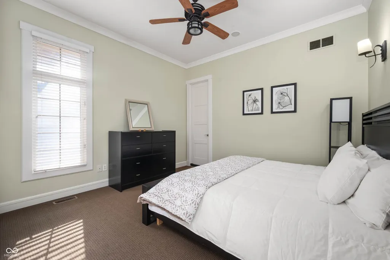
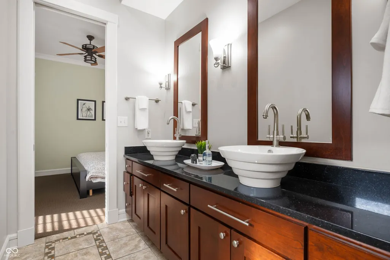
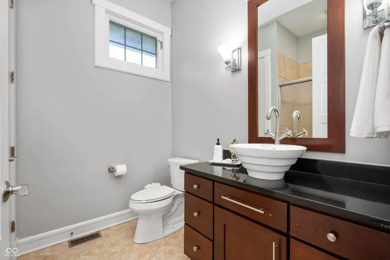
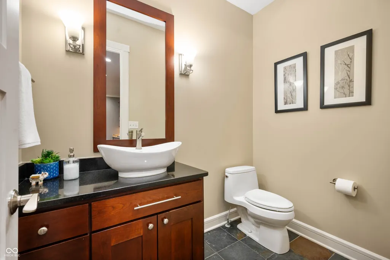
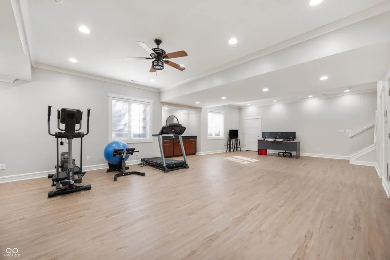
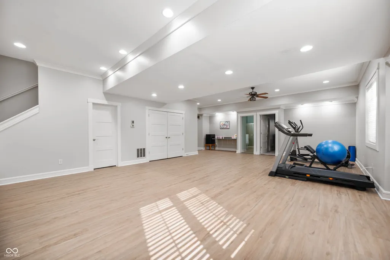
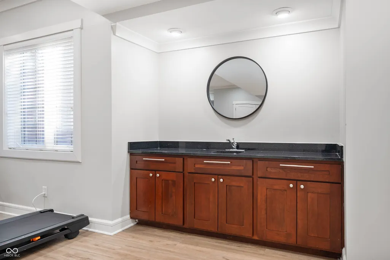
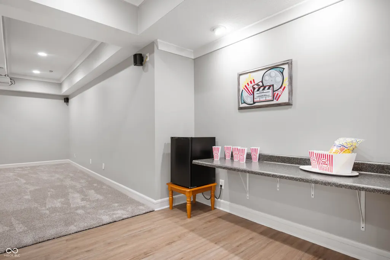
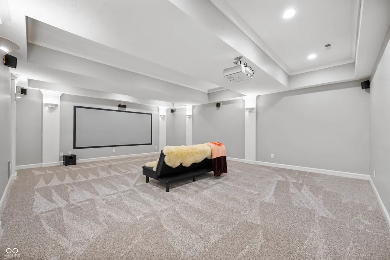
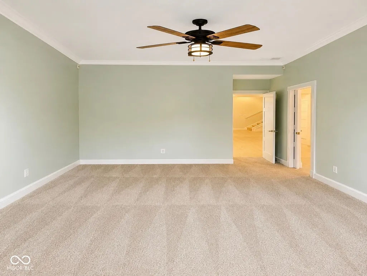
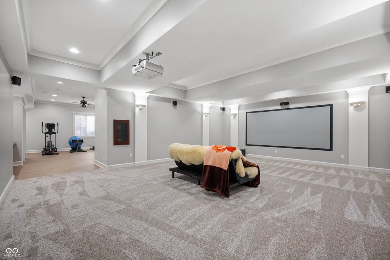
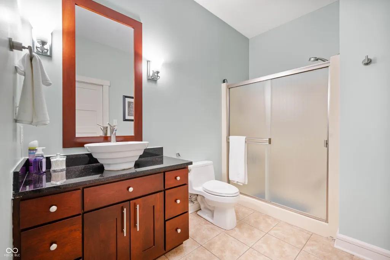
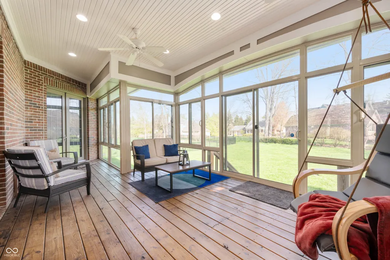
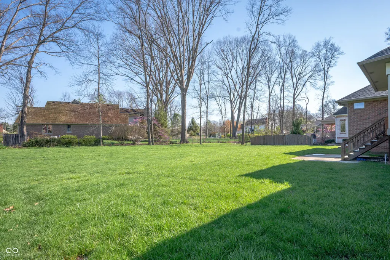
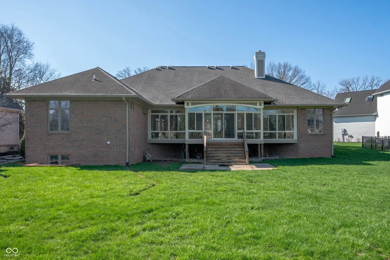
Welcome to a beautifully crafted custom-built, 1 owner ranch home that exudes warmth & elegance. This spacious 5-bedroom, 4.5-bath property is designed with an open floor plan that seamlessly connects the living spaces, making it perfect for entertaining or relaxing w/ family. High ceilings throughout, including in the basement, add to the feeling of grandeur, while recessed & tray ceilings bring a touch of sophistication. The heart of the home is the gourmet kitchen, showcasing exquisite Amish-made custom cabinetry, premium granite countertops, expansive island w/ integrated storage, & a meticulously designed layout that exudes elegance & flow. New gas cooktop, new refrigerator, new oven, & a 600 CFM exhaust fan ensure that the kitchen is both beautiful & functional. Brazilian cherry wood plank flooring graces the living room, dining area, office, & kitchen, while natural slate adds elegance to the foyer & hallways. All of the bedrooms, including basement bedroom, come w/ custom closets, offering plenty of storage space. Master suite includes a luxurious bathroom w/ a steamer for a spa-like experience. 3-season enclosed patio, accessible from the living room, kitchen, & master bedroom, provides a perfect spot to enjoy the outdoors while overlooking the huge backyard, which is ideal for creating a recreational area or giving large pets room to roam. The basement offers even more living space, complete w/ a theater room & plenty of natural light streaming through oversized window wells. Additional features include aluminum-framed entry doors & windows for low maintenance, a triple-lock safety mechanism for extra security, crown molding throughout the home, & a big garage w/ multiple shelves for storage.
| Elementary School | Middle School | High School |
|---|---|---|
| Allisonville Elementary School | Eastwood Middle School | North Central High School |
| Price History | |
|---|---|
| 5/2/2026 | Listed $890,000 |
| 5/28/2026 | 2$879,000 |
| 8/18/2026 | 2$869,000 |
| 9/10/2026 | 2$859,000 |
General Features
| Heating | Heat Pump |
|---|---|
| Cooling | Central Air |
| Utilities | Cable Available,Electricity Connected,Natural Gas Connected,Water Connected |
| Possession | Closing |
| Appliances | Gas Cooktop,Dishwasher,Disposal,Exhaust Fan,Microwave,Range Hood,Refrigerator,Water Heater |
| HOA Fee | 600 |
| Garage Spaces | 2 |
| Patio/Porch Features | Glass Enclosed |
| Architectural Style | Ranch |
| Construction Materials | Brick |
| Year Built | 2007 |
| Township | Washington |
| Levels | One |
| Property Subtype | Single Family Residence |
| Tax Year | 2024 |
| Assoc Fee Paid Per | Semi-Annually |
| County | Marion |
| New Construction | No |
| Property Type | Residential |
| HOA | Yes |
| Subdivision Name | Allison Place |
| Facing Direction | South |
| Garage Y/N | Yes |
| Total Rooms | 13 |
| Full Baths | 4 |
| Status | Active |
| Directions | GPS Friendly |
| High School | North Central High School |
| City | Indianapolis |
| High School District | MSD Washington Township |
| MLS Area | 4903 - Marion - Washington |
| Lot Size Square Feet | 19820 |
| Elementary School | Allisonville Elementary School |
| Property Attached Y/N | No |
| Current Financing | Conventional,FHA,VA |
| Middle/Junior High School | Eastwood Middle School |
| Builder Name | Custom |
| Standard Status | Active |
| Tax Lot | 4 |
| Legal Description | Allison Place Lot 4 |
Interior Features
| Interior Amenities | Bath Sinks Double Main,Built-in Features,Tray Ceiling(s),Kitchen Island,Entrance Foyer,Hi-Speed Internet Availbl,Eat-in Kitchen,Pantry,Smart Thermostat,Wired for Sound,Walk-In Closet(s) |
|---|---|
| Basement | Ceiling - 9+ feet,Egress Window(s),Finished |
| Total Fireplaces | 1 |
| Fireplace Features | Family Room |
| Basement (Y/N) | Yes |
| Half Baths | 1 |
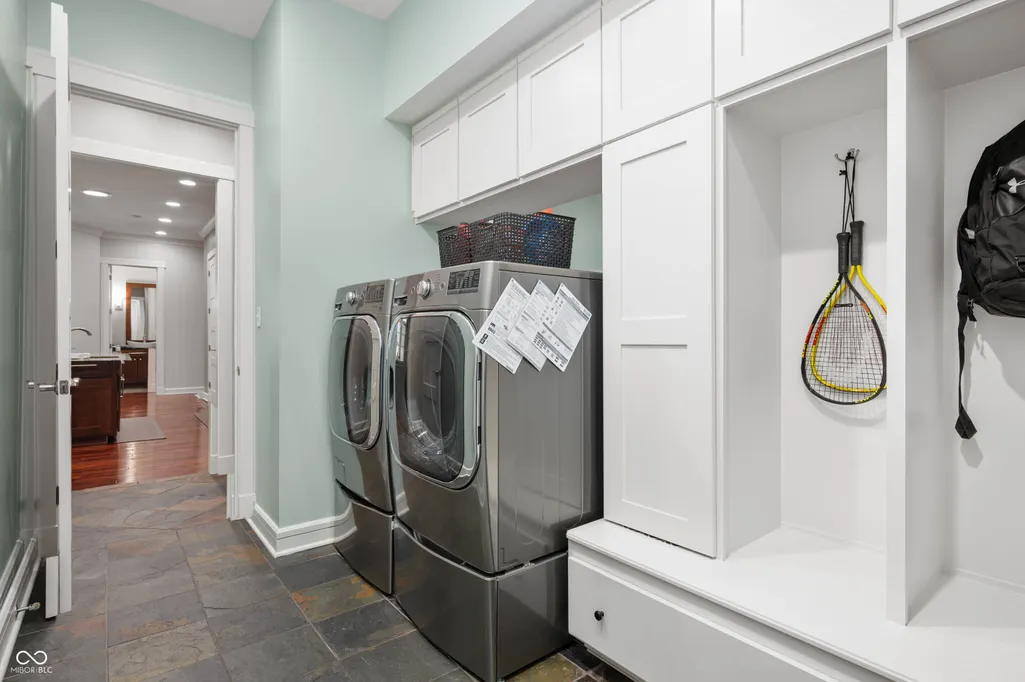
| Laundry Features | Connections All,Main Level |
| Total Bedrooms | 5 |
| Below Grade Finished Area | 2181 |
| Main Level Bedrooms | 4 |
| LivingAreaSource | Builder |
| Total Baths | 5 |
Exterior Features
| Parking Features | Attached |
|---|---|
| Lot Features | Cul-De-Sac,Gated Community |
| Water Source | Public |
| Foundation Details | Concrete Perimeter |
| Building Area Total | 5557 |
| Lot Size Acres | 0.46 |
| Waterfront Y/N | No |
| Other Equipment | Security System Owned |
| Horse Amenities | None |
Amenities
- Foreclosure
- Views
- Short Sale
- New Construction
- Adult 55+
- Lease To Own
- No HOA Fees
- Furnished
- Primary On Main
- Air Conditioning
- Seller Finance
- Green
- Fixer Upper
- Horse
- Golf
- Fireplace
- Deck
- Garage
- Basement
- Pool
Property vs Single Family Average in 46250
Price
Taxes
Year Built
Visits
 MIBOR REALTOR® Association All information deemed reliable but not guaranteed. All properties are subject to prior sale, change or withdrawal. Neither listing broker(s) or information provider(s) shall be responsible for any typographical errors, misinformation, misprints and shall be held totally harmless. Listing(s) information is provided for consumer's personal, non-commercial use and may not be used for any purpose other than to identify prospective properties consumers may be interested in purchasing. The data relating to real estate for sale on this website comes in part from the Internet Data Exchange program of the Multiple Listing Service. Real estate listings held by brokerage firms other than Homes with Steill may be marked with the Internet Data Exchange logo and detailed information about those properties will include the name of the listing broker(s) when required by the MLS. Copyright ©2026 All rights reserved.
Last Updated: September 12, 2026 4:59 PM UTC
MIBOR REALTOR® Association All information deemed reliable but not guaranteed. All properties are subject to prior sale, change or withdrawal. Neither listing broker(s) or information provider(s) shall be responsible for any typographical errors, misinformation, misprints and shall be held totally harmless. Listing(s) information is provided for consumer's personal, non-commercial use and may not be used for any purpose other than to identify prospective properties consumers may be interested in purchasing. The data relating to real estate for sale on this website comes in part from the Internet Data Exchange program of the Multiple Listing Service. Real estate listings held by brokerage firms other than Homes with Steill may be marked with the Internet Data Exchange logo and detailed information about those properties will include the name of the listing broker(s) when required by the MLS. Copyright ©2026 All rights reserved.
Last Updated: September 12, 2026 4:59 PM UTC
