

Price Reduction - Views
Address
18176 Lakes End Drive, Westfield, IN
Price
$ 900,000
Property Attributes
- MLS#22097424
- TypeSingle Family
- Listing Status Active
- CountyHAMILTON
- CityWestfield
- AreaWashington
- NeighborhoodLakes At Grassy Branch
- Zip46074
- StyleTraditional
- Year Built2015
- Price$ 900,000
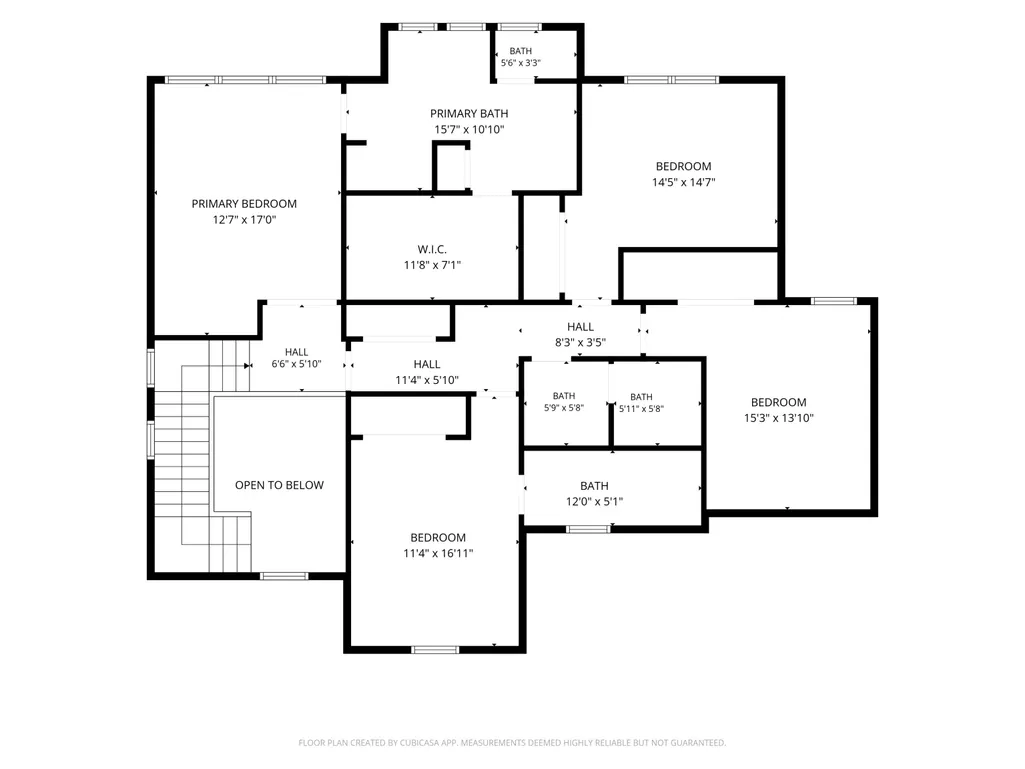
- Bedrooms4
- Full Bathrooms4
- Half Bathrooms1
- Sqr Footage4209
- Lot Size0.42 Acres
Data Source:
MIBOR Broker Listing Cooperative
Property Description
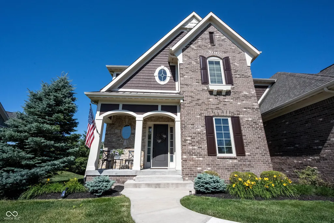
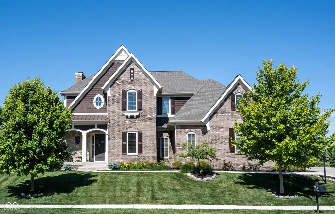
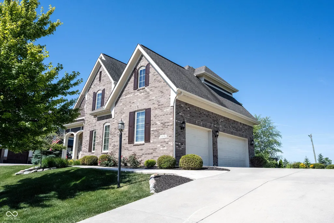
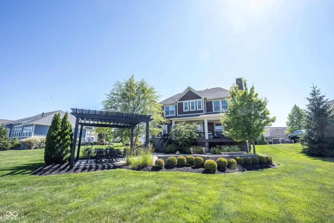
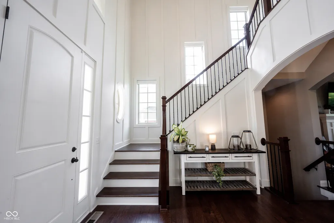
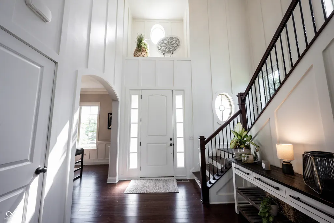
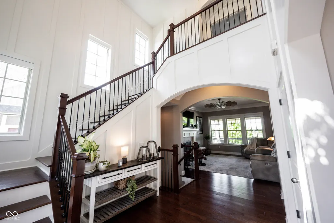
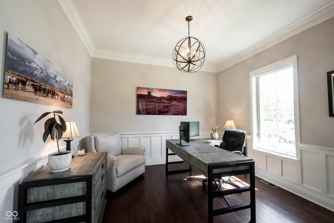
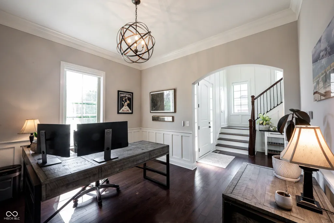
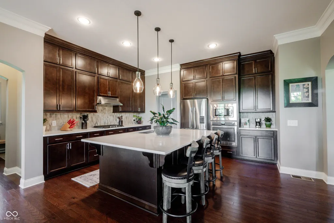
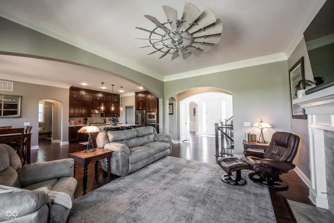
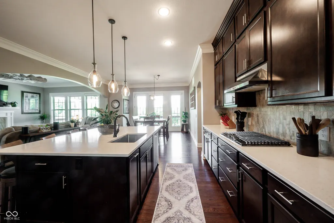
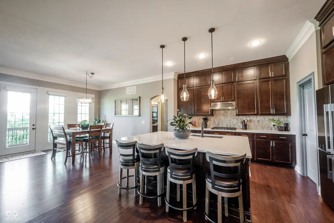
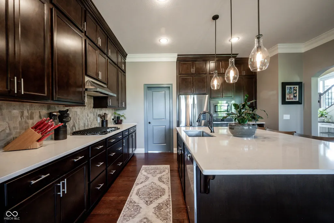
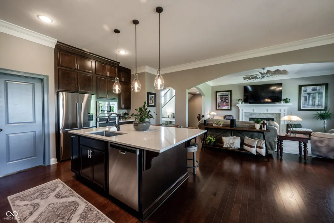
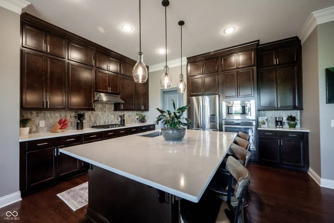
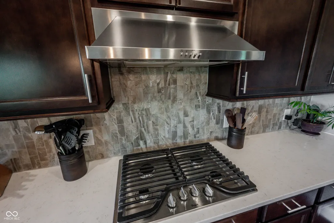
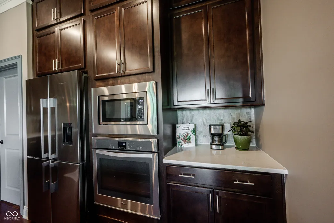
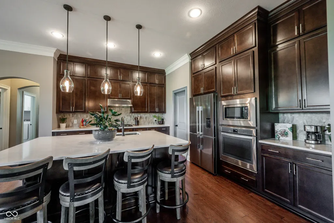
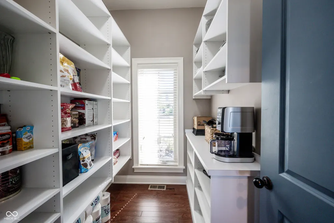
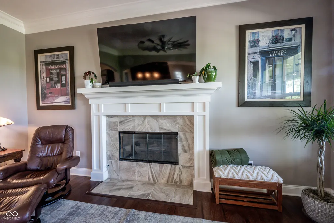
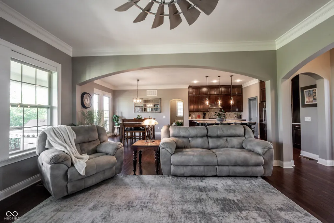
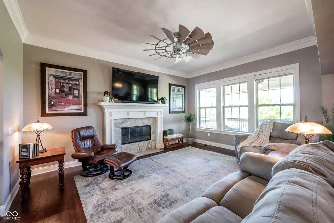
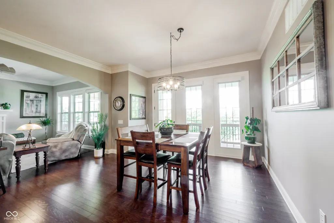
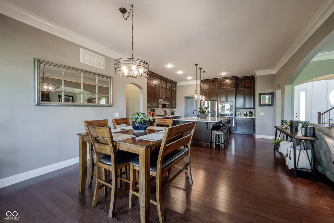
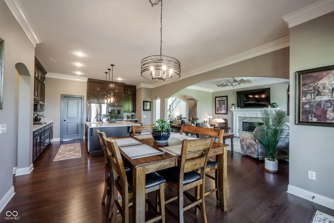
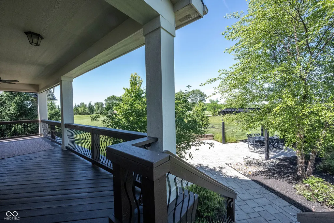
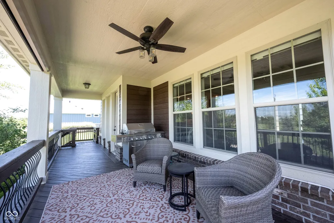
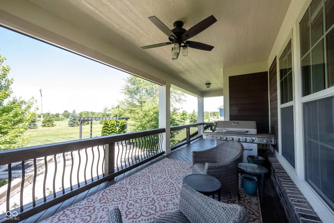
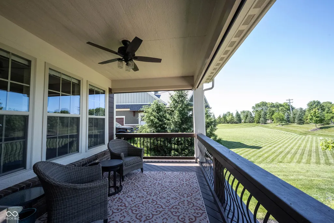
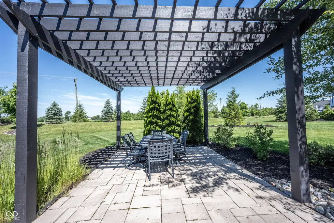
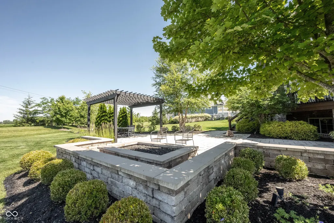
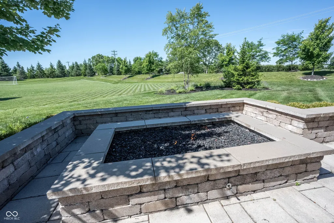
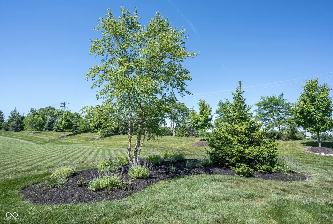
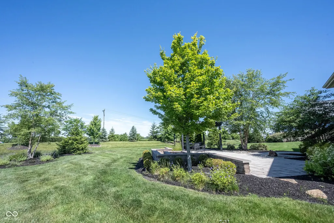
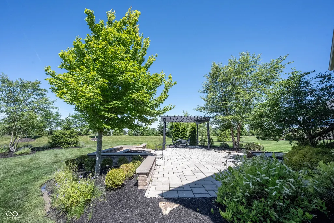
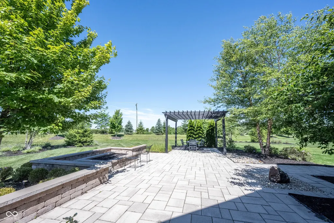
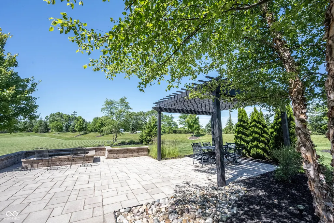
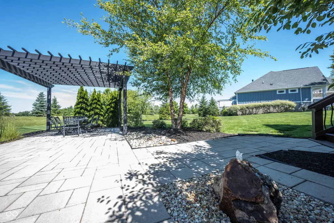
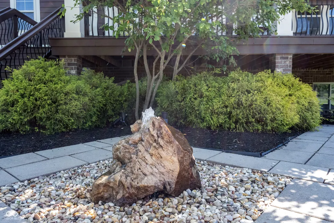
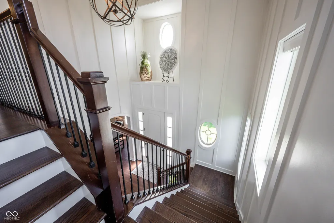
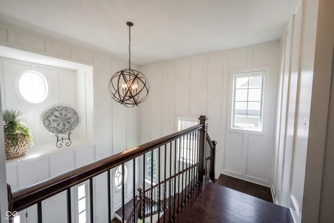
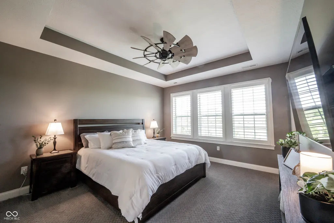
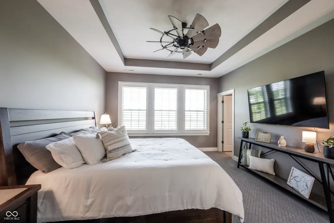
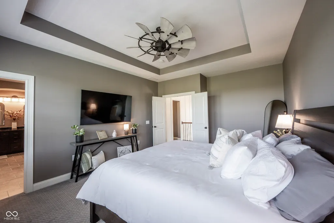
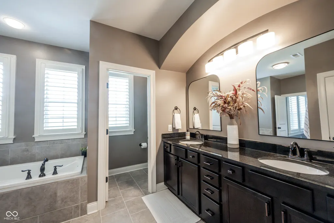
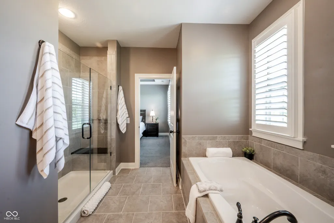
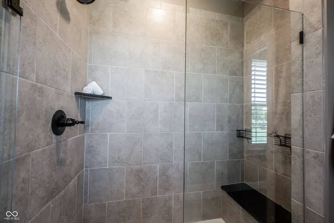
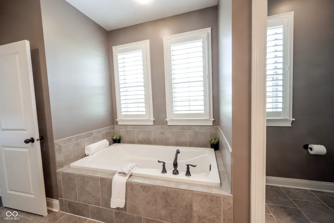
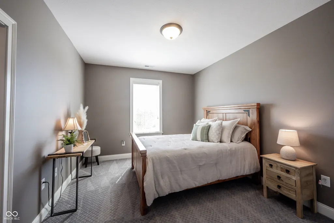
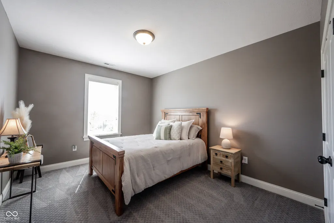
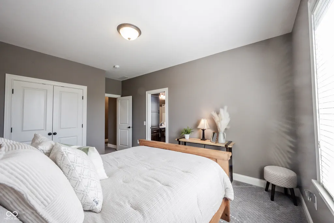
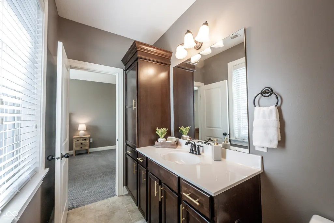
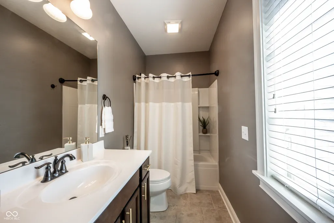
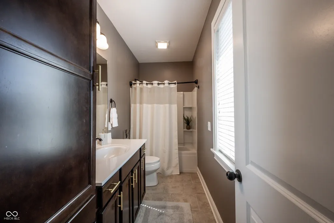
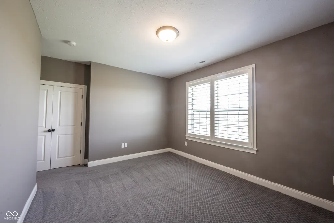
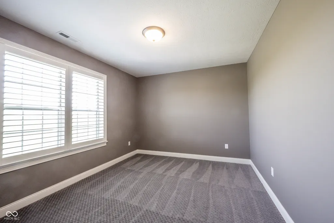
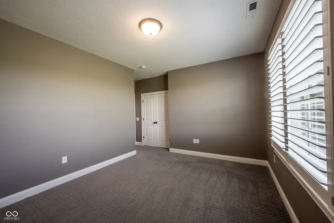
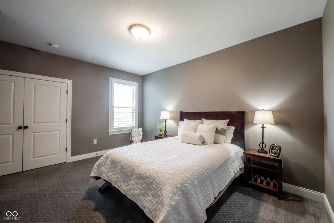
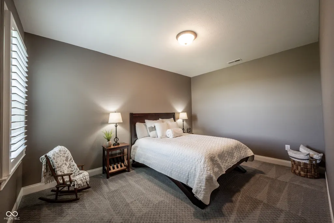
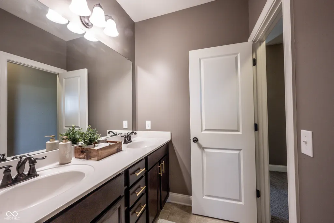
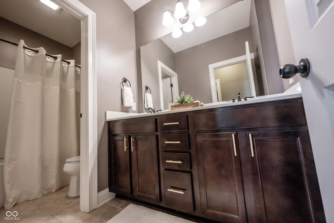
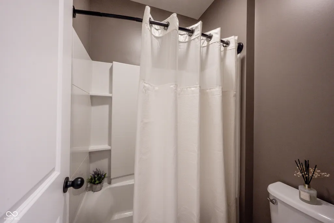
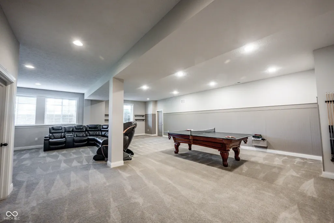
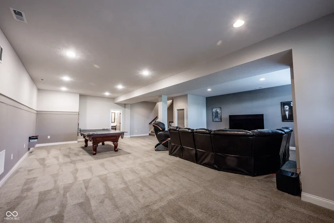
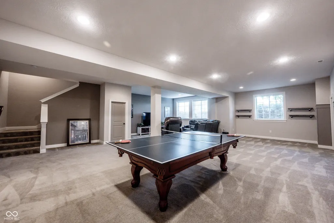
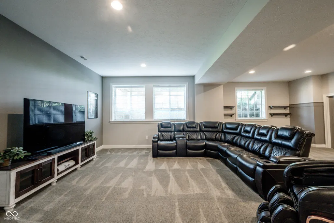
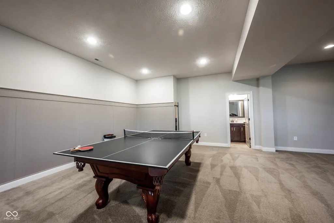
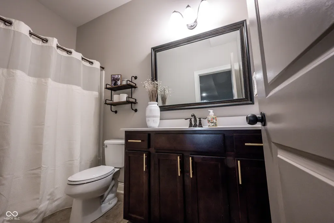
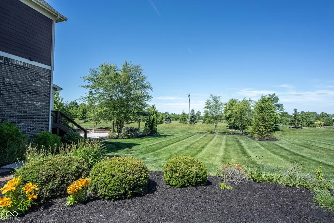
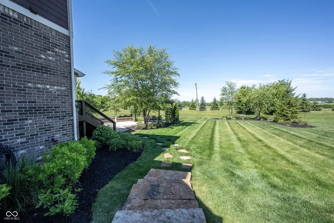
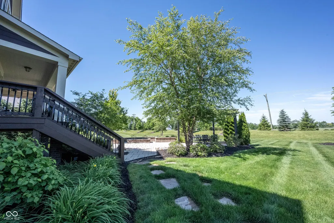
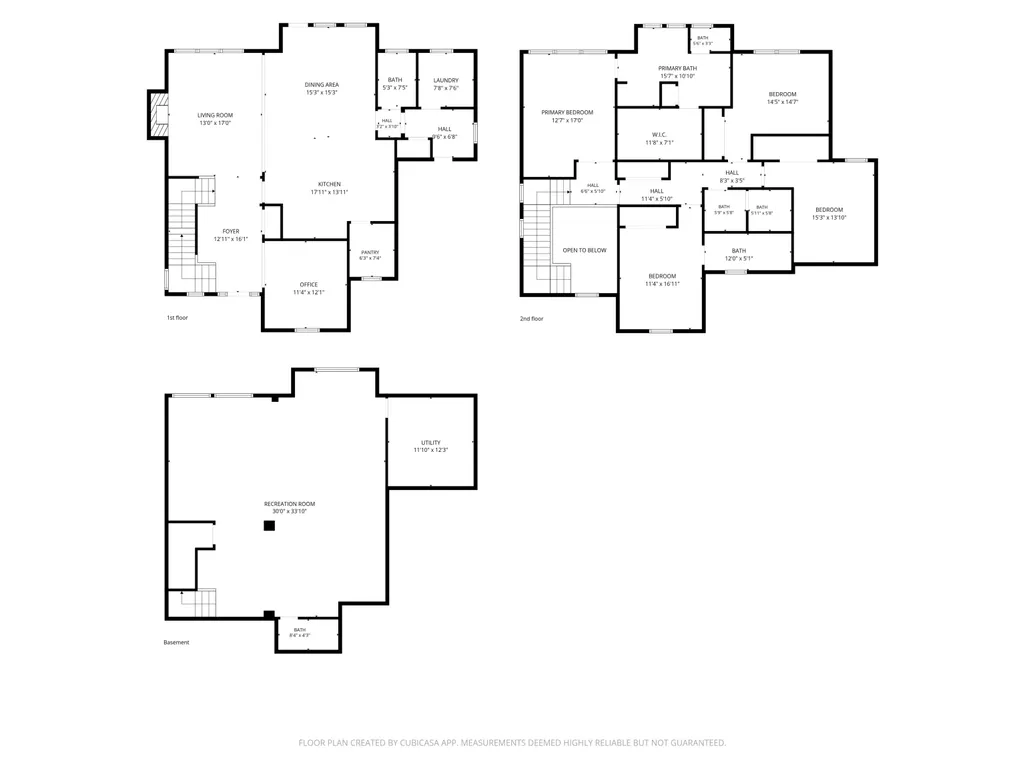
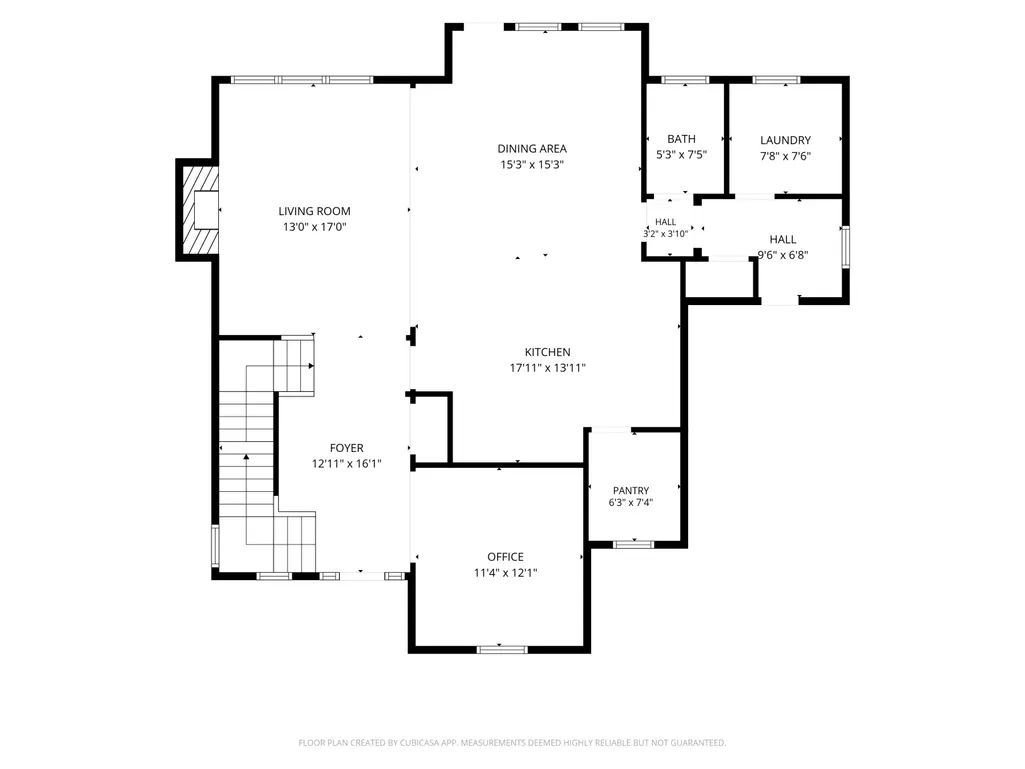
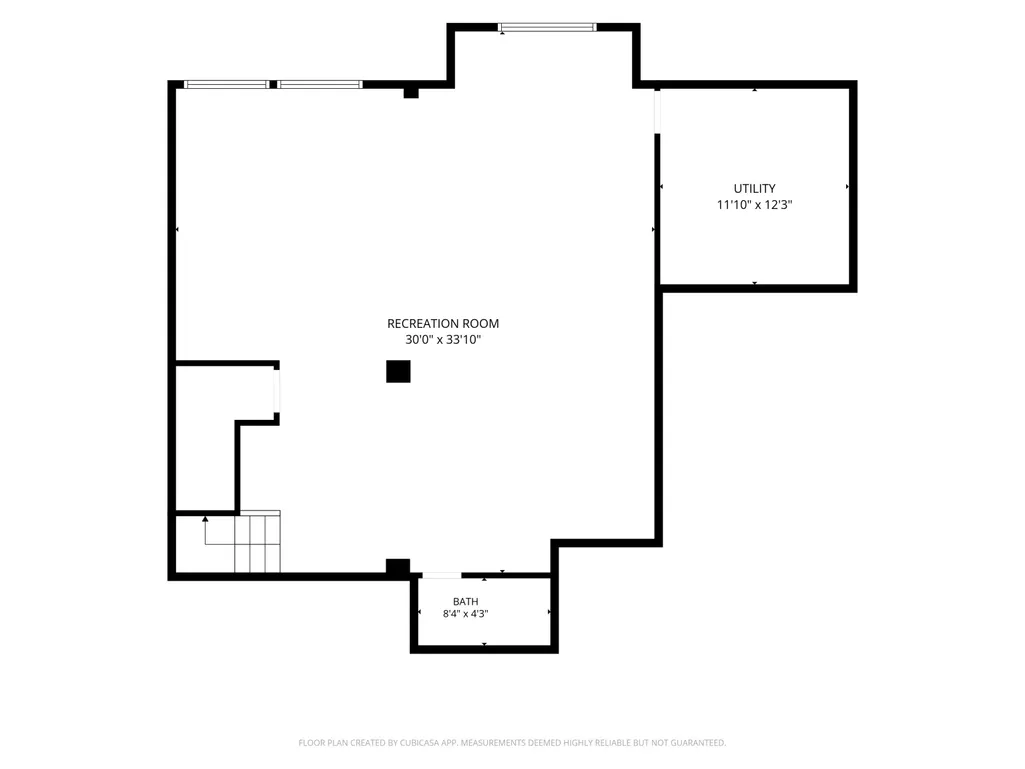
**PRICE IMPROVEMENT-THIS ONE IS A SHOWSTOPPER!** Stunning custom Estridge home in the highly sought-after Lakes at Grassy Branch, offering exceptional upgrades, incredible outdoor living, and gorgeous west-facing views. Featuring 4 bedrooms, 4.5 baths, a finished basement, and a 3-car garage, this home delivers luxury inside and out. The open-concept main level features hardwood floors, arched entryways, updated lighting, fresh paint, and a gorgeous gourmet kitchen with quartz countertops, oversized island, gas cooktop, Fisher & Paykel refrigerator, stainless appliances, and custom butler's pantry. Motorized blinds add style and convenience throughout the living spaces and back deck. The finished lower level offers endless flexibility for a rec room, theater, fitness space, potential to add additional bedroom, and more, plus a full bath and abundant storage. Outside is the true WOW factor-an expansive custom patio with pergola, fire pit, professional landscaping, irrigation, tranquil water feature, and beautiful sunset views. **Custom craftsmanship, standout entertaining spaces, and a NEW PRICE make this Lakes at Grassy Branch home a must-see!**
| Elementary School | Middle School | High School |
|---|---|---|
| Washington Woods Elementary School | Westfield Middle School | Westfield High School |
| Price History | |
|---|---|
| 6/5/2026 | Listed $950,000 |
| 7/30/2026 | 3$925,000 |
| 8/21/2026 | 3$900,000 |
General Features
| Heating | Electric,Forced Air,Natural Gas |
|---|---|
| Cooling | Central Air |
| Utilities | Cable Connected,Electricity Connected,Natural Gas Connected,Sewer Connected,Water Connected |
| Possession | Closing,Negotiable |
| Appliances | Gas Cooktop,Dishwasher,Dryer,Disposal,Gas Water Heater,Exhaust Fan,Microwave,Oven,Double Oven,Gas Oven,Range Hood,Refrigerator |
| HOA Fee | 999 |
| Garage Spaces | 3 |
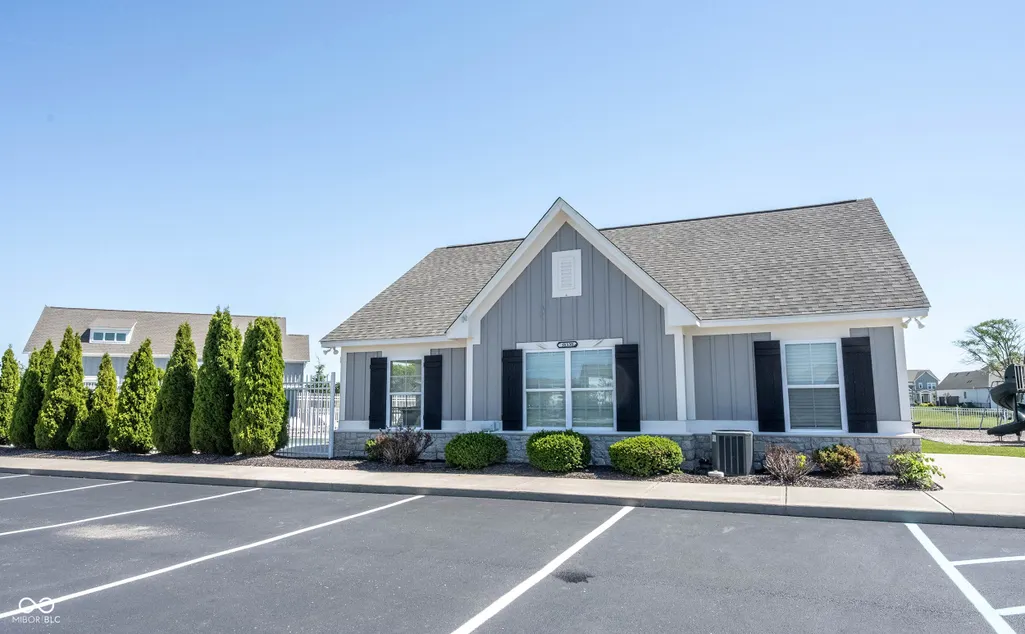
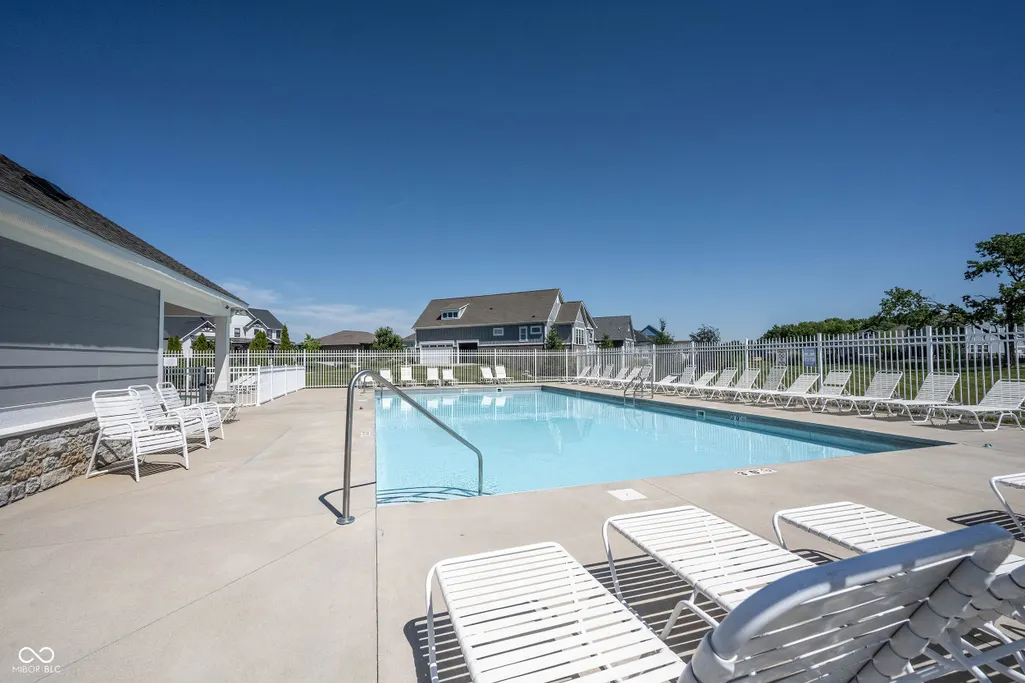
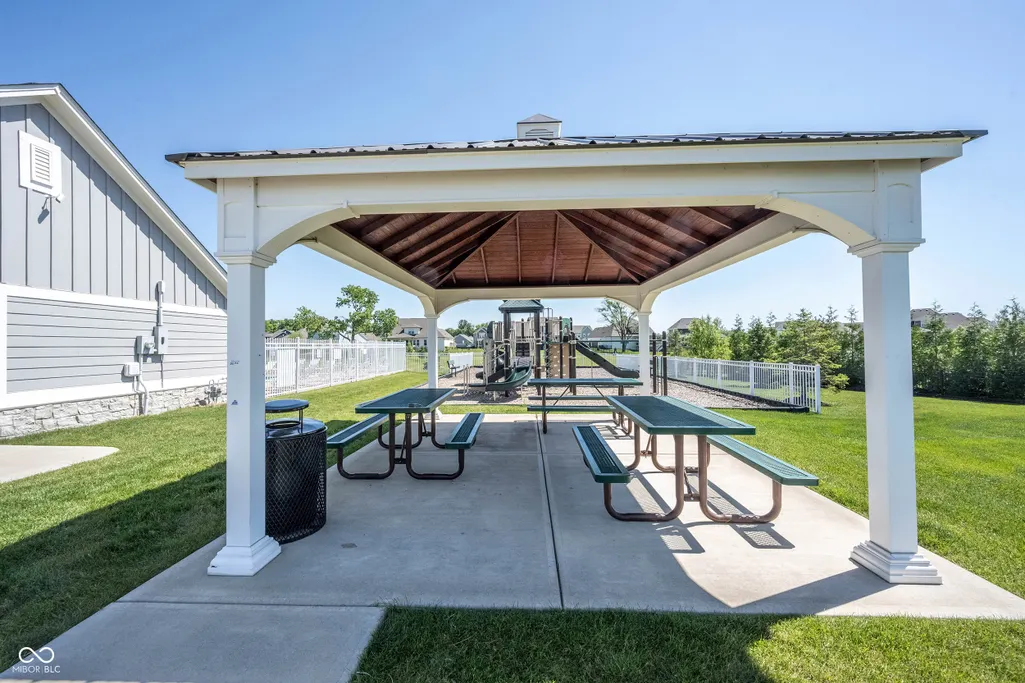
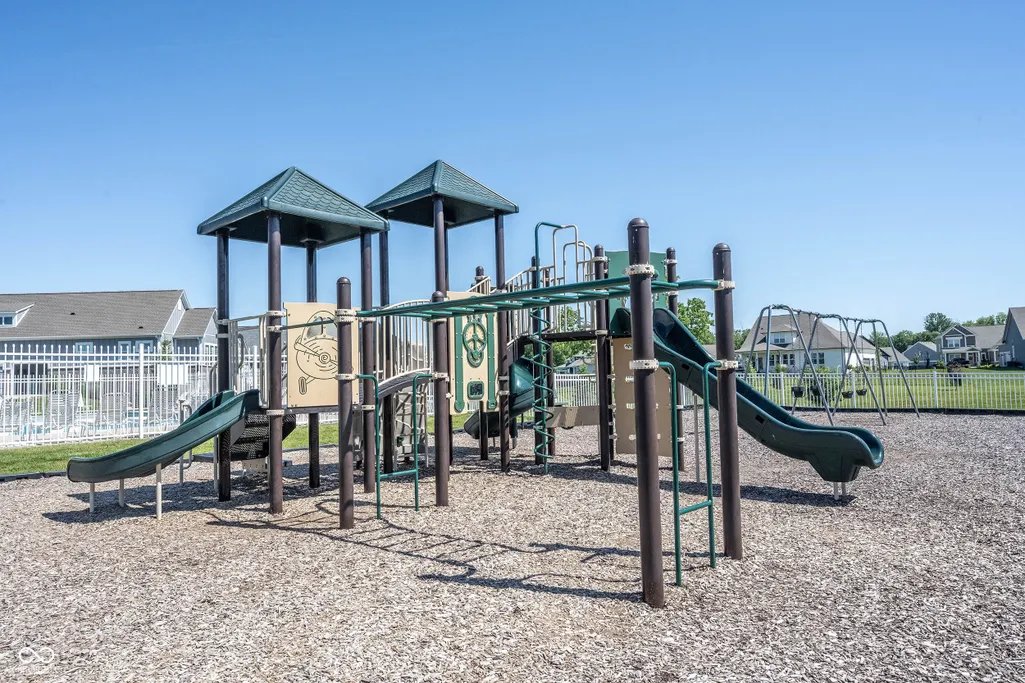
| Association Fee Includes | Association Home Owners,Entrance Common,ParkPlayground,Management,Walking Trails,Other |
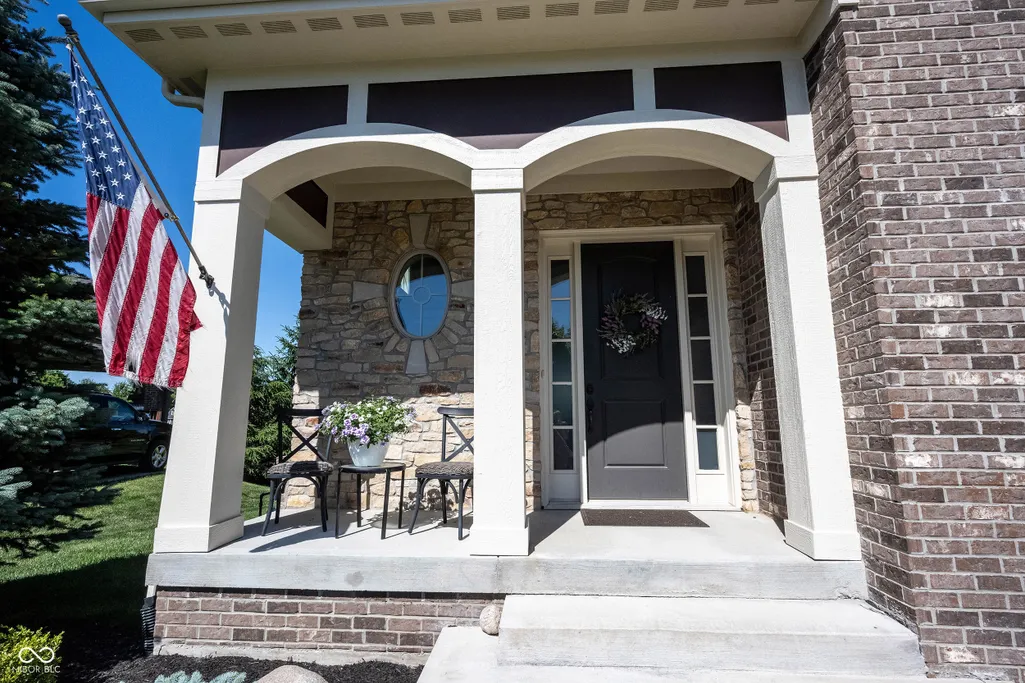
| Patio/Porch Features | Covered,Deck,Gazebo,Patio |
| Architectural Style | Traditional |
| Security Features | Smoke Detector(s) |
| Construction Materials | Brick,Cement Siding,Shingle Siding,Stone,Vinyl With Brick |
| Year Built | 2015 |
| View | Pasture |
| Township | Washington |
| Levels | Three Or More |
| Property Subtype | Single Family Residence |
| Tax Year | 2025 |
| Assoc Fee Paid Per | Annually |
| County | Hamilton |
| New Construction | No |
| Property Type | Residential |
| Association Amenities | Parking,Picnic Area,Playground,Pool,Trail(s),Park,Management |
| HOA | Yes |
| Subdivision Name | Lakes At Grassy Branch |
| Facing Direction | East |
| Garage Y/N | Yes |
| Total Rooms | 11 |
| Full Baths | 4 |
| Status | Active |
| Directions | GPS Friendly |
| High School | Westfield High School |
| City | Westfield |
| High School District | Westfield-Washington Schools |
| MLS Area | 2913 - Hamilton - Washington |
| Lot Size Square Feet | 18295 |
| Elementary School | Washington Woods Elementary School |
| Property Attached Y/N | No |
| Middle/Junior High School | Westfield Middle School |
| Property Condition | Updated/Remodeled |
| Additional Parcels Y/N | No |
| Builder Name | Estridge Homes |
| Standard Status | Active |
| Tax Lot | 2 |
| Legal Description | Acreage .42,Section 32,Township 19,Range 4,Lakes At Grassy Branch,Section 1A,Lot 2,Irregular Shape |
Interior Features
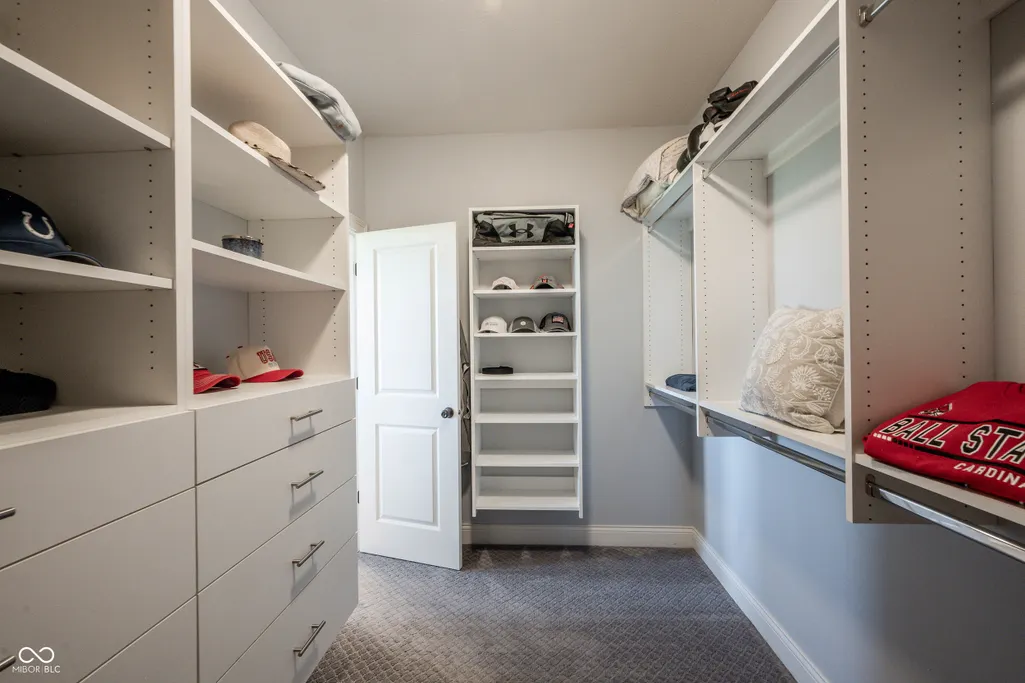
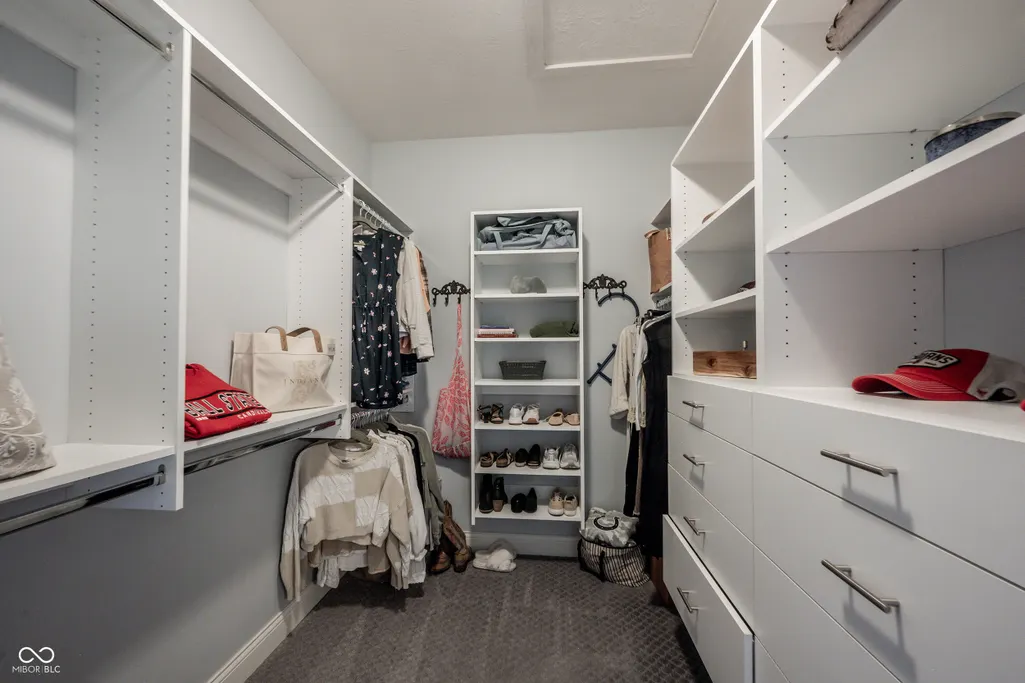
| Interior Amenities | Breakfast Bar,Cathedral Ceiling(s),High Ceilings,Tray Ceiling(s),Kitchen Island,Entrance Foyer,Paddle Fan,Eat-in Kitchen,Wired for Data,Pantry,Smart Thermostat,Walk-In Closet(s),Wood Work Painted |
|---|---|
| Basement | Daylight,Egress Window(s),Finished,Finished Ceiling,Finished Walls,Interior Entry,Partial,Storage Space |
| Total Fireplaces | 1 |
| Fireplace Features | Gas Log,Gas Starter,Great Room,Outside |
| Basement (Y/N) | Yes |
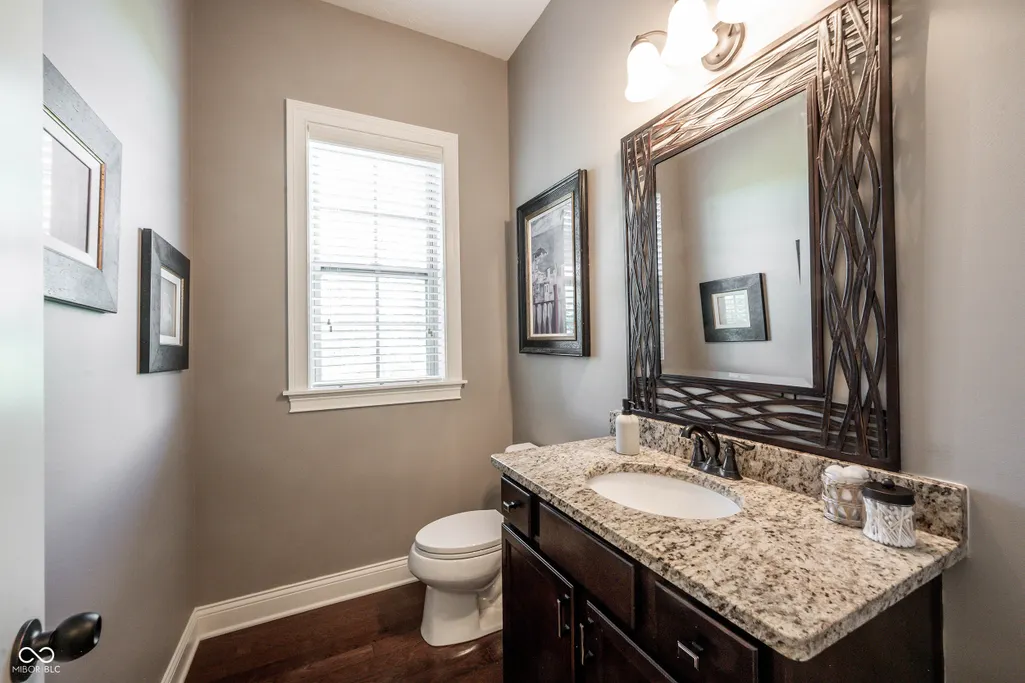
| Half Baths | 1 |
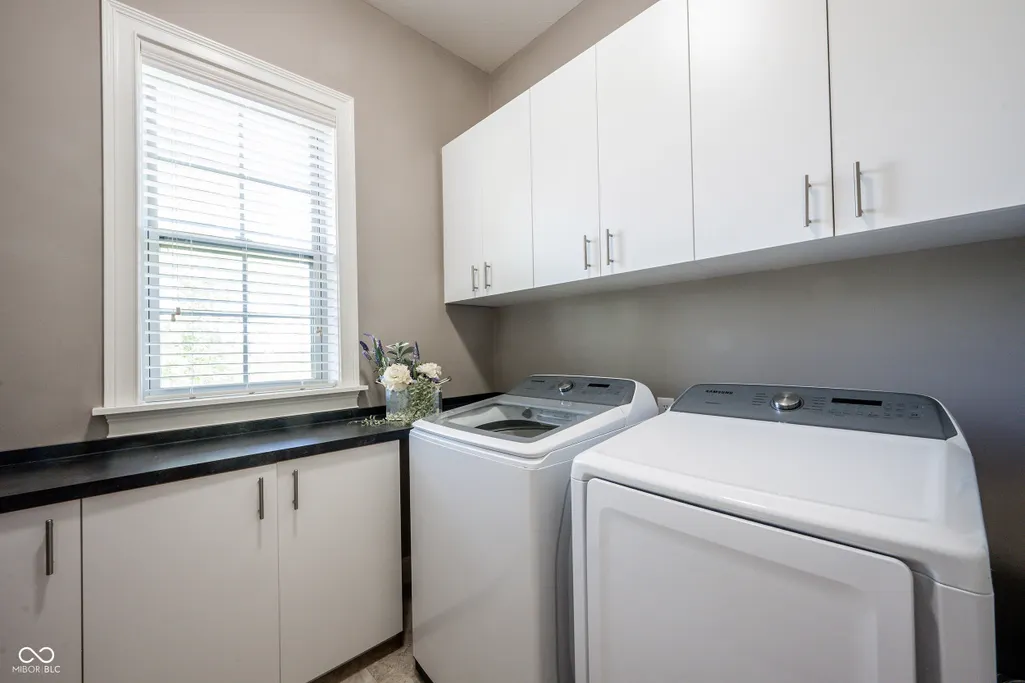
| Laundry Features | Laundry Room,Main Level |
| Total Bedrooms | 4 |
| Below Grade Finished Area | 1358 |
| LivingAreaSource | Builder |
| Total Baths | 5 |
Exterior Features
| Exterior Amenities | Balcony,Lighting,Fire Pit,Sprinkler System,Water Feature Fountain |
|---|---|
| Parking Features | Attached |
| Lot Features | Access,Curbs,Irregular Lot,Sidewalks,Street Lights,Suburb |
| Water Source | Public |
| Foundation Details | Concrete Perimeter |
| Spa | No |
| Building Area Total | 4209 |
| Lot Size Acres | 0.42 |
| Waterfront Y/N | No |
| Other Equipment | Irrigation Equipment,Smoke Alarm,Sump Pump |
| Horse Amenities | None |
Amenities
- Foreclosure
- Views
- Short Sale
- New Construction
- Adult 55+
- Lease To Own
- No HOA Fees
- Furnished
- Primary On Main
- Air Conditioning
- Seller Finance
- Green
- Fixer Upper
- Horse
- Golf
- Fireplace
- Deck
- Garage
- Basement
- Pool
Property vs Single Family Average in 46074
Price
Year Built
Visits
 MIBOR REALTOR® Association All information deemed reliable but not guaranteed. All properties are subject to prior sale, change or withdrawal. Neither listing broker(s) or information provider(s) shall be responsible for any typographical errors, misinformation, misprints and shall be held totally harmless. Listing(s) information is provided for consumer's personal, non-commercial use and may not be used for any purpose other than to identify prospective properties consumers may be interested in purchasing. The data relating to real estate for sale on this website comes in part from the Internet Data Exchange program of the Multiple Listing Service. Real estate listings held by brokerage firms other than Homes with Steill may be marked with the Internet Data Exchange logo and detailed information about those properties will include the name of the listing broker(s) when required by the MLS. Copyright ©2026 All rights reserved.
Last Updated: September 10, 2026 4:36 PM UTC
MIBOR REALTOR® Association All information deemed reliable but not guaranteed. All properties are subject to prior sale, change or withdrawal. Neither listing broker(s) or information provider(s) shall be responsible for any typographical errors, misinformation, misprints and shall be held totally harmless. Listing(s) information is provided for consumer's personal, non-commercial use and may not be used for any purpose other than to identify prospective properties consumers may be interested in purchasing. The data relating to real estate for sale on this website comes in part from the Internet Data Exchange program of the Multiple Listing Service. Real estate listings held by brokerage firms other than Homes with Steill may be marked with the Internet Data Exchange logo and detailed information about those properties will include the name of the listing broker(s) when required by the MLS. Copyright ©2026 All rights reserved.
Last Updated: September 10, 2026 4:36 PM UTC
