

Price Reduction



Address
8114 Meadowbrook Drive, Indianapolis, IN
Price
$ 1,895,000
Property Attributes
- MLS#22107472
- TypeSingle Family
- Listing Status Active
- CountyMARION
- CityIndianapolis
- AreaWashington
- NeighborhoodIron Springs
- Zip46240
- StyleTraditional
- Year Built1992
- Taxes$ 24692
- Price$ 1,895,000
- Bedrooms4
- Full Bathrooms3
- Half Bathrooms2
- Sqr Footage5847
- Lot Size0.63 Acres
Data Source:
MIBOR Broker Listing Cooperative
Property Description
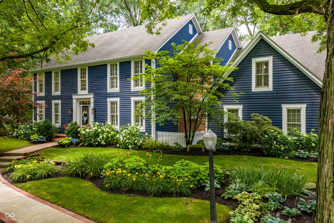
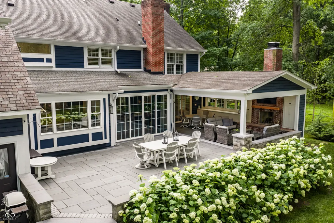
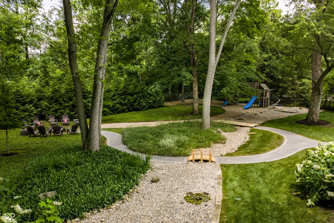
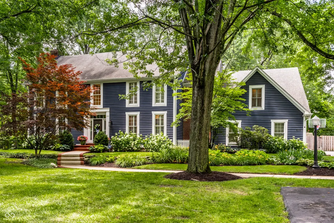
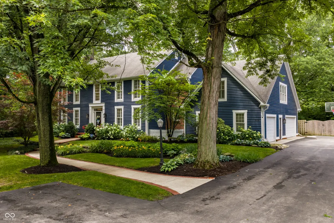
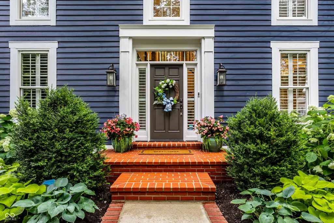
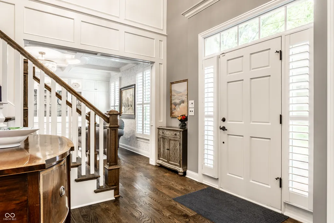
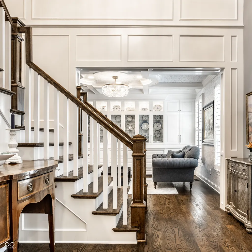
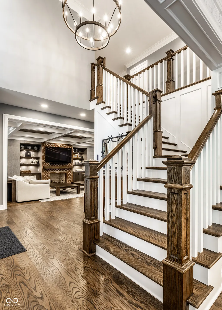
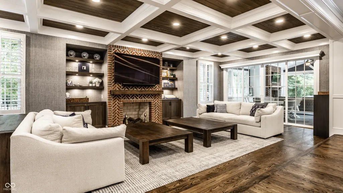
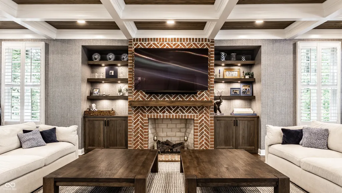
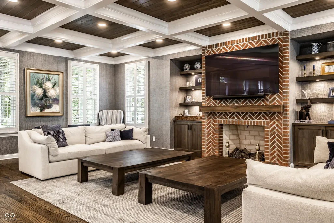
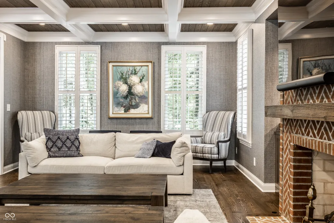
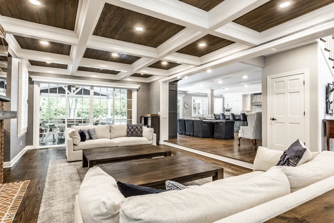
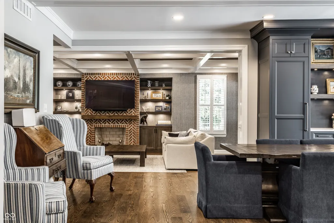
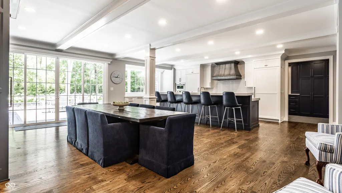
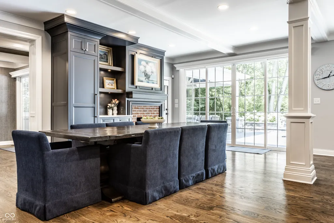
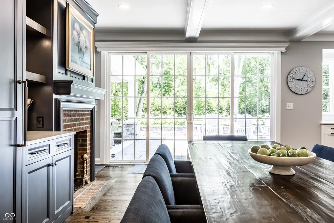
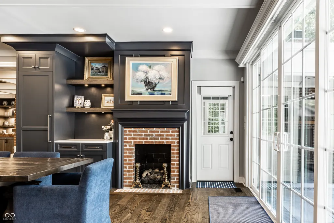
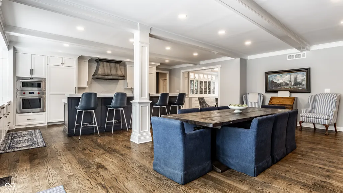
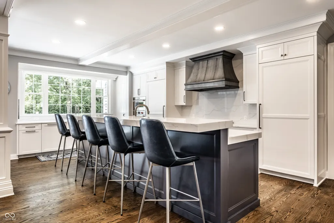
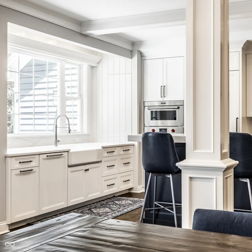
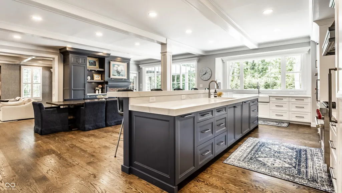
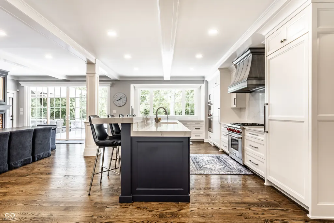
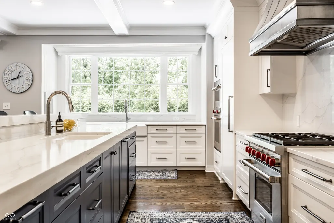
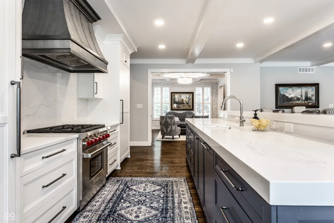
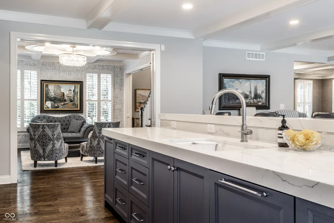
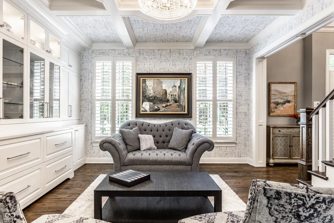
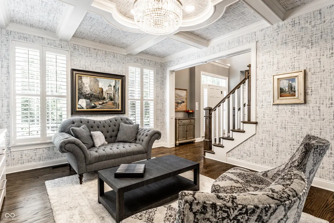
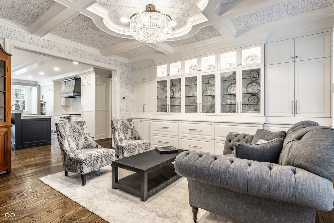
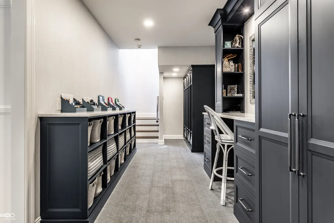
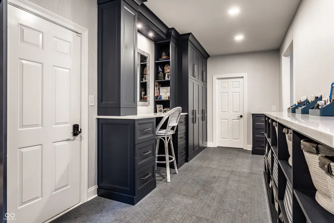
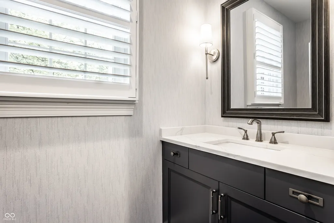
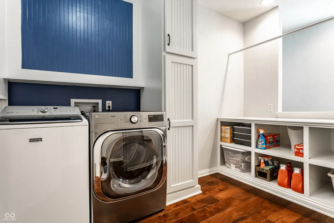
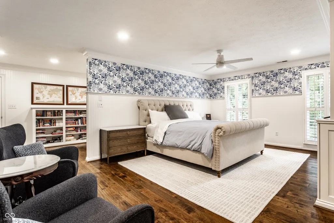
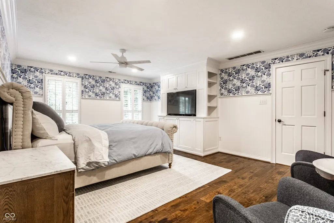
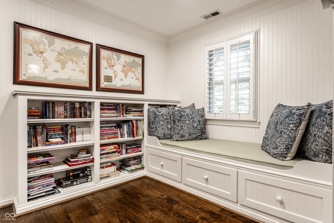
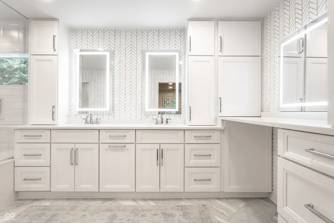
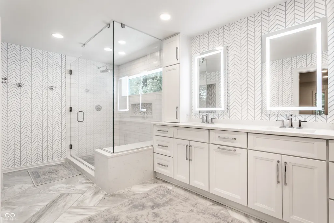
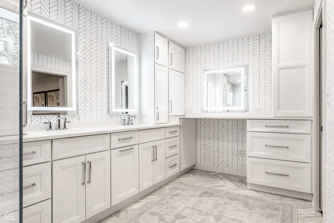
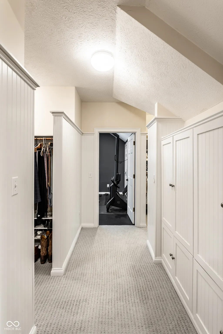
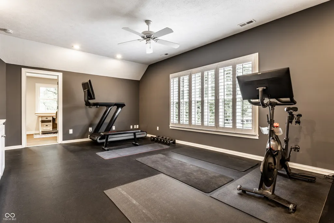
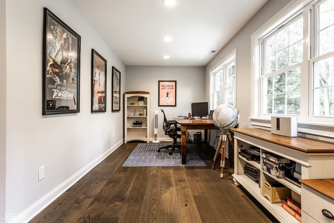
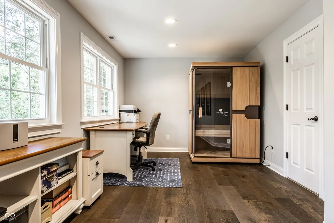
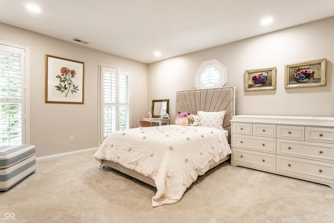
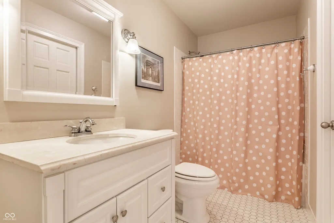
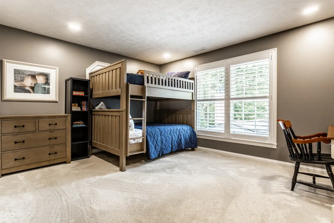
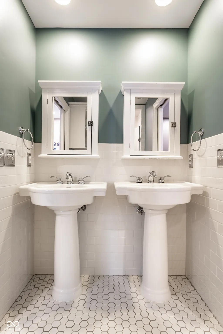
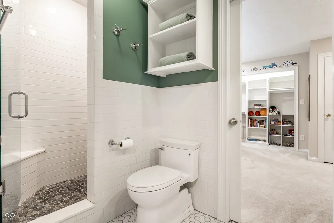
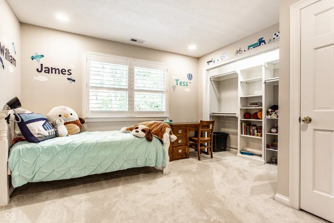
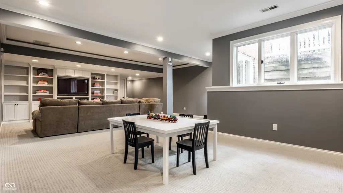
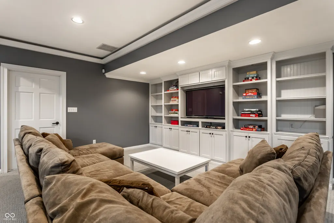
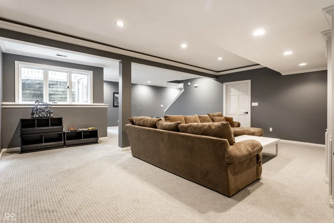
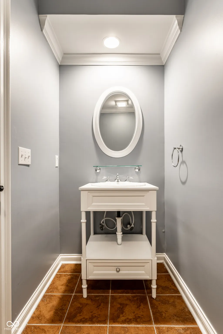
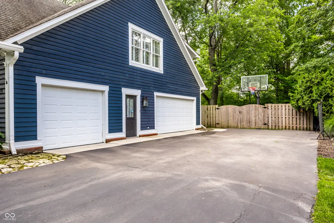
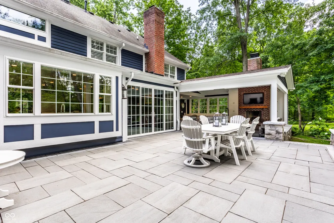
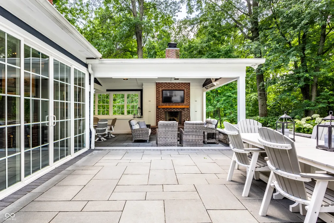
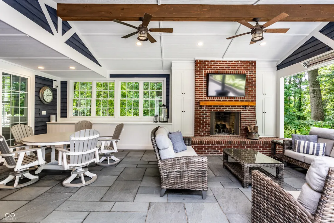
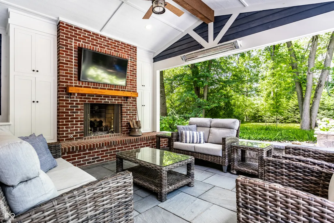
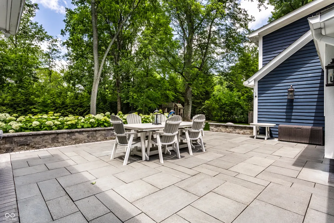
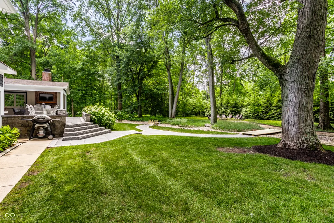
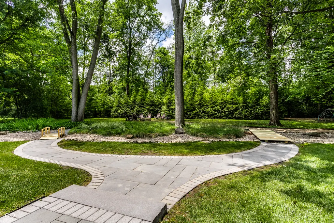
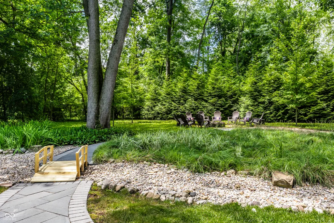
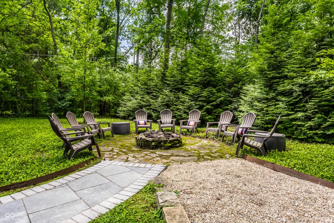
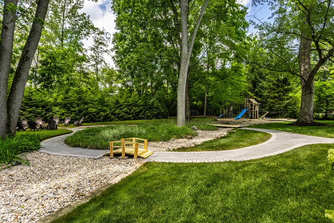
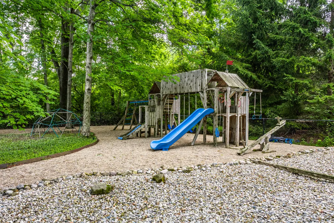
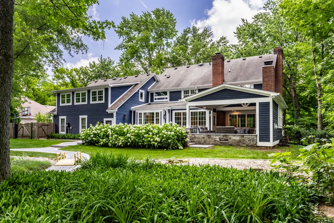
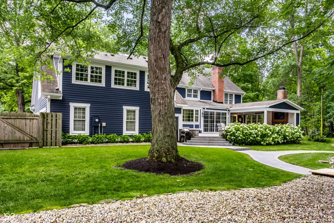
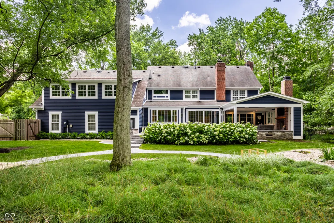
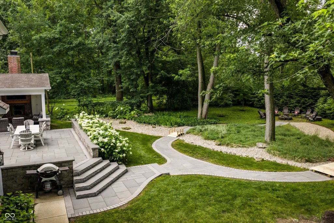
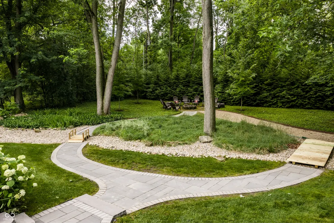
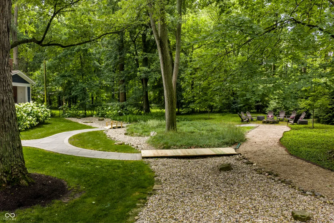
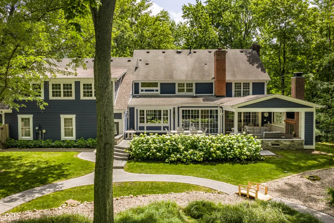
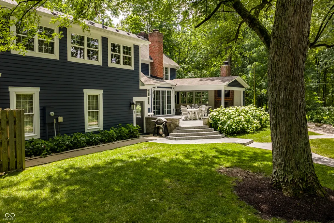
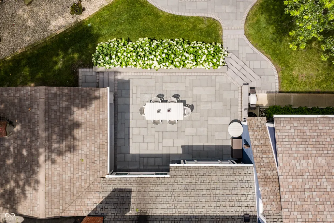
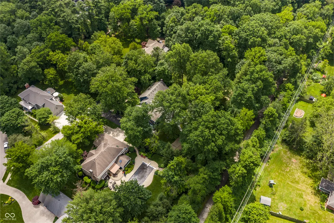
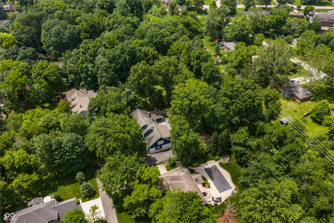
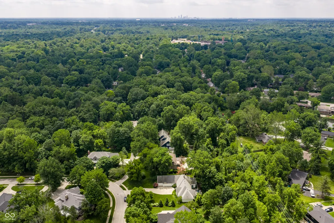
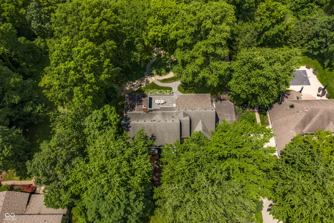
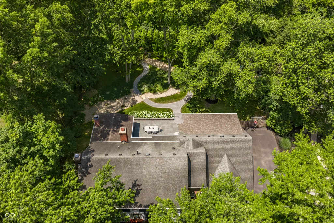
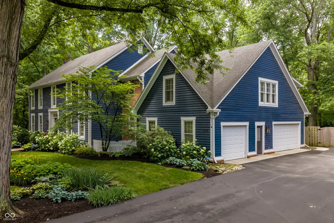
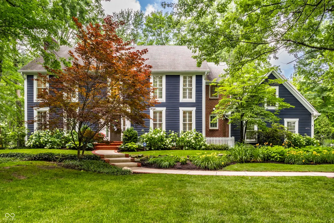
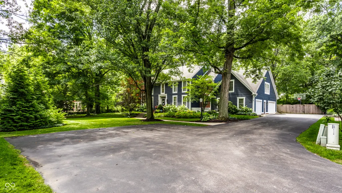
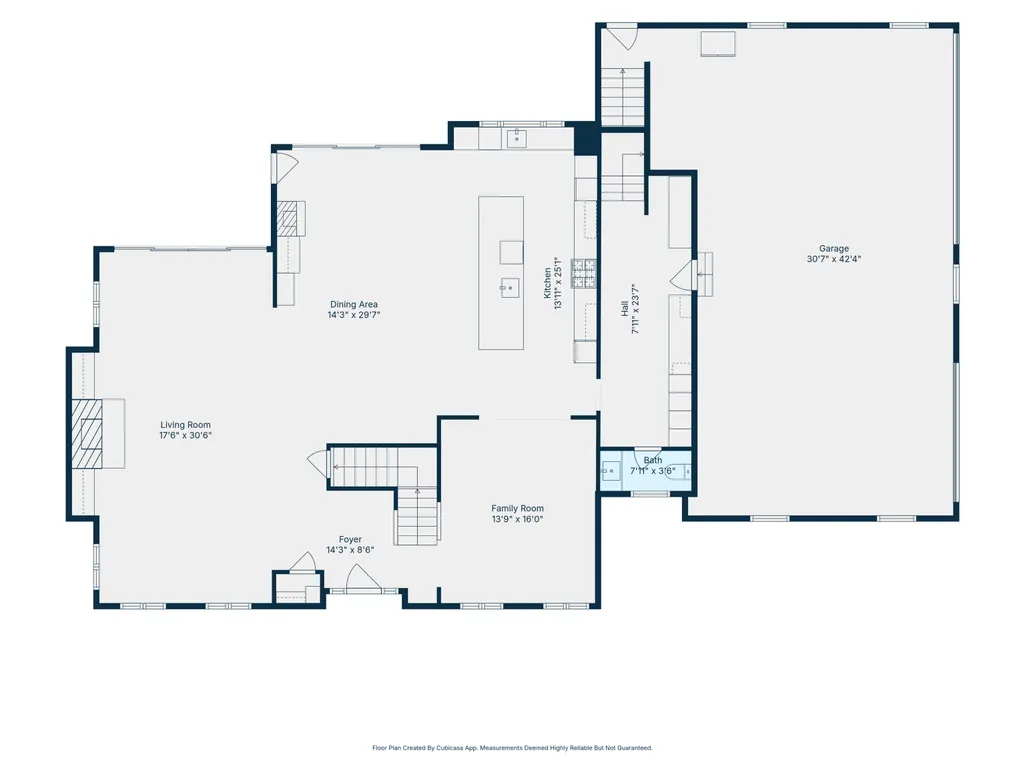
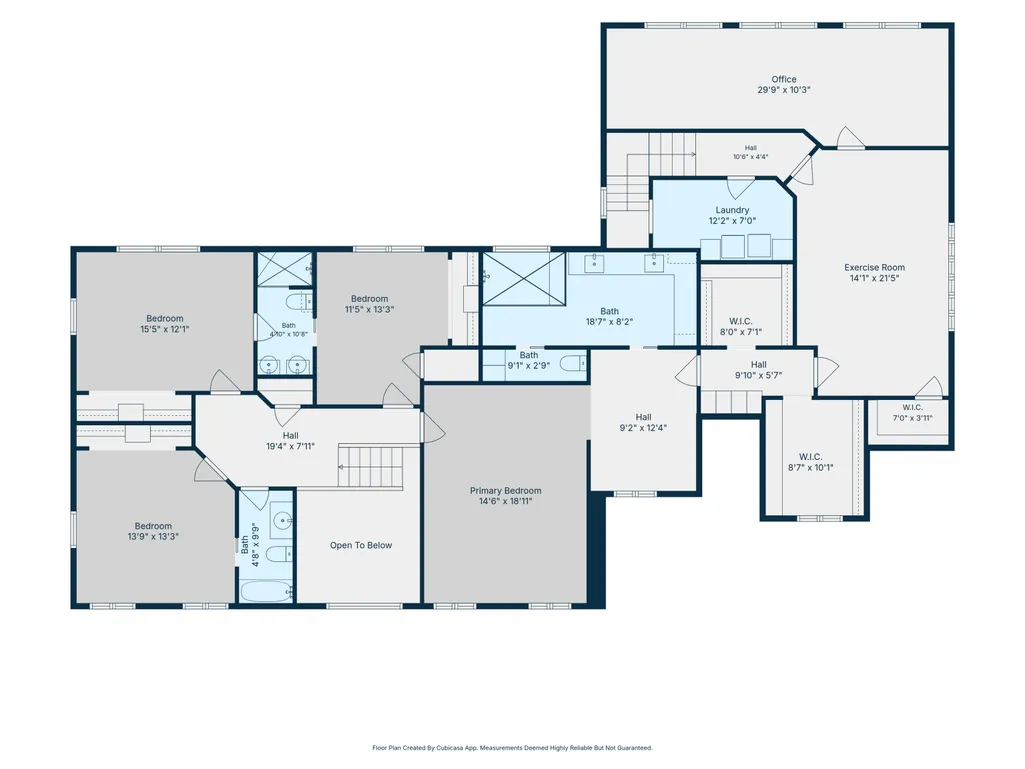
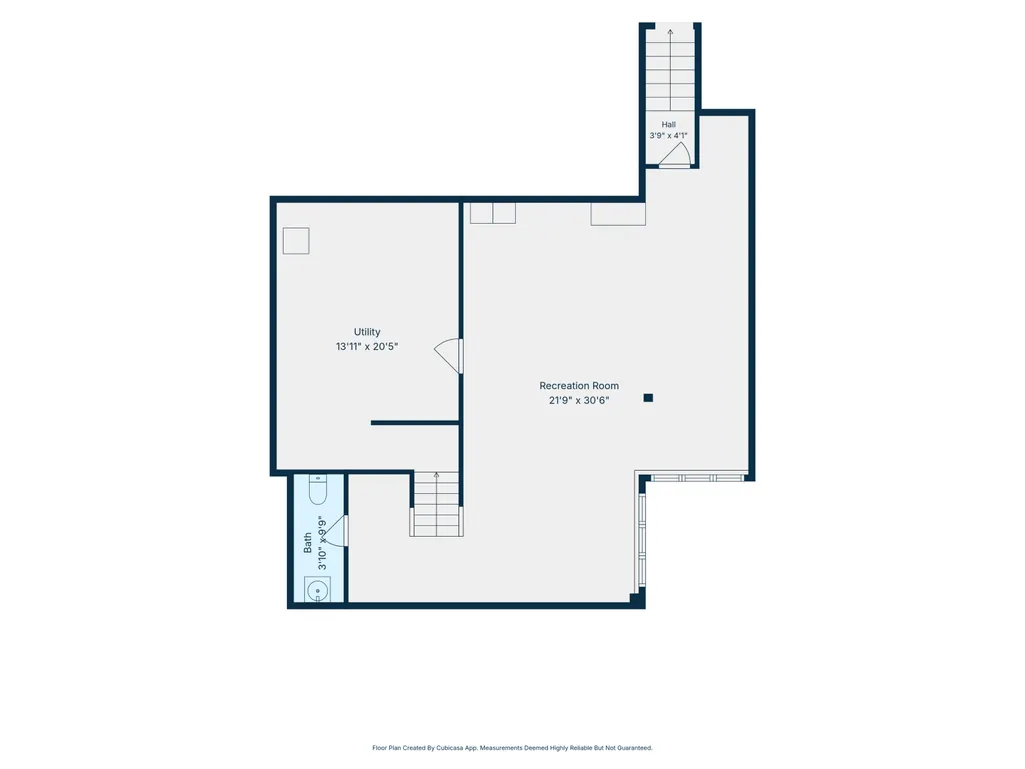
A rare opportunity in the heart of Washington Township, this exceptional residence has been completely renovated by Corinthian Fine Homes with a focus on thoughtful craftsmanship, natural light, & seamless indoor-outdoor living. Set on a remarkable 0.63-acre park-like homesite, the property offers the rare combination of privacy & convenience. Enjoy direct access to the Monon Trail, walkability to Broad Ripple's coffee shops & restaurants, nearby hiking at Marott Park, & proximity to some of Indianapolis' most highly regarded schools. At the heart of the home is a kitchen thoughtfully designed by Indiana Kitchen Company, appointed with custom cabinetry, quartz countertops, & Sub-Zero and Wolf appliances. Rich hardwood flooring extends throughout the main level, while open gathering spaces create an effortless flow for everyday living & entertaining. Expansive windows invite natural light into every room & create a seamless connection to the surrounding landscape. The emphasis on indoor-outdoor living continues with exceptional outdoor spaces designed to be enjoyed throughout the seasons. Covered & heated gathering areas are centered on a fireplace and complemented by a bluestone patio, exposed beams & an outdoor television, creating an inviting extension of the home. Upstairs, the primary suite lives as a private retreat, complete with a reading nook & dual walk-in closets. A dedicated office & exercise space are privately accessed from the suite & connected by their own staircase. Three additional bedrooms complete the upper level, featuring both ensuite & Jack-and-Jill bath arrangements, along with a conveniently located laundry room. Natural light continues into the finished lower level, creating a welcoming space for recreation, relaxation, or entertaining. An oversized three-car garage connects to a well-designed mudroom where form & function meet. Custom built-in lockers, a thoughtfully planned drop zone & half bath complete the space.
| Elementary School | Middle School | High School |
|---|---|---|
| Nora Elementary School | Northview Middle School | North Central High School |
| Price History | |
|---|---|
| 6/11/2026 | Listed $1,995,000 |
| 8/19/2026 | 6$1,895,000 |
General Features
| Heating | Forced Air,Natural Gas |
|---|---|
| Cooling | Central Air |
| Possession | Negotiable |
| Appliances | Gas Cooktop,Dishwasher,Dryer,Disposal,Humidifier,Microwave,Oven,Refrigerator,Tankless Water Heater,Washer |
| HOA Fee | 200 |
| Garage Spaces | 3 |
| Association Fee Includes | Insurance,Maintenance,Snow Removal |
| Patio/Porch Features | Covered,Patio |
| Architectural Style | Traditional |
| Security Features | Security System,Smoke Detector(s) |
| Construction Materials | Cedar |
| Year Built | 1992 |
| Electric | 200+ Amp Service |
| Township | Washington |
| Levels | Two |
| Property Subtype | Single Family Residence |
| Tax Year | 2025 |
| Assoc Fee Paid Per | Annually |
| County | Marion |
| New Construction | No |
| Property Type | Residential |
| Association Amenities | Insurance,Maintenance,Snow Removal |
| HOA | Yes |
| Subdivision Name | Iron Springs |
| Facing Direction | East |
| Garage Y/N | Yes |
| Total Rooms | 16 |
| Full Baths | 3 |
| Status | Active |
| Directions | GPS Friendly |
| High School | North Central High School |
| City | Indianapolis |
| High School District | MSD Washington Township |
| MLS Area | 4903 - Marion - Washington |
| Lot Size Square Feet | 27573 |
| Elementary School | Nora Elementary School |
| Property Attached Y/N | No |
| Current Financing | Conventional |
| Middle/Junior High School | Northview Middle School |
| Property Condition | Updated/Remodeled |
| Additional Parcels Y/N | No |
| Builder Name | Steven Sears |
| Standard Status | Active |
| Tax Lot | 13 |
| Virtual Tour | https://vimeo.com/1200422655 |
| Legal Description | Iron Springs Lot 13 |
Interior Features
| Interior Amenities | Breakfast Bar,Built-in Features,Entrance Foyer,Eat-in Kitchen,Pantry,Smart Thermostat,Storage,Walk-In Closet(s),Wet Bar |
|---|---|
| Basement | Ceiling - 9+ feet,Daylight,Finished Ceiling |
| Total Fireplaces | 3 |
| Fireplace Features | Dining Room,Gas Starter,Living Room,Outside |
| Basement (Y/N) | Yes |
| Half Baths | 2 |
| Laundry Features | Upper Level,Sink |
| Total Bedrooms | 4 |
| Below Grade Finished Area | 950 |
| LivingAreaSource | Appraiser |
| Total Baths | 5 |
Exterior Features
| Exterior Amenities | Fire Pit |
|---|---|
| Fencing | Full |
| Parking Features | Attached,Asphalt,Garage Door Opener,Garage Faces Side |
| Lot Features | Cul-De-Sac,On Trail,Sidewalks,Storm Sewer,Mature Trees,Wooded |
| Water Source | Public |
| Foundation Details | Concrete Perimeter |
| Spa | No |
| Building Area Total | 5847 |
| Lot Size Acres | 0.63 |
| Waterfront Y/N | No |
| Other Equipment | Radon System,Security System,Smoke Alarm,Sump Pump |
| Horse Amenities | None |
Amenities
- Foreclosure
- Views
- Short Sale
- New Construction
- Adult 55+
- Lease To Own
- No HOA Fees
- Furnished
- Primary On Main
- Air Conditioning
- Seller Finance
- Green
- Fixer Upper
- Horse
- Golf
- Fireplace
- Deck
- Garage
- Basement
- Pool
Property vs Single Family Average in 46240
Price
Taxes
Year Built
Visits
 MIBOR REALTOR® Association All information deemed reliable but not guaranteed. All properties are subject to prior sale, change or withdrawal. Neither listing broker(s) or information provider(s) shall be responsible for any typographical errors, misinformation, misprints and shall be held totally harmless. Listing(s) information is provided for consumer's personal, non-commercial use and may not be used for any purpose other than to identify prospective properties consumers may be interested in purchasing. The data relating to real estate for sale on this website comes in part from the Internet Data Exchange program of the Multiple Listing Service. Real estate listings held by brokerage firms other than Homes with Steill may be marked with the Internet Data Exchange logo and detailed information about those properties will include the name of the listing broker(s) when required by the MLS. Copyright ©2026 All rights reserved.
Last Updated: September 13, 2026 5:10 PM UTC
MIBOR REALTOR® Association All information deemed reliable but not guaranteed. All properties are subject to prior sale, change or withdrawal. Neither listing broker(s) or information provider(s) shall be responsible for any typographical errors, misinformation, misprints and shall be held totally harmless. Listing(s) information is provided for consumer's personal, non-commercial use and may not be used for any purpose other than to identify prospective properties consumers may be interested in purchasing. The data relating to real estate for sale on this website comes in part from the Internet Data Exchange program of the Multiple Listing Service. Real estate listings held by brokerage firms other than Homes with Steill may be marked with the Internet Data Exchange logo and detailed information about those properties will include the name of the listing broker(s) when required by the MLS. Copyright ©2026 All rights reserved.
Last Updated: September 13, 2026 5:10 PM UTC
