

Price Reduction
Address
5228 Deer Creek Drive, Indianapolis, IN
Price
$ 342,500
Property Attributes
- MLS#22108132
- TypeSingle Family
- Listing Status Active
- CountyMARION
- CityIndianapolis
- AreaPike
- NeighborhoodDeer Creek
- Zip46254
- StyleTraditional
- Year Built1992
- Taxes$ 3138
- Price$ 342,500
- Bedrooms4
- Full Bathrooms2
- Half Bathrooms1
- Sqr Footage2762
- Lot Size0.23 Acres
Data Source:
MIBOR Broker Listing Cooperative
Property Description
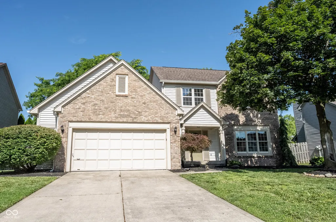
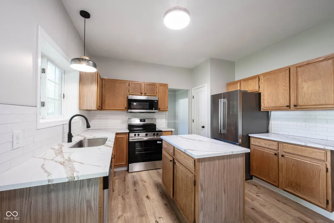
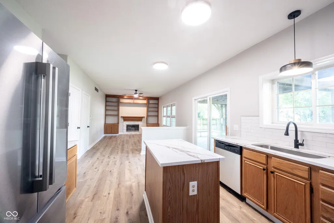
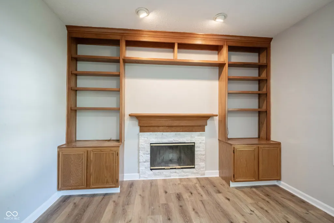
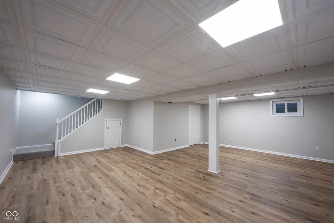
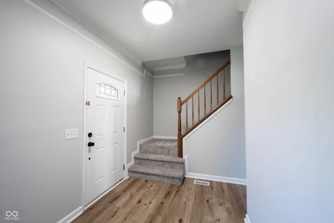
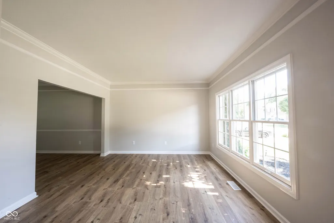
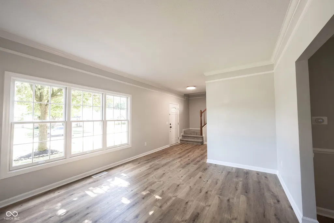
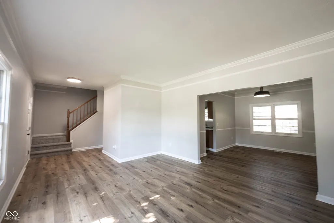
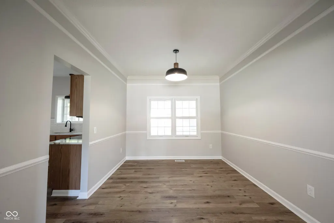
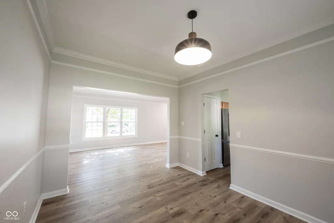
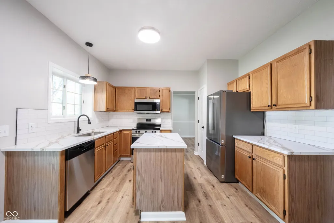
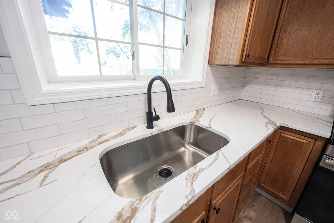
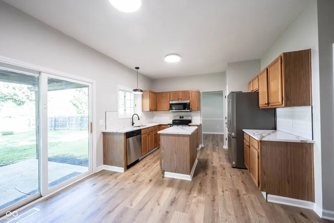
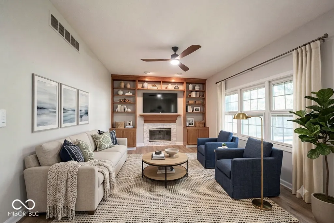
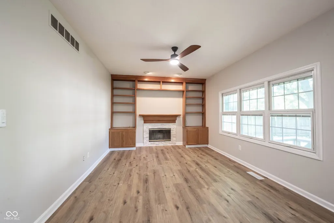
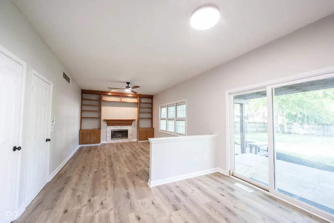
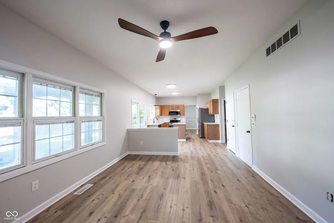
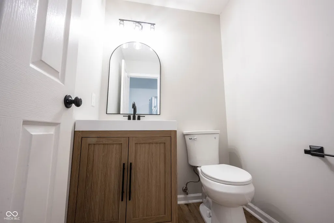
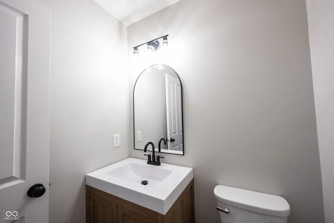
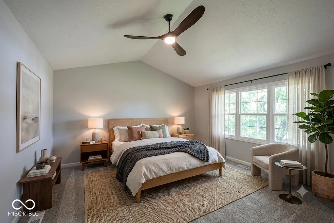
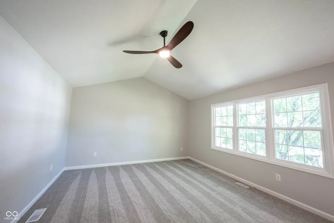
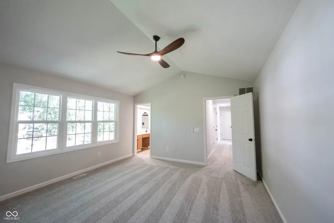
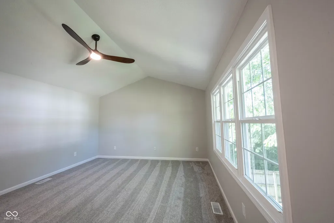
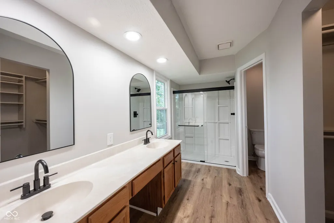
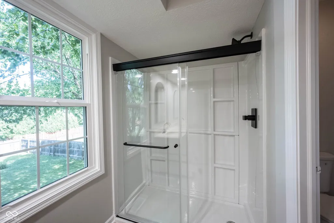
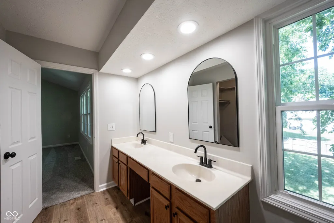
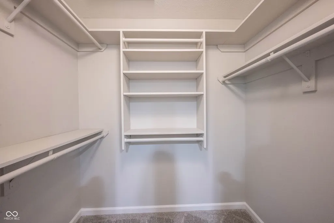
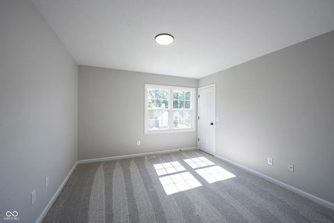
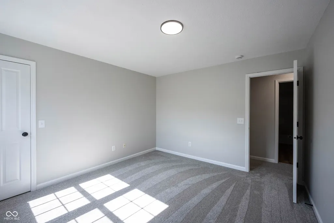
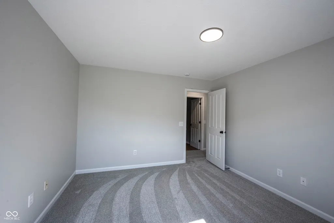
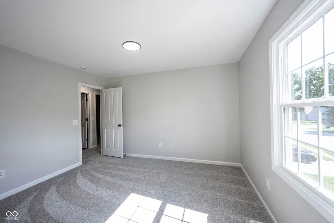
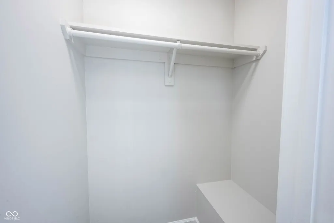
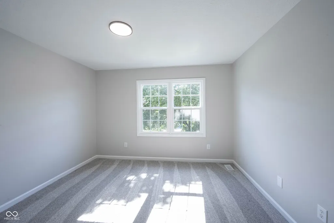
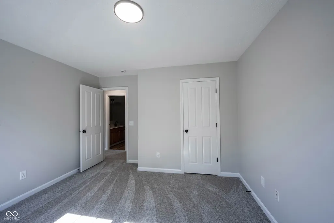
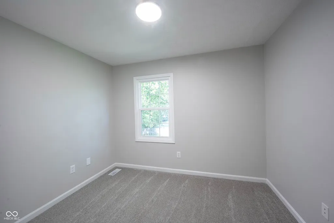
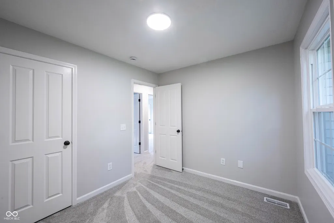
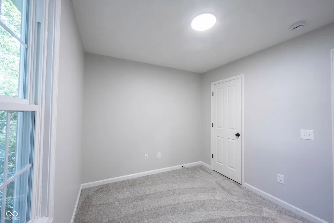
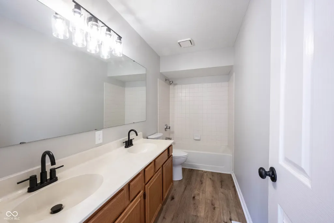
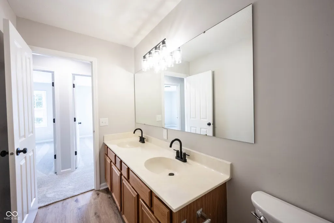
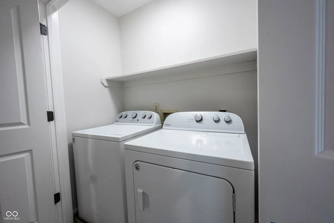
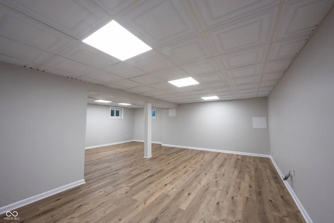
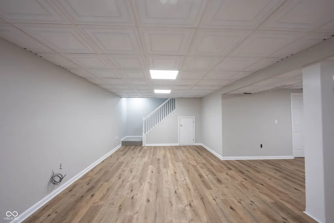
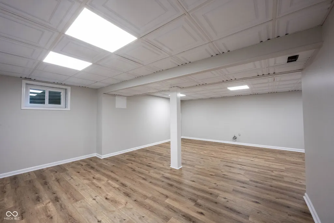
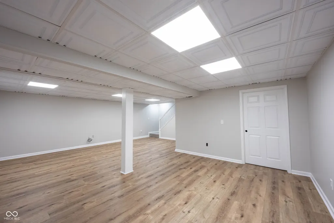
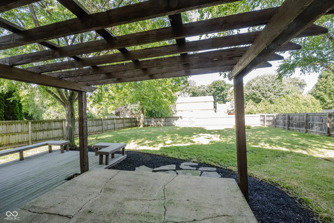
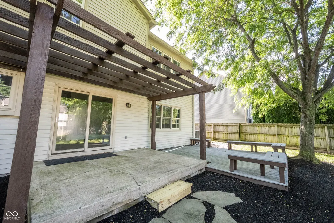
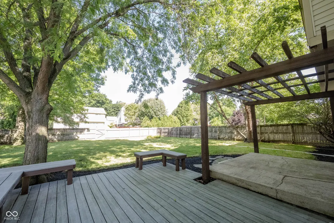
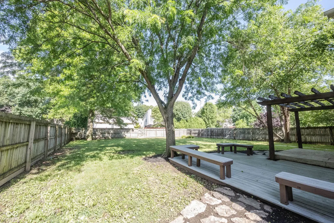
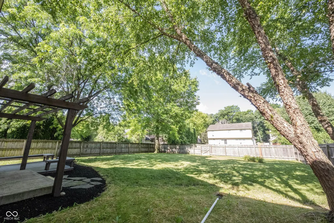
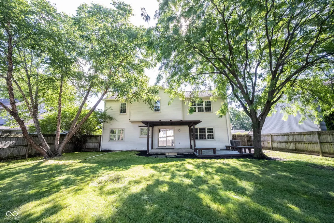
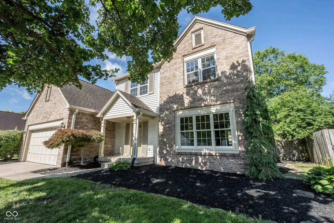
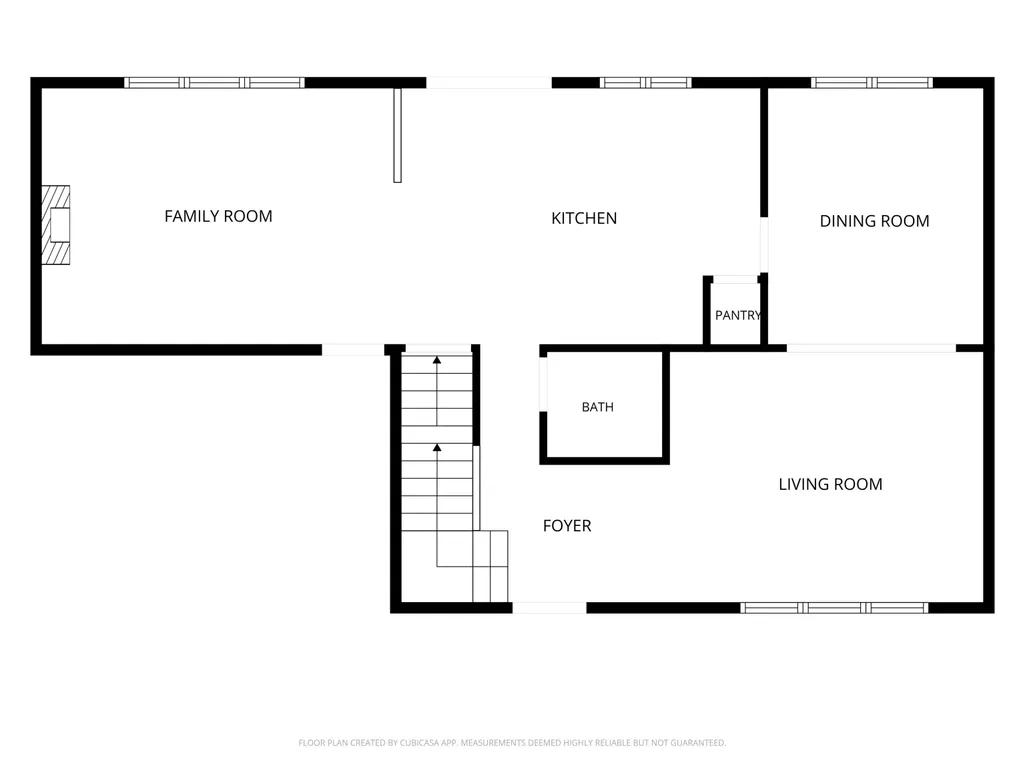
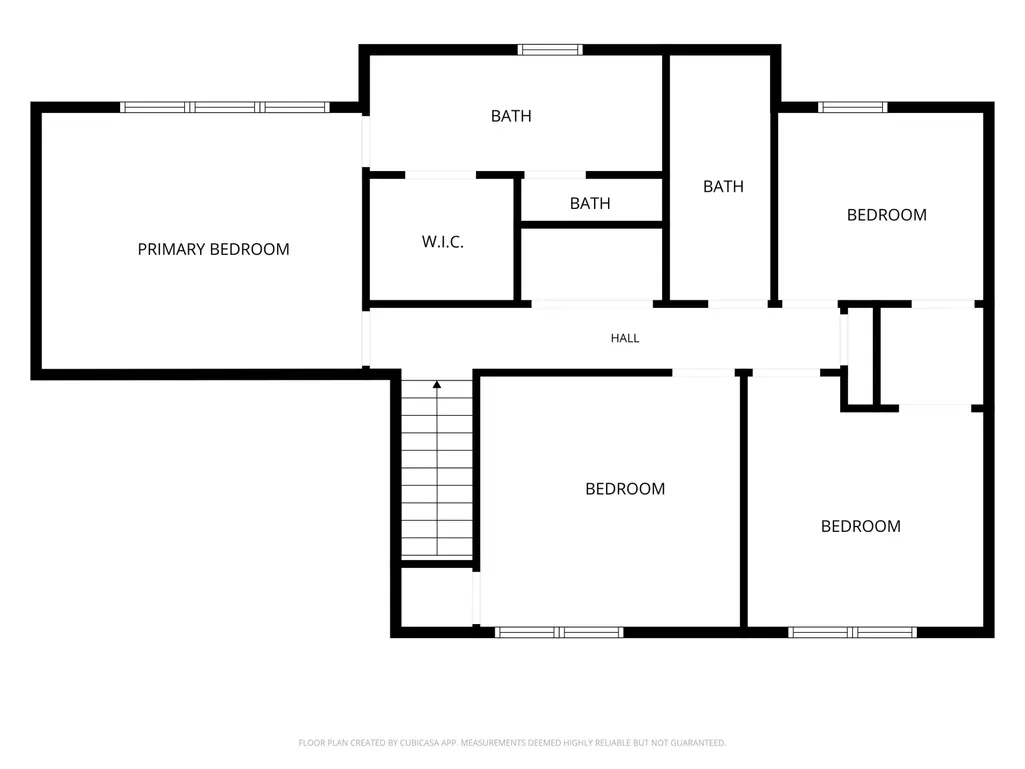
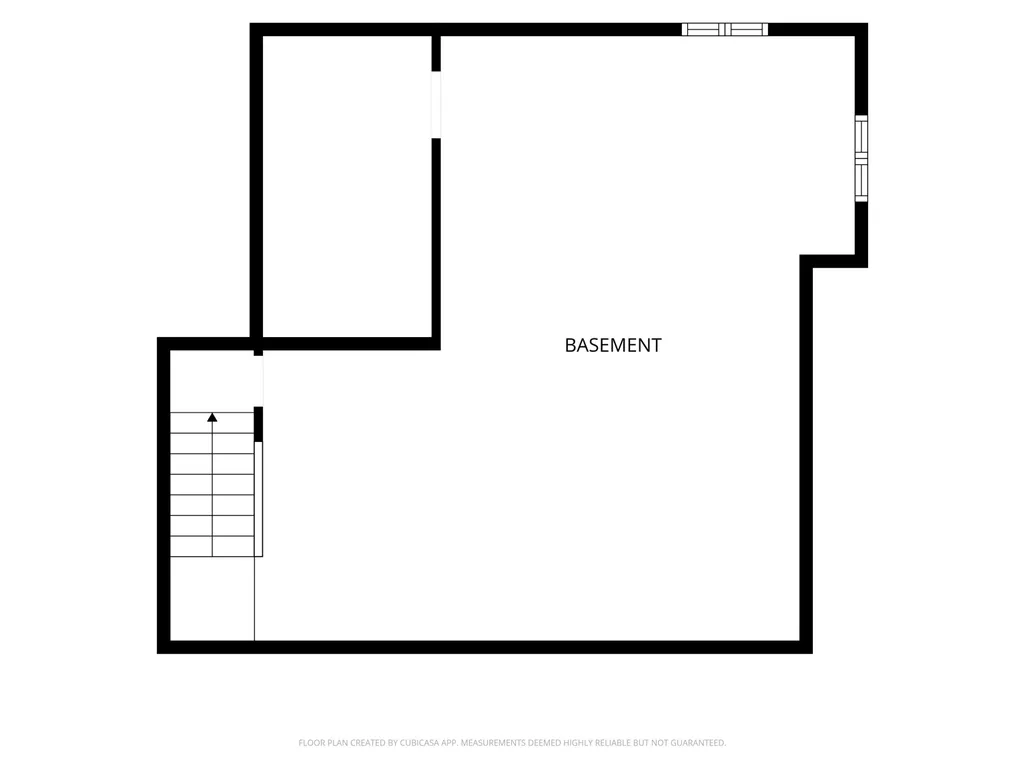
BACK ON MARKET DUE TO BUYER FINANCING. Thoughtfully updated and move-in ready, this 4-bedroom, 2.5-bath home offers 2,762 finished square feet, multiple living spaces, and a backyard designed to enjoy year-round. Step inside to updated flooring, fresh paint, and new lighting that create a bright, welcoming feel throughout. Off the foyer, the formal living and dining rooms provide the perfect setting for entertaining, hosting holidays, or everyday use. The kitchen serves as the heart of the home with quartz countertops, tiled backsplash, new stainless steel appliances, abundant cabinetry, and a center island overlooking the family room. Anchored by a fireplace with custom built-ins and large windows overlooking the backyard, the family room creates an inviting setting for both everyday living and entertaining. Upstairs, the vaulted primary bedroom offers a spacious retreat complete with an updated bath featuring a walk-in shower, dual vanity, and walk-in closet. Three additional bedrooms with generous closet space and the convenience of an upstairs laundry closet make the second level both comfortable and functional. New upstairs windows add to the home's refreshed feel while offering an important update for years to come. The finished basement expands the home's living space with new vinyl plank flooring, updated ceiling tiles, and new windows, creating a comfortable extension of the home with room to spread out and enjoy. Outside, mature trees create a private backdrop for the fully fenced backyard. The Trex deck and pergola extend your living space outdoors and provide the perfect setting for relaxing evenings, entertaining, or enjoying the open green space. Beautiful updates, multiple living spaces, and inviting indoor and outdoor areas make this home ready to enjoy from day one.
| Middle School | High School |
|---|---|
| Guion Creek Middle School | Pike High School |
| Price History | |
|---|---|
| 6/18/2026 | Listed $350,000 |
| 7/10/2026 | 2$345,000 |
| 9/10/2026 | 1$342,500 |
General Features
| Heating | Forced Air |
|---|---|
| Cooling | Central Air |
| Possession | Negotiable |
| Appliances | Dishwasher,Dryer,Disposal,Microwave,Electric Oven,Refrigerator,Washer,Water Heater |
| HOA Fee | 388 |
| Garage Spaces | 2 |
| Association Fee Includes | Entrance Common,Maintenance,Snow Removal |
| Architectural Style | Traditional |
| Construction Materials | Vinyl With Brick |
| Year Built | 1992 |
| Township | Pike |
| Levels | Two |
| Property Subtype | Single Family Residence |
| Tax Year | 2024 |
| Assoc Fee Paid Per | Annually |
| County | Marion |
| New Construction | No |
| Property Type | Residential |
| Association Amenities | Maintenance,Snow Removal |
| HOA | Yes |
| Subdivision Name | Deer Creek |
| Garage Y/N | Yes |
| Total Rooms | 9 |
| Full Baths | 2 |
| Status | Active |
| Directions | GPS Friendly |
| High School | Pike High School |
| City | Indianapolis |
| High School District | MSD Pike Township |
| MLS Area | 4902 - Marion - Pike |
| Lot Size Square Feet | 10019 |
| Property Attached Y/N | No |
| Current Financing | Conventional,FHA,VA |
| Middle/Junior High School | Guion Creek Middle School |
| Standard Status | Active |
| Tax Lot | 131 |
| Legal Description | Deer Creek Sec III L131 |
Interior Features
| Interior Amenities | Attic Access,High Ceilings,Smart Thermostat |
|---|---|
| Total Fireplaces | 1 |
| Fireplace Features | Living Room,Wood Burning |
| Basement (Y/N) | Yes |
| Half Baths | 1 |
| Total Bedrooms | 4 |
| Below Grade Finished Area | 728 |
| LivingAreaSource | Assessor |
| Total Baths | 3 |
Exterior Features
| Parking Features | Attached |
|---|---|
| Water Source | Public |
| Foundation Details | Block |
| Building Area Total | 2762 |
| Lot Size Acres | 0.23 |
| Horse Amenities | None |
Amenities
- Foreclosure
- Views
- Short Sale
- New Construction
- Adult 55+
- Lease To Own
- No HOA Fees
- Furnished
- Primary On Main
- Air Conditioning
- Seller Finance
- Green
- Fixer Upper
- Horse
- Golf
- Fireplace
- Deck
- Garage
- Basement
- Pool
Property vs Single Family Average in 46254
Price
Taxes
Year Built
Visits
In The Neighborhood
Reduced
Columbus
$ 699,900
1913 Deer Creek Circle
Columbus, IN 47201
- Type
- Single Family
Listed by Carrie Abfall of RE/MAX Real Estate Prof
Reduced
Indianapolis
$ 264,900
5269 Thrasher Drive
Indianapolis, IN 46254
- Type
- Single Family
Listed by Tim Boston of Carpenter, REALTORS®
Indianapolis
$ 300,000
5037 Deer Creek Place
Indianapolis, IN 46254
- Type
- Single Family
Listed by Lydia R Brown of eXp Realty, LLC
Reduced
Columbus
$ 825,000
2013 Deer Creek Circle
Columbus, IN 47201
- Type
- Single Family
Listed by Karen Abel of CENTURY 21 Scheetz
 MIBOR REALTOR® Association All information deemed reliable but not guaranteed. All properties are subject to prior sale, change or withdrawal. Neither listing broker(s) or information provider(s) shall be responsible for any typographical errors, misinformation, misprints and shall be held totally harmless. Listing(s) information is provided for consumer's personal, non-commercial use and may not be used for any purpose other than to identify prospective properties consumers may be interested in purchasing. The data relating to real estate for sale on this website comes in part from the Internet Data Exchange program of the Multiple Listing Service. Real estate listings held by brokerage firms other than Homes with Steill may be marked with the Internet Data Exchange logo and detailed information about those properties will include the name of the listing broker(s) when required by the MLS. Copyright ©2026 All rights reserved.
Last Updated: September 15, 2026 6:41 PM UTC
MIBOR REALTOR® Association All information deemed reliable but not guaranteed. All properties are subject to prior sale, change or withdrawal. Neither listing broker(s) or information provider(s) shall be responsible for any typographical errors, misinformation, misprints and shall be held totally harmless. Listing(s) information is provided for consumer's personal, non-commercial use and may not be used for any purpose other than to identify prospective properties consumers may be interested in purchasing. The data relating to real estate for sale on this website comes in part from the Internet Data Exchange program of the Multiple Listing Service. Real estate listings held by brokerage firms other than Homes with Steill may be marked with the Internet Data Exchange logo and detailed information about those properties will include the name of the listing broker(s) when required by the MLS. Copyright ©2026 All rights reserved.
Last Updated: September 15, 2026 6:41 PM UTC
