

Primary on Main
Address
2368 Harlan Street, Indianapolis, IN
Price
$ 239,900
Property Attributes
- MLS#22109143
- TypeSingle Family
- Listing Status Active
- CountyMARION
- CityIndianapolis
- AreaCenter
- NeighborhoodMeadow Park
- Zip46203
- StyleBungalow
- Year Built1928
- Taxes$ 1124
- Price$ 239,900
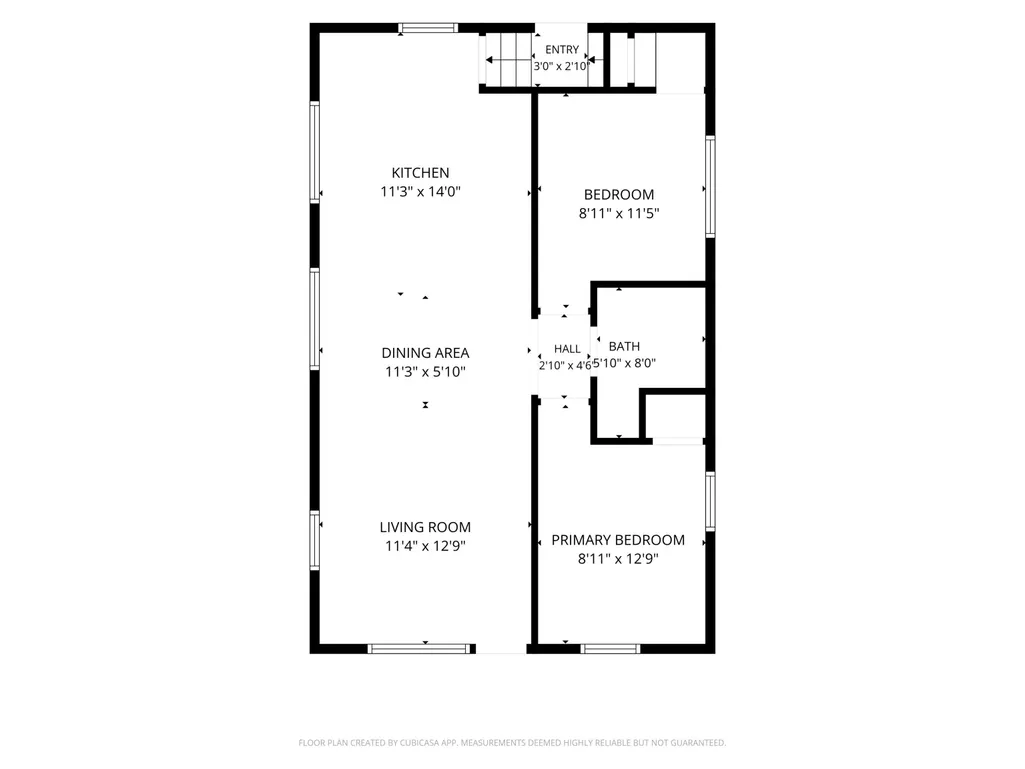
- Bedrooms2
- Full Bathrooms1
- Half Bathrooms0
- Sqr Footage1496
- Lot Size0.15 Acres
Data Source:
MIBOR Broker Listing Cooperative
Property Description
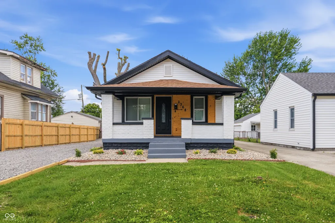
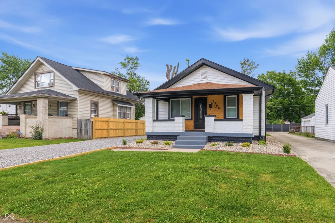
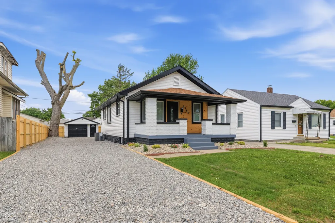
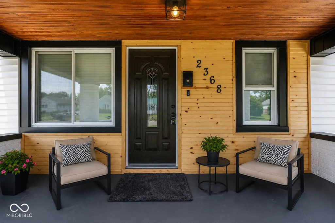
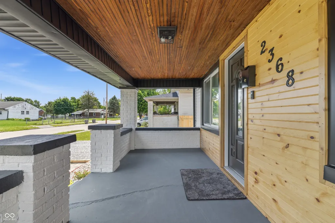
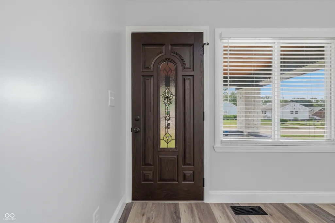
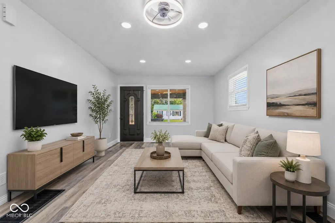
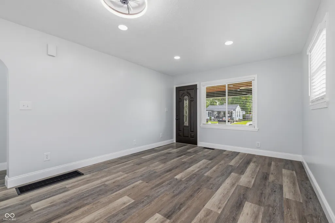
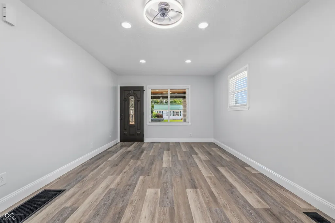
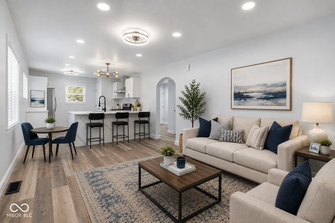
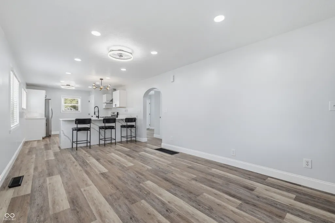
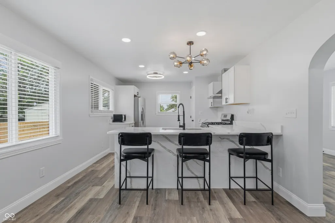
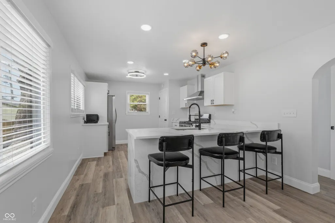
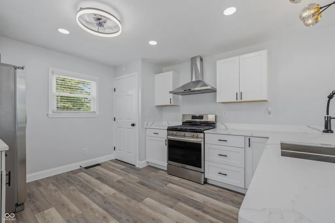
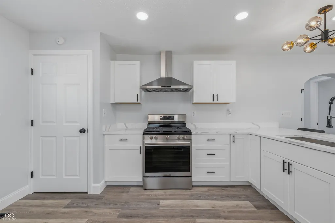
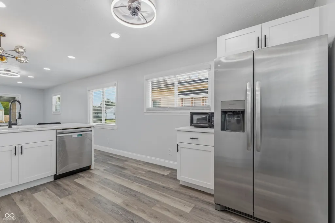
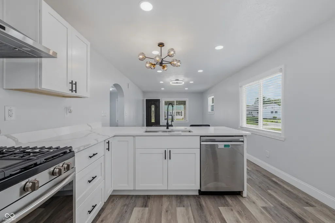
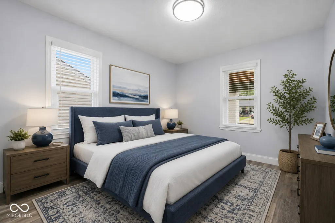
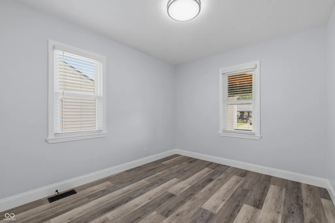
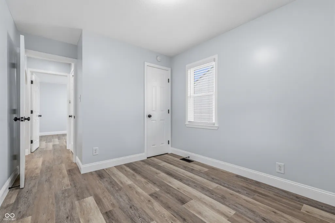
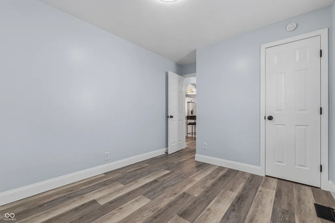
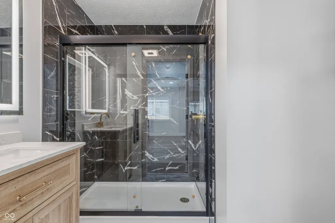
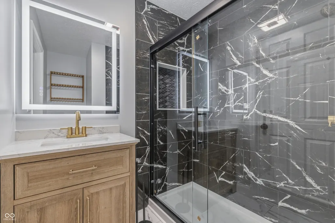
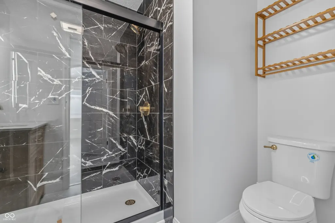
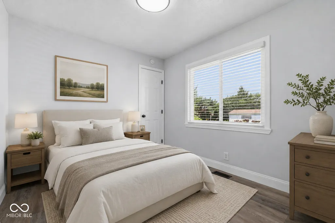
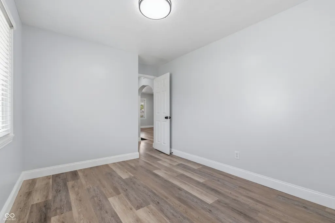
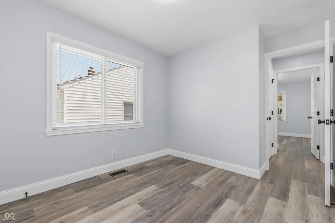
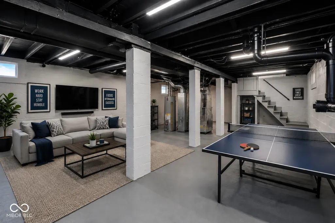
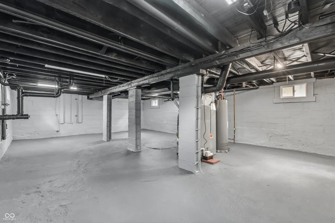
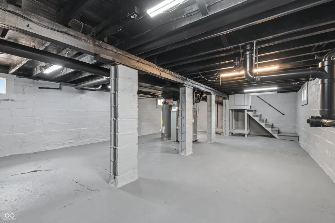
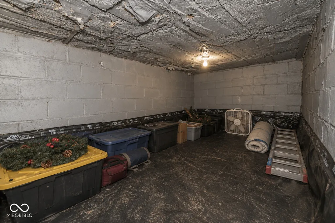
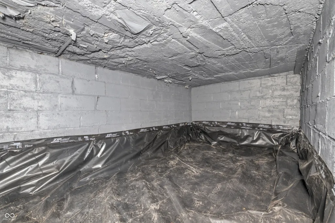
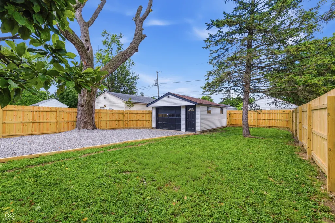
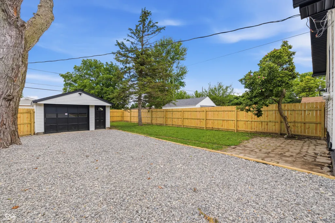
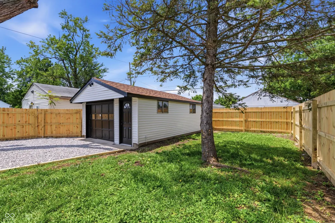
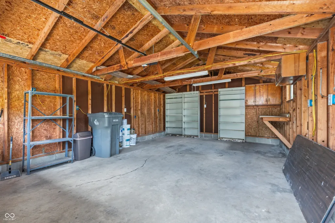
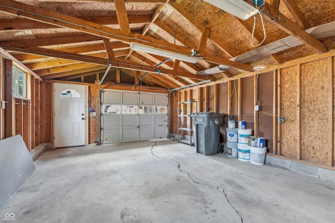
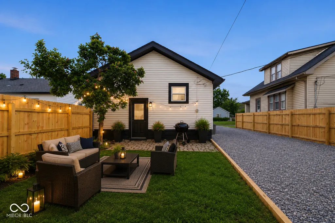
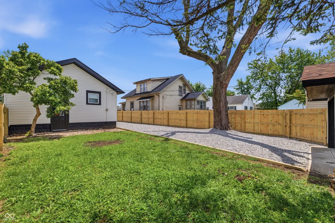
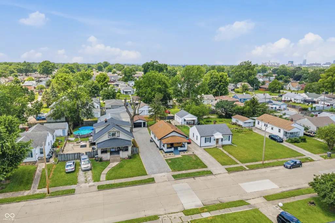
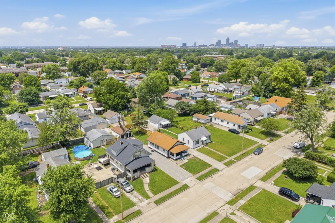
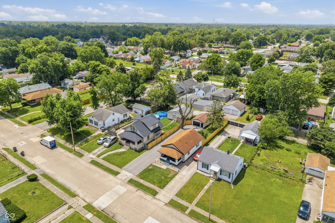
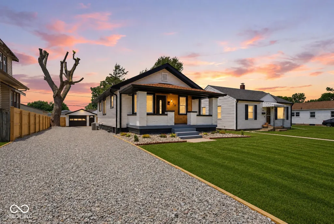
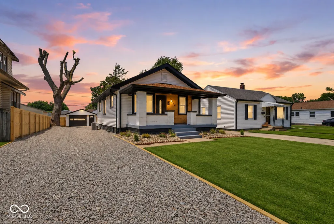
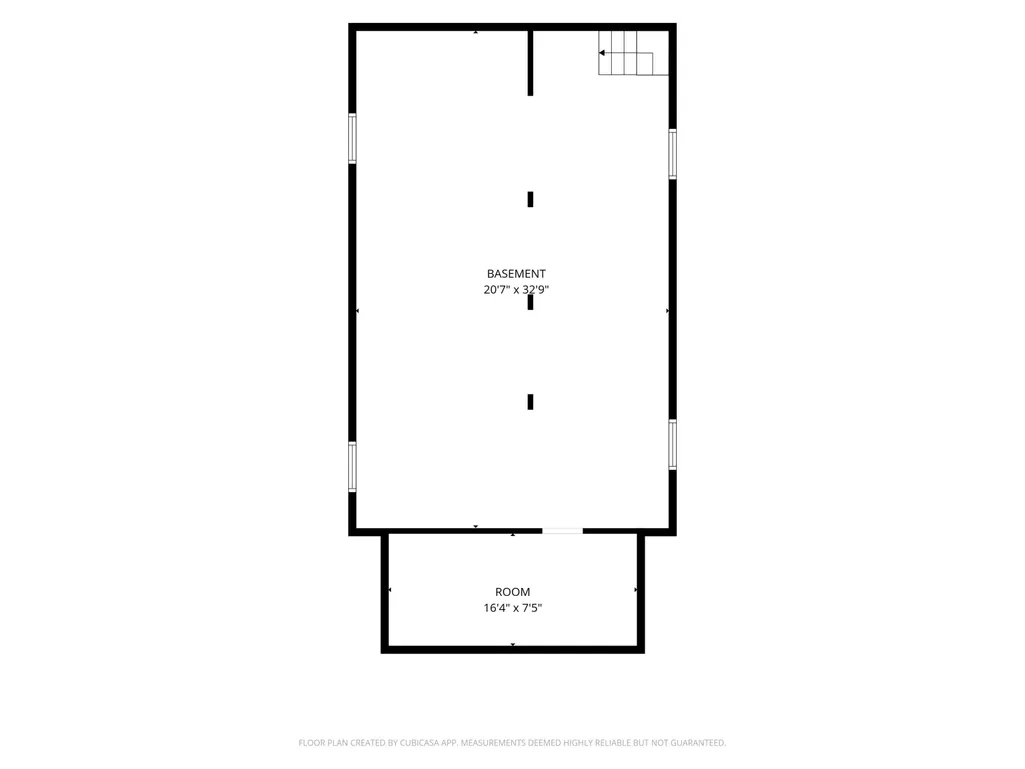
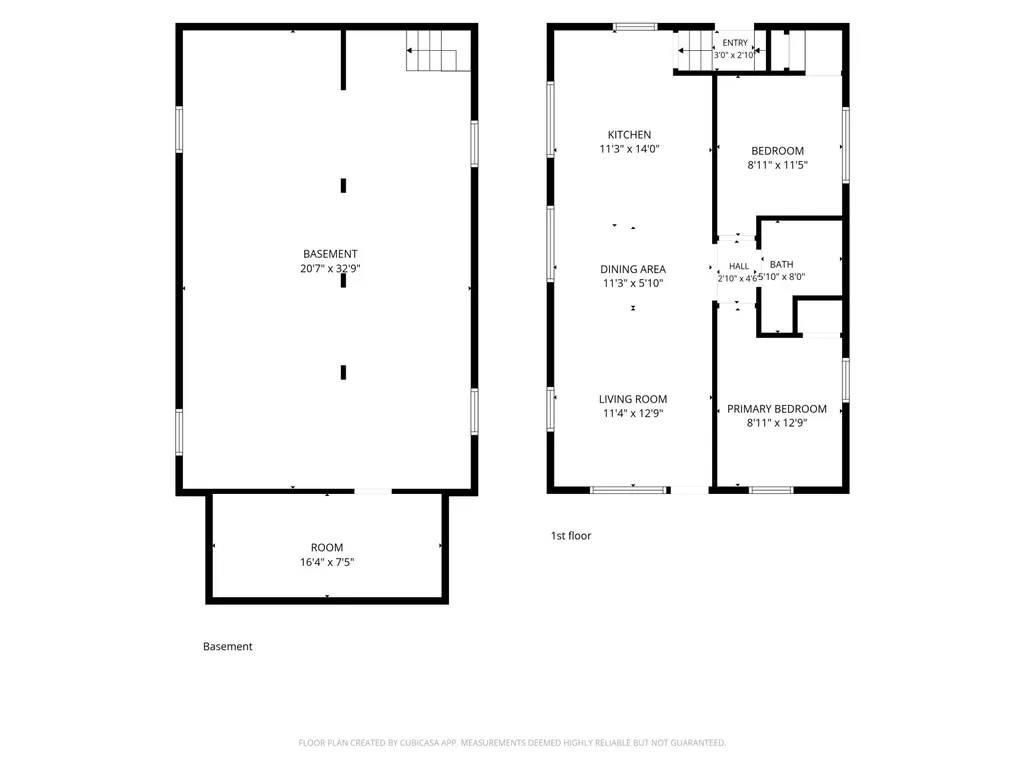
Welcome to 2368 Harlan Street, a beautifully restored 2-bedroom, 1-bath home where modern upgrades meet timeless charm. Thoughtfully renovated from top to bottom, this move-in-ready property offers the peace of mind of new major systems combined with the character buyers love. From the moment you arrive, you will notice the fresh exterior paint, new landscaping, newly graveled driveway, detached garage and privacy fence that create exceptional curb appeal. Step inside to discover a stunning transformation featuring new Plumbing, Electrical, HVAC system, Windows, Doors, Flooring, Paint and Fixtures throughout. The fully updated kitchen features new cabinetry, countertops, appliances and a spacious center island perfect for meal preparation, dining and entertaining. The home's extensive renovation continues in the bathroom, featuring a Designer Tiled Shower, Updated Vanity, Premium Lighting and Ventilation Features. The freshly painted exterior, interior and basement expands the usable living space and offers endless possibilities for storage, a workshop, fitness area or recreation room. A unique under-porch storage room provides additional secure space for seasonal items, tools and outdoor equipment. The detached garage provides additional parking, storage or workshop space. With major mechanicals already replaced, this home delivers the peace of mind buyers are looking for-allowing you to simply move in and enjoy. Rarely do you find a home of this age with updated plumbing, electrical, HVAC, windows, doors, kitchen, bathroom, flooring, paint, fencing and landscaping already completed. Conveniently located near downtown Indianapolis, parks, shopping, dining, and major highways. This property is an excellent opportunity for homeowners and investors alike.
| Elementary School | Middle School | High School |
|---|---|---|
| Eleanor Skillen School 34 Elementary School | HW Longfellow Med/STEM Magnet Midl | Arsenal Technical High School |
| Price History | |
|---|---|
| 6/19/2026 | Listed $239,900 |
General Features
| Heating | Forced Air,Natural Gas |
|---|---|
| Cooling | Central Air |
| Utilities | Cable Available,Electricity Connected,Natural Gas Connected,Sewer Connected,Water Connected |
| Possession | Closing |
| Appliances | Dishwasher,Disposal,Gas Water Heater,MicroHood,Microwave,Gas Oven,Refrigerator |
| Garage Spaces | 1 |
| Patio/Porch Features | Covered |
| Architectural Style | Bungalow |
| Security Features | Carbon Monoxide Detector(s),Smoke Detector(s) |
| Construction Materials | Vinyl With Brick |
| Year Built | 1928 |
| Electric | 100 Amp Service |
| Township | Center |
| Levels | One |
| Property Subtype | Single Family Residence |
| Tax Year | 2026 |
| County | Marion |
| New Construction | No |
| Property Type | Residential |
| HOA | No |
| Subdivision Name | Meadow Park |
| Facing Direction | East |
| Garage Y/N | Yes |
| Total Rooms | 6 |
| Full Baths | 1 |
| Status | Active |
| Directions | GPS Friendly |
| High School | Arsenal Technical High School |
| City | Indianapolis |
| High School District | Indianapolis Public Schools |
| MLS Area | 4910 - Marion - Center |
| Lot Size Square Feet | 6316 |
| Elementary School | Eleanor Skillen School 34 |
| Property Attached Y/N | No |
| Current Financing | Conventional,FHA,VA |
| Middle/Junior High School | HW Longfellow Med/STEM Magnet Midl |
| Property Condition | Updated/Remodeled |
| Additional Parcels Y/N | No |
| Builder Name | Unknown |
| Standard Status | Active |
| Tax Lot | Lot 1 |
| Legal Description | Meadow Park Add L1 & 4.7Ft S Side |
Interior Features
| Interior Amenities | Attic Access,Attic Stairway |
|---|---|
| Basement | Full,Interior Entry,Storage Space,Unfinished |
| Basement (Y/N) | Yes |
| Laundry Features | In Basement |
| Total Bedrooms | 2 |
| Main Level Bedrooms | 2 |
| LivingAreaSource | Assessor |
| Total Baths | 1 |
Exterior Features
| Exterior Amenities | Other |
|---|---|
| Fencing | Privacy |
| Parking Features | Detached |
| Lot Features | City Lot,Not In Subdivision,Mature Trees |
| Water Source | Public |
| Foundation Details | Block |
| Spa | No |
| Building Area Total | 1496 |
| Lot Size Acres | 0.15 |
| Waterfront Y/N | No |
| Horse Amenities | None |
Amenities
- Foreclosure
- Views
- Short Sale
- New Construction
- Adult 55+
- Lease To Own
- No HOA Fees
- Furnished
- Primary On Main
- Air Conditioning
- Seller Finance
- Green
- Fixer Upper
- Horse
- Golf
- Fireplace
- Deck
- Garage
- Basement
- Pool
Property vs Single Family Average in 46203
Price
Taxes
Year Built
Visits
 MIBOR REALTOR® Association All information deemed reliable but not guaranteed. All properties are subject to prior sale, change or withdrawal. Neither listing broker(s) or information provider(s) shall be responsible for any typographical errors, misinformation, misprints and shall be held totally harmless. Listing(s) information is provided for consumer's personal, non-commercial use and may not be used for any purpose other than to identify prospective properties consumers may be interested in purchasing. The data relating to real estate for sale on this website comes in part from the Internet Data Exchange program of the Multiple Listing Service. Real estate listings held by brokerage firms other than Homes with Steill may be marked with the Internet Data Exchange logo and detailed information about those properties will include the name of the listing broker(s) when required by the MLS. Copyright ©2026 All rights reserved.
Last Updated: September 12, 2026 4:59 PM UTC
MIBOR REALTOR® Association All information deemed reliable but not guaranteed. All properties are subject to prior sale, change or withdrawal. Neither listing broker(s) or information provider(s) shall be responsible for any typographical errors, misinformation, misprints and shall be held totally harmless. Listing(s) information is provided for consumer's personal, non-commercial use and may not be used for any purpose other than to identify prospective properties consumers may be interested in purchasing. The data relating to real estate for sale on this website comes in part from the Internet Data Exchange program of the Multiple Listing Service. Real estate listings held by brokerage firms other than Homes with Steill may be marked with the Internet Data Exchange logo and detailed information about those properties will include the name of the listing broker(s) when required by the MLS. Copyright ©2026 All rights reserved.
Last Updated: September 12, 2026 4:59 PM UTC
