

Open House Sun, Sep 13th 12:00 PM - 02:00 PM - Price Reduction
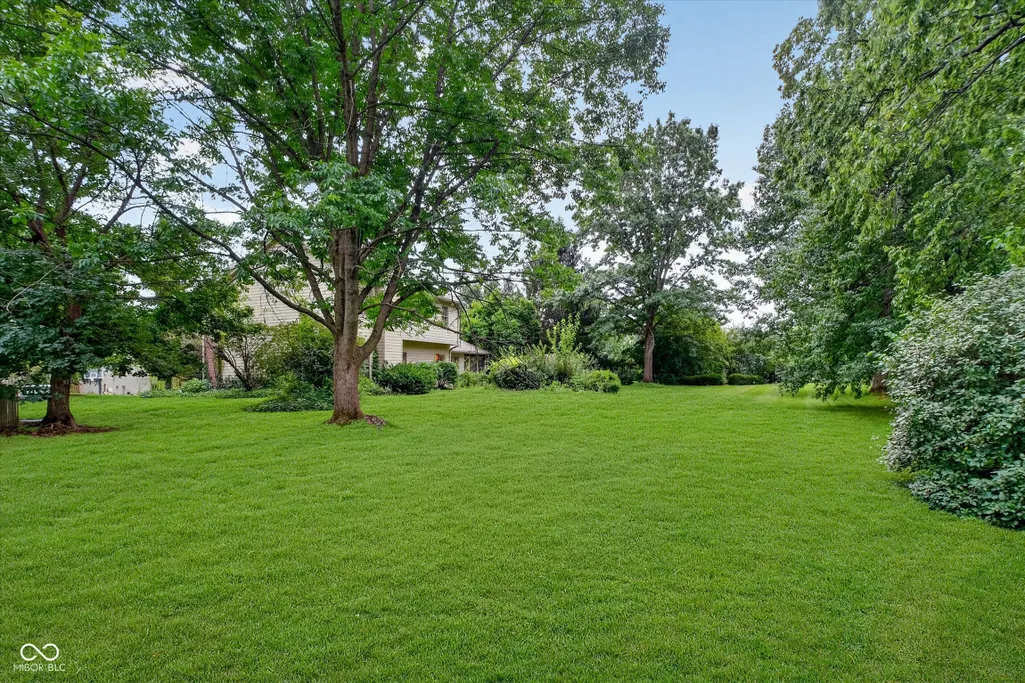
Address
10059 Kingston Court, Fishers, IN
Price
$ 505,000
Property Attributes
- MLS#22116912
- TypeSingle Family
- Listing Status Active
- CountyHAMILTON
- CityFishers
- AreaFall Creek
- NeighborhoodSpyglass Hill
- Zip46037
- StyleTraditional
- Year Built1995
- Taxes$ 3944
- Price$ 505,000
- Bedrooms4
- Full Bathrooms2
- Half Bathrooms1
- Sqr Footage2270
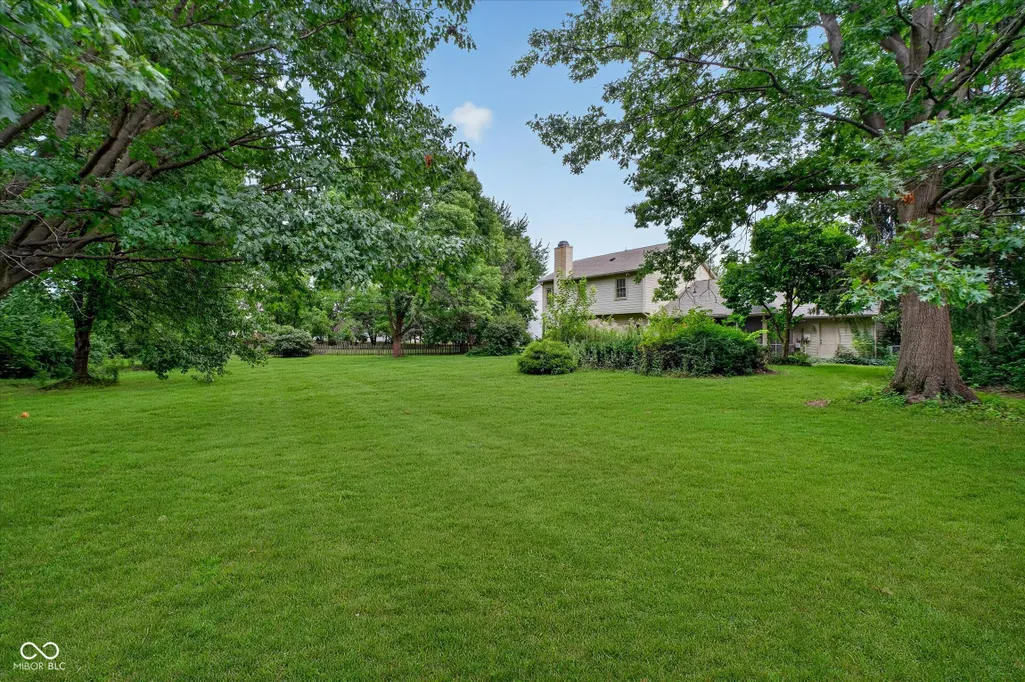
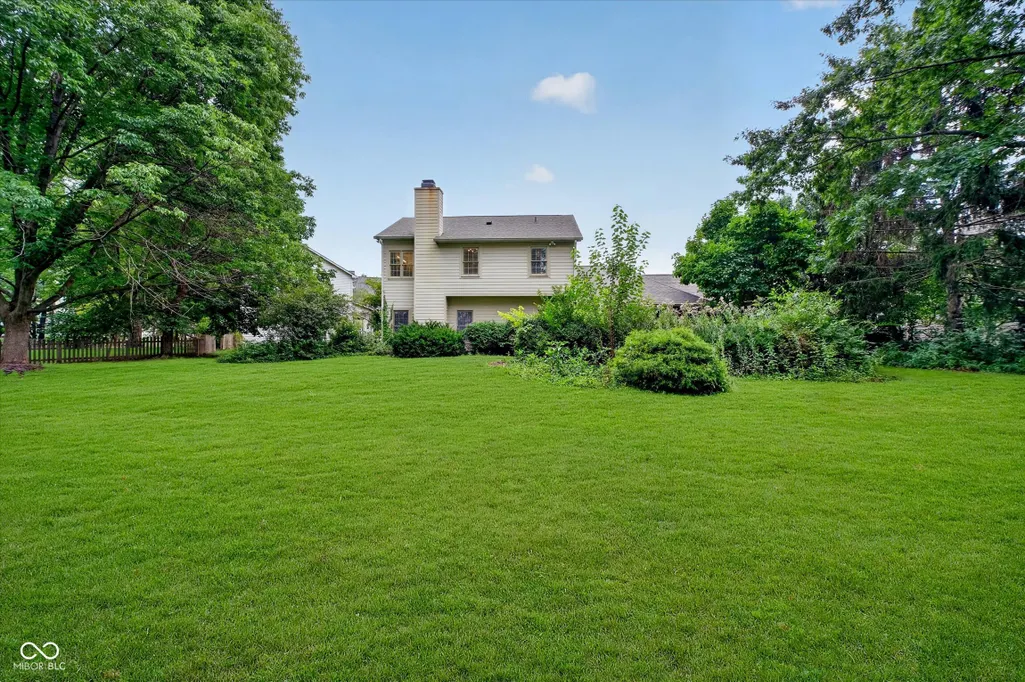
- Lot Size0.67 Acres
Data Source:
MIBOR Broker Listing Cooperative
Property Description
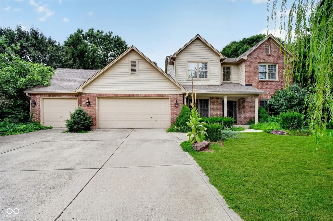
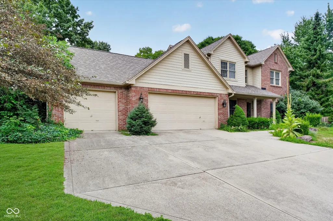
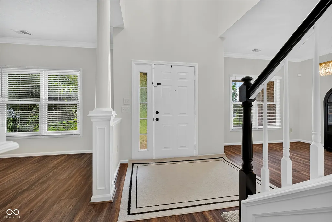
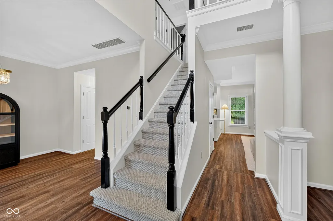
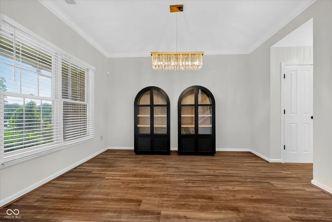
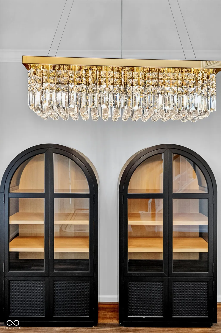
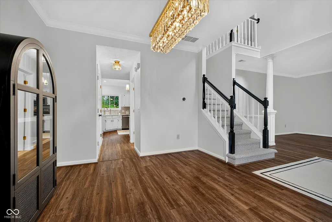
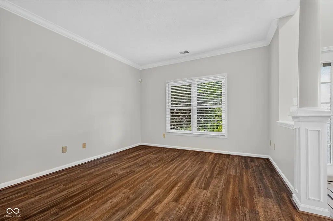
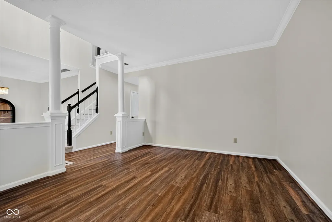
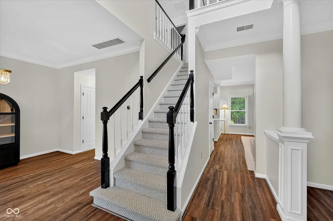
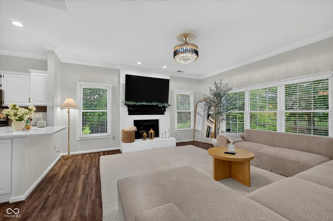
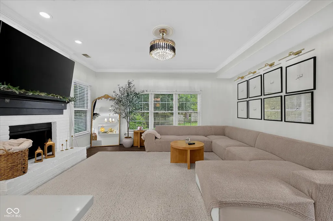
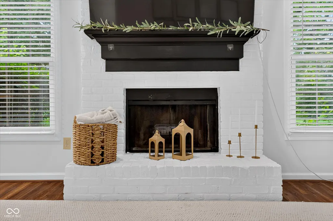
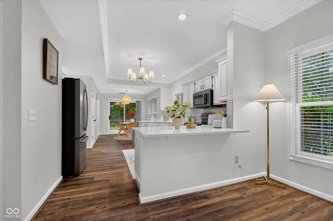
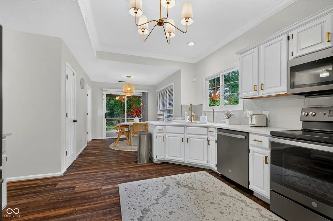
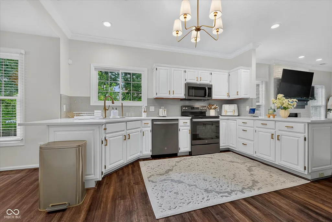
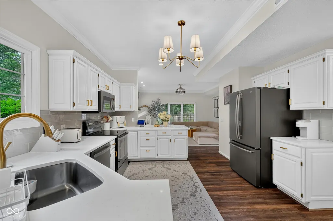
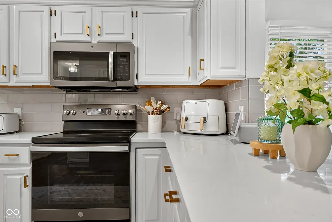
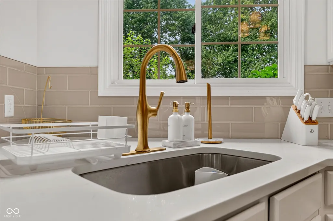
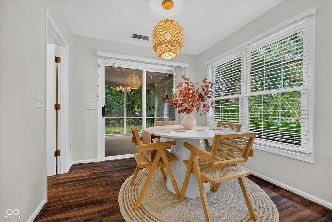
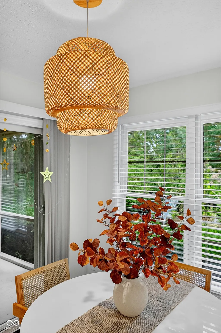
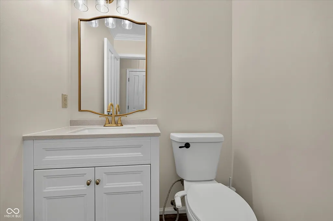
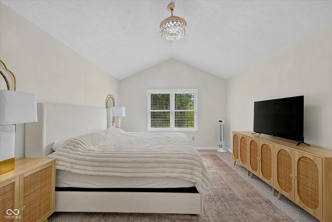
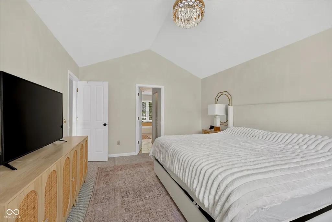
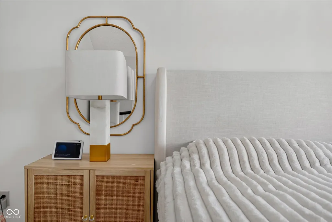
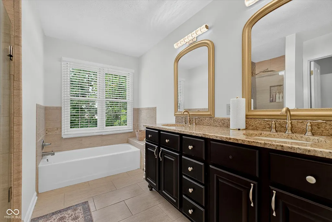
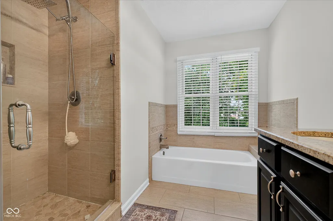
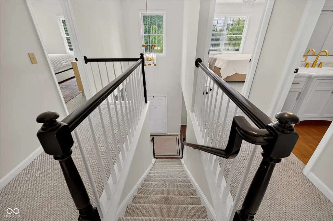
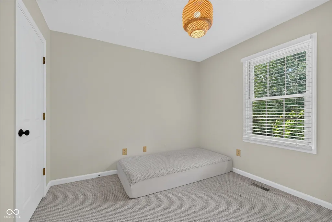
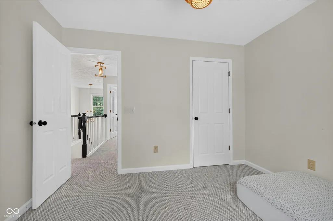
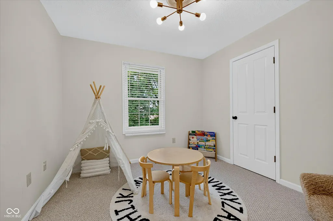
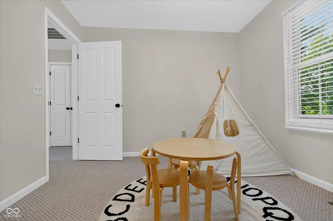
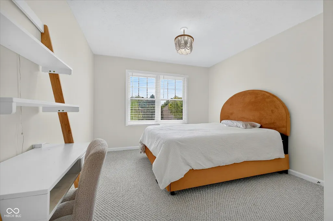
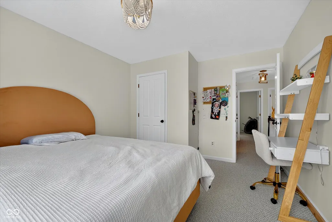
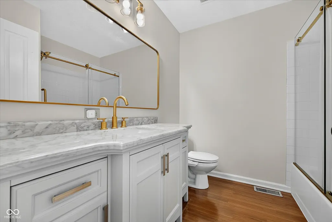
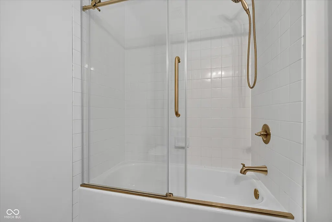
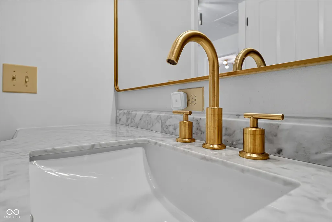
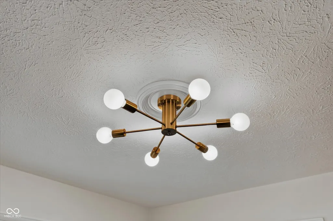
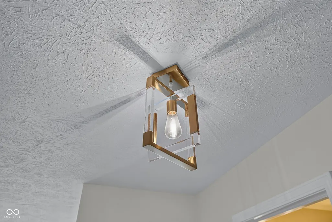
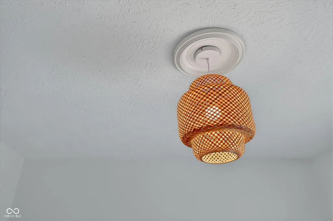
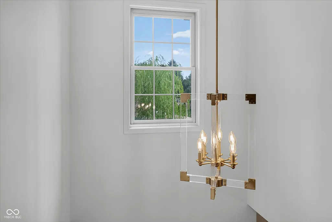
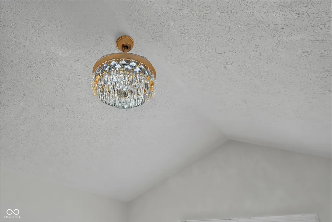
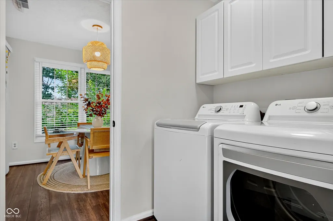
Updated and move-in ready in Fishers, 10059 Kingston Ct offers the space, comfort, and modern updates buyers are looking for. This 4-bedroom home features a spacious 3-car garage and a refreshed interior with new flooring, fresh paint, and updated light fixtures throughout. The kitchen has been tastefully updated, creating a clean and inviting space for everyday living and entertaining. Bathroom vanities have also been refreshed, giving the home a more current and polished feel. Recent major updates include a 1-year-old HVAC and AC system, plus a washer and dryer that are only 1 year old, adding convenience and peace of mind. Set on a court-style street in a desirable Fishers location, this home is ready to welcome its next owner. Schedule your showing today.
| Elementary School | Middle School | High School |
|---|---|---|
| Lantern Road Elementary School | Riverside Junior High | Hamilton Southeastern HS |
| Price History | |
|---|---|
| 8/1/2026 | Listed $515,000 |
| 8/20/2026 | 2$505,000 |
General Features
| Heating | Electric,Heat Pump |
|---|---|
| Cooling | Central Air,Heat Pump |
| Utilities | Cable Available,Electricity Connected,Sewer Connected,Water Connected |
| Possession | Closing |
| Appliances | Dishwasher,Dryer,ENERGY STAR Qualified Water Heater,Disposal,MicroHood,Electric Oven,Refrigerator,Washer,Water Heater,Water Softener Owned |
| HOA Fee | 450 |
| Garage Spaces | 3 |
| Association Fee Includes | Entrance Common,Maintenance,Snow Removal,Trash |
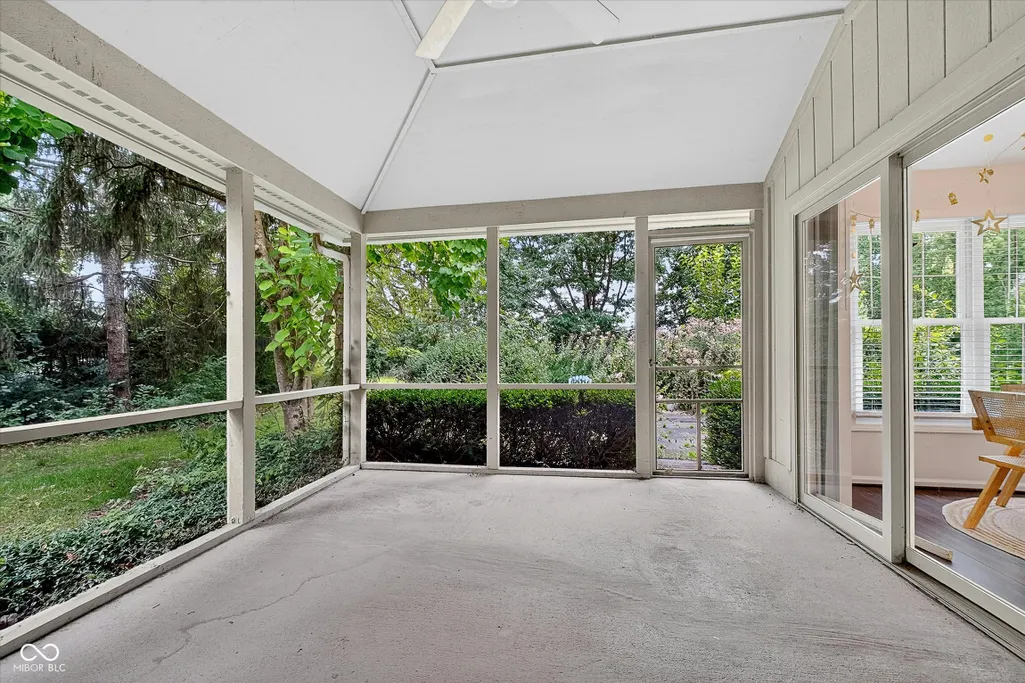
| Patio/Porch Features | Screened |
| Architectural Style | Traditional |
| Security Features | Carbon Monoxide Detector(s),Security System,Smoke Detector(s) |
| Construction Materials | Brick,Cement Siding |
| Year Built | 1995 |
| Electric | 200+ Amp Service |
| Township | Fall Creek |
| Levels | Two |
| Property Subtype | Single Family Residence |
| Tax Year | 2025 |
| Assoc Fee Paid Per | Annually |
| County | Hamilton |
| New Construction | No |
| Property Type | Residential |
| Association Amenities | Maintenance Grounds,Park,Snow Removal,Trash |
| HOA | Yes |
| Subdivision Name | Spyglass Hill |
| Garage Y/N | Yes |
| Full Baths | 2 |
| Status | Active |
| Directions | GPS Friendly |
| High School | Hamilton Southeastern HS |
| City | Fishers |
| High School District | Hamilton Southeastern Schools |
| MLS Area | 2912 - Hamilton - Fall Creek |
| Lot Size Square Feet | 29185 |
| Elementary School | Lantern Road Elementary School |
| Property Attached Y/N | No |
| Current Financing | Conventional,FHA,VA |
| Middle/Junior High School | Riverside Junior High |
| Property Condition | Updated/Remodeled |
| Additional Parcels Y/N | No |
| Standard Status | Active |
| Tax Lot | 172 |
| Legal Description | Acreage .67,Section 5,Township 17,Range 5,Spyglass Hill,Section 4B,Lot 172,Irregular Shape |
Interior Features
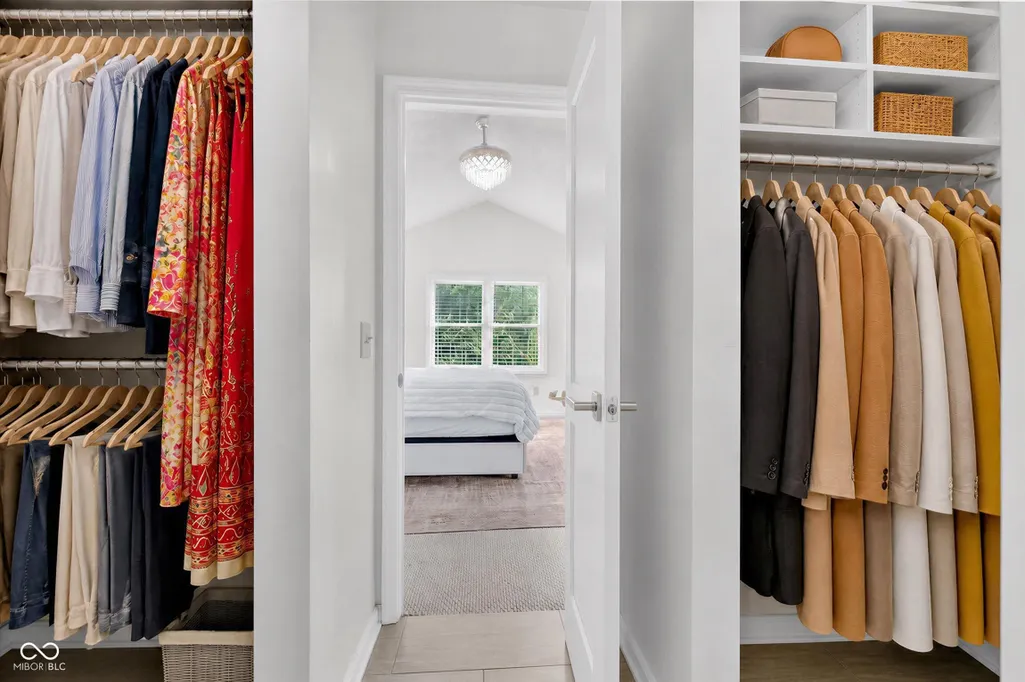
| Interior Amenities | Breakfast Bar,Cathedral Ceiling(s),High Ceilings,Entrance Foyer,Hi-Speed Internet Availbl,Eat-in Kitchen,Pantry,Smart Thermostat,Walk-In Closet(s),WoodWorkStain/Painted |
|---|---|
| Total Fireplaces | 1 |
| Fireplace Features | Great Room,Wood Burning |
| Basement (Y/N) | No |
| Half Baths | 1 |
| Laundry Features | Main Level |
| Total Bedrooms | 4 |
| LivingAreaSource | Assessor |
| Total Baths | 3 |
Exterior Features
| Exterior Amenities | Lighting |
|---|---|
| Parking Features | Attached |
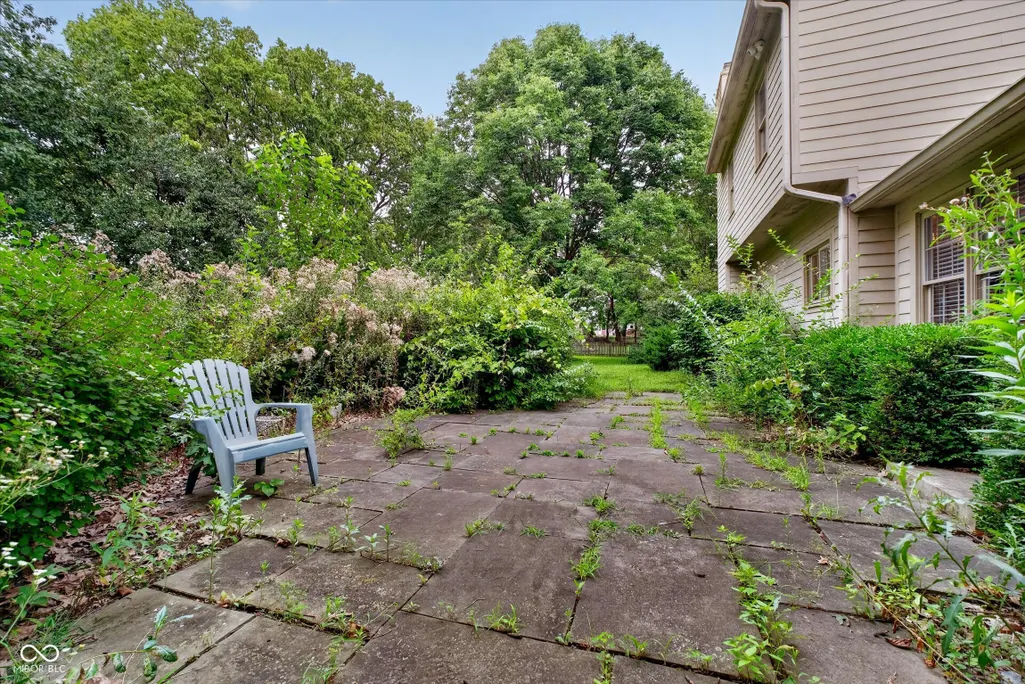
| Lot Features | Cul-De-Sac,Curbs,Sidewalks,Street Lights,Mature Trees |
| Water Source | Public |
| Foundation Details | Slab |
| Spa | No |
| Building Area Total | 2270 |
| Lot Size Acres | 0.67 |
| Waterfront Y/N | No |
| Other Equipment | Irrigation Equipment,Smoke Alarm |
| Horse Amenities | None |
Amenities
- Foreclosure
- Views
- Short Sale
- New Construction
- Adult 55+
- Lease To Own
- No HOA Fees
- Furnished
- Primary On Main
- Air Conditioning
- Seller Finance
- Green
- Fixer Upper
- Horse
- Golf
- Fireplace
- Deck
- Garage
- Basement
- Pool
Property vs Single Family Average in 46037
Price
Taxes
Year Built
Visits
 MIBOR REALTOR® Association All information deemed reliable but not guaranteed. All properties are subject to prior sale, change or withdrawal. Neither listing broker(s) or information provider(s) shall be responsible for any typographical errors, misinformation, misprints and shall be held totally harmless. Listing(s) information is provided for consumer's personal, non-commercial use and may not be used for any purpose other than to identify prospective properties consumers may be interested in purchasing. The data relating to real estate for sale on this website comes in part from the Internet Data Exchange program of the Multiple Listing Service. Real estate listings held by brokerage firms other than Homes with Steill may be marked with the Internet Data Exchange logo and detailed information about those properties will include the name of the listing broker(s) when required by the MLS. Copyright ©2026 All rights reserved.
Last Updated: September 10, 2026 4:36 PM UTC
MIBOR REALTOR® Association All information deemed reliable but not guaranteed. All properties are subject to prior sale, change or withdrawal. Neither listing broker(s) or information provider(s) shall be responsible for any typographical errors, misinformation, misprints and shall be held totally harmless. Listing(s) information is provided for consumer's personal, non-commercial use and may not be used for any purpose other than to identify prospective properties consumers may be interested in purchasing. The data relating to real estate for sale on this website comes in part from the Internet Data Exchange program of the Multiple Listing Service. Real estate listings held by brokerage firms other than Homes with Steill may be marked with the Internet Data Exchange logo and detailed information about those properties will include the name of the listing broker(s) when required by the MLS. Copyright ©2026 All rights reserved.
Last Updated: September 10, 2026 4:36 PM UTC
