

Primary on Main



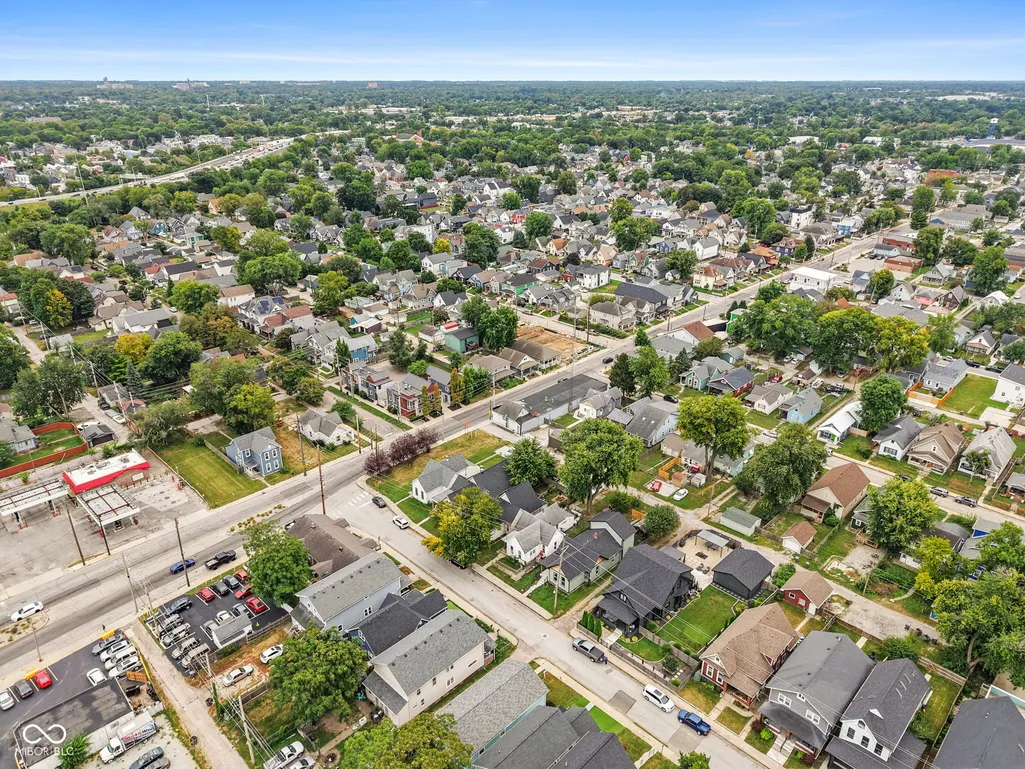
Address
425 Sanders Street, Indianapolis, IN
Price
$ 299,000
Property Attributes
- MLS#22120991
- TypeSingle Family
- Listing Status Active
- CountyMARION
- CityIndianapolis
- AreaCenter
- NeighborhoodYeiser Frederick Gardens Add
- Zip46225
- StyleBungalow
- Year Built1880
- Taxes$ 3696
- Price$ 299,000
- Bedrooms4
- Full Bathrooms2
- Half Bathrooms0
- Sqr Footage2574
- Lot Size0.1 Acres
Data Source:
MIBOR Broker Listing Cooperative
Property Description
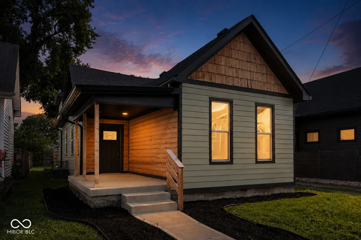
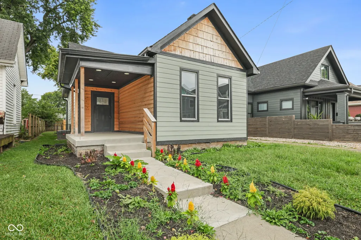
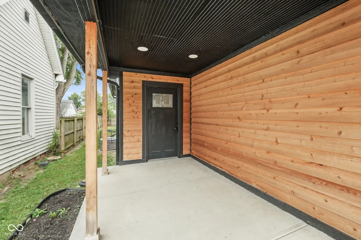
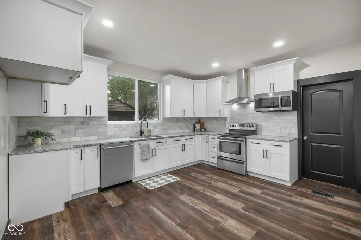
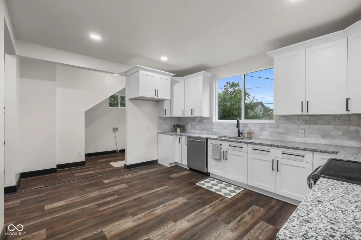
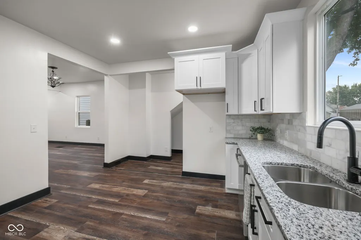
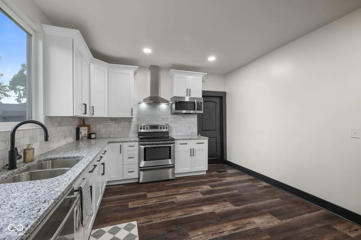
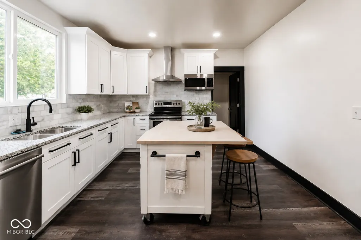
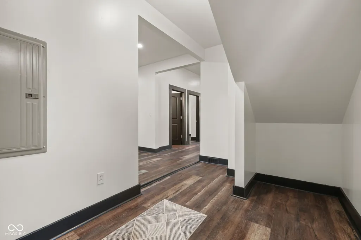
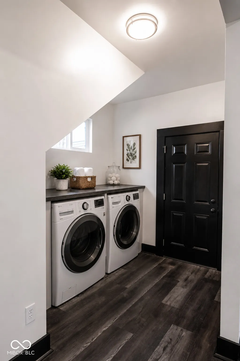
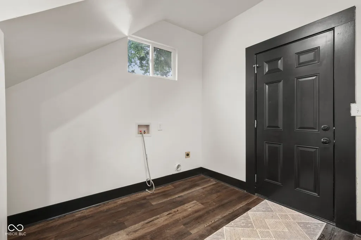
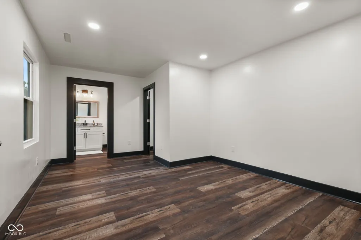
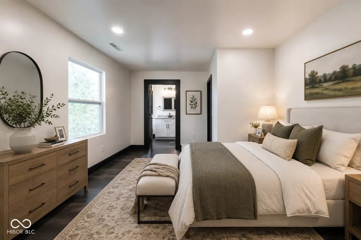
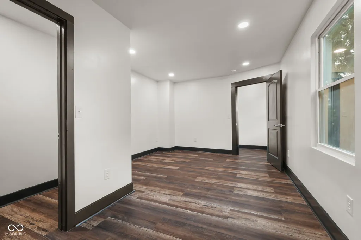
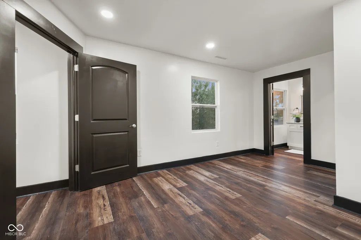
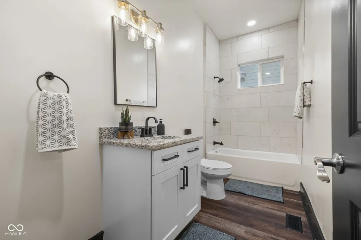
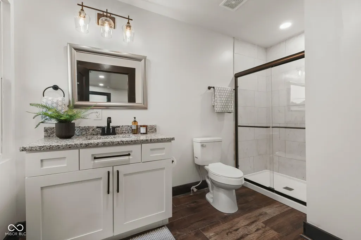
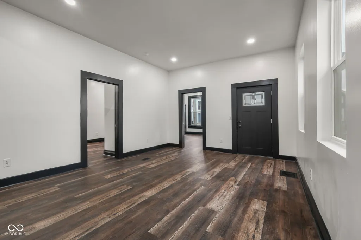
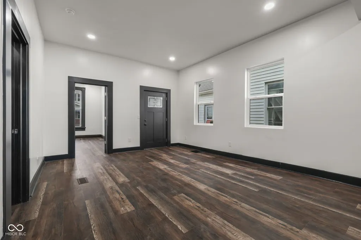
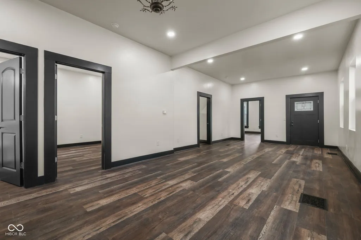
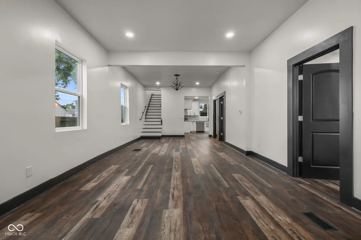
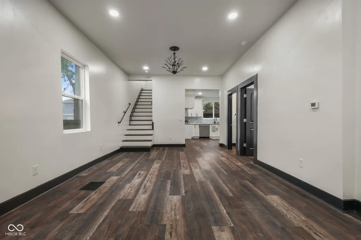
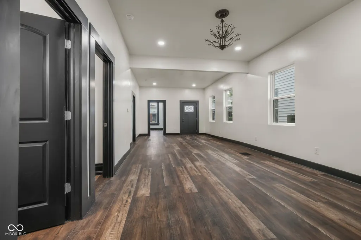
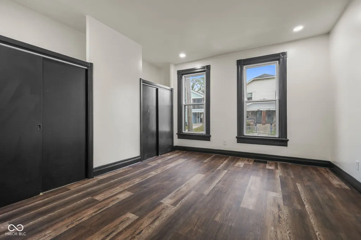
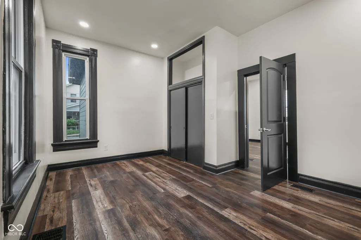
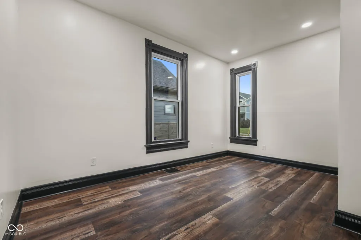
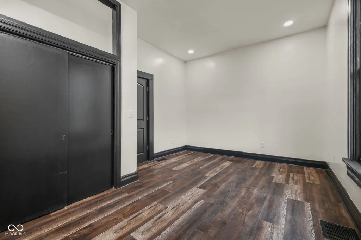
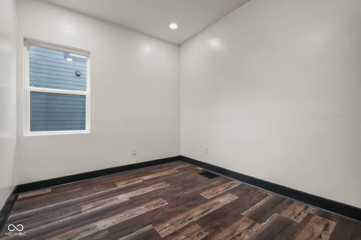
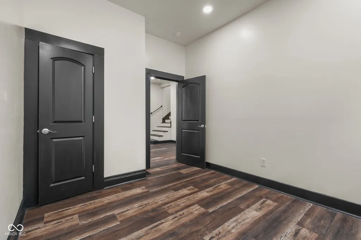
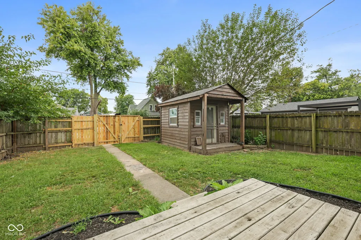
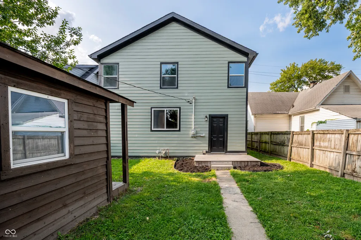
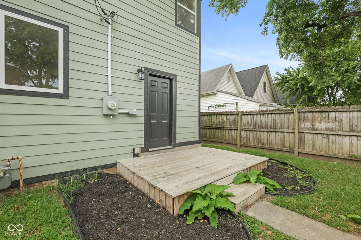
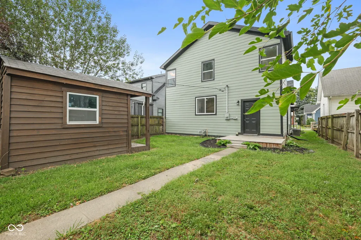
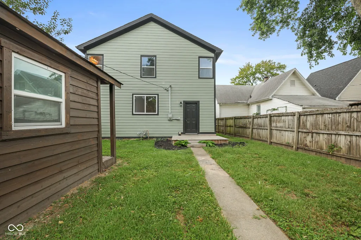
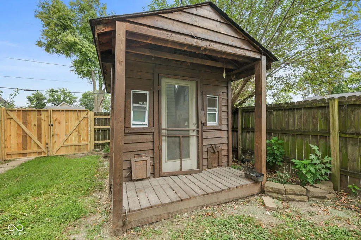
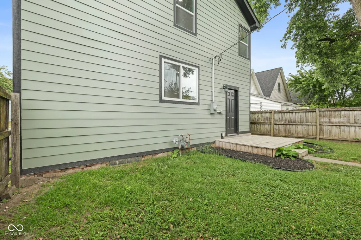
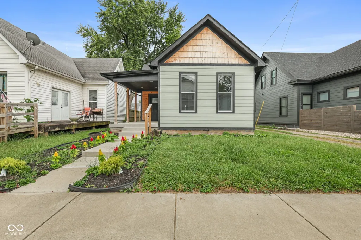
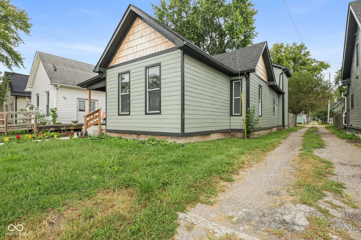
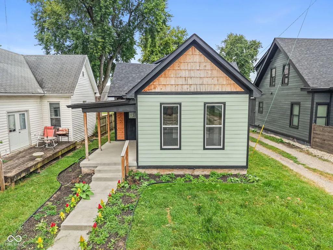
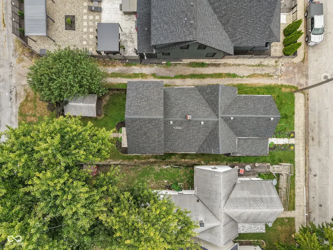
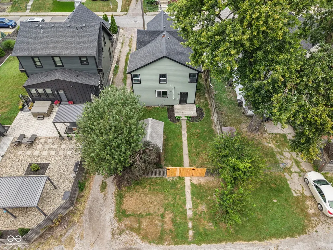
Four bedrooms, flexible living space, 2 full baths, and character you simply can't recreate. This beautifully updated Bates-Hendrick home offers a versatile layout, including a unique loft style fourth bedroom that could serve as a primary, a private quest space, office, or creative retreat. Outside a charming shed/mini barn adds even more possibilities-think chicken coop, she shed, workshop, studio, or hobby space. Thoughtful updates blend comfortability with the home's original charm, creating that space that feels fresh while still full of personality. Built in 1880, this home is part of the early story of Bates-Hendrick and brings a special sense of history to an already distinctive property. This property is hard to beat-just minutes from Eli Lilly and downtown Indianapolis, with easy access to everything the city has to offer. 425 Sanders Street delivers space, flexibility, character, and a location that makes everyday life incredibly convenient. All information, including room dimensions, square footage, schools, taxes, and property features, is deemed reliable but is not guaranteed. Buyers and buyer's agents to independently verify all information deemed important.
| Price History | |
|---|---|
| 8/19/2026 | Listed $299,000 |
General Features
| Heating | Electric |
|---|---|
| Cooling | Central Air |
| Possession | Closing |
| Appliances | Dishwasher,Electric Water Heater,Disposal,MicroHood,Electric Oven |
| Architectural Style | Bungalow |
| Construction Materials | Brick,Wood Siding |
| Year Built | 1880 |
| Township | Center |
| Levels | One Leveland + Loft |
| Property Subtype | Single Family Residence |
| Tax Year | 2025 |
| County | Marion |
| New Construction | No |
| Property Type | Residential |
| HOA | No |
| Subdivision Name | Yeiser Frederick Gardens Add |
| Garage Y/N | No |
| Total Rooms | 8 |
| Full Baths | 2 |
| Status | Active |
| Directions | GPS Friendly |
| City | Indianapolis |
| High School District | Indianapolis Public Schools |
| MLS Area | 4910 - Marion - Center |
| Lot Size Square Feet | 4530 |
| Property Attached Y/N | No |
| Current Financing | Conventional,FHA,VA |
| Additional Parcels Y/N | No |
| Standard Status | Active |
| Tax Lot | LOT 55 |
| Legal Description | F Yeiser Guardians Add L55 |
Interior Features
| Interior Amenities | High Ceilings,Eat-in Kitchen |
|---|---|
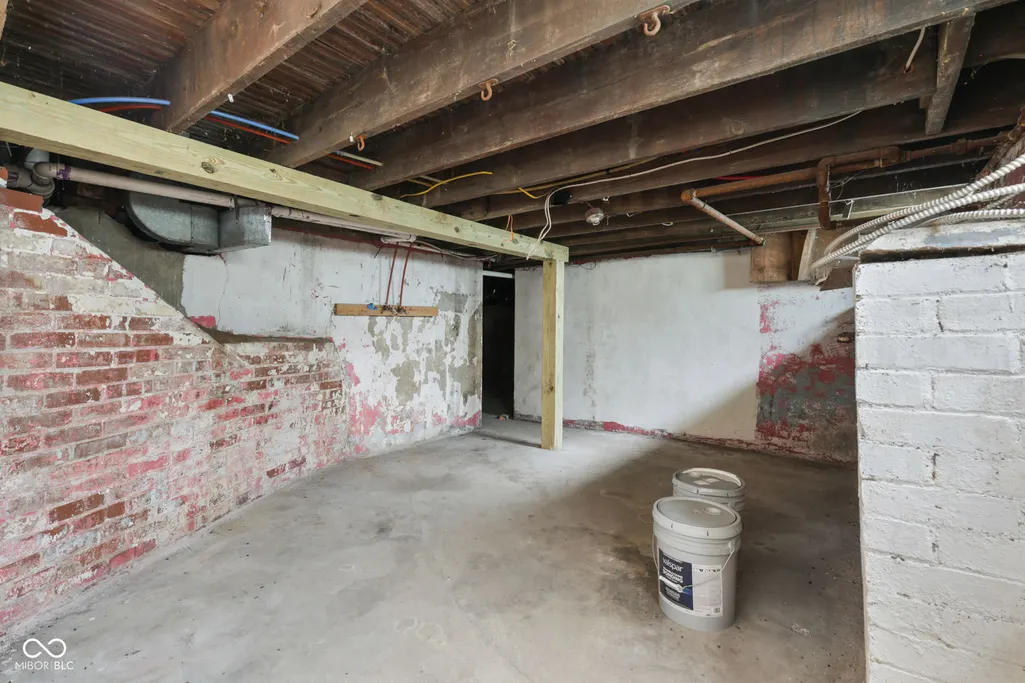
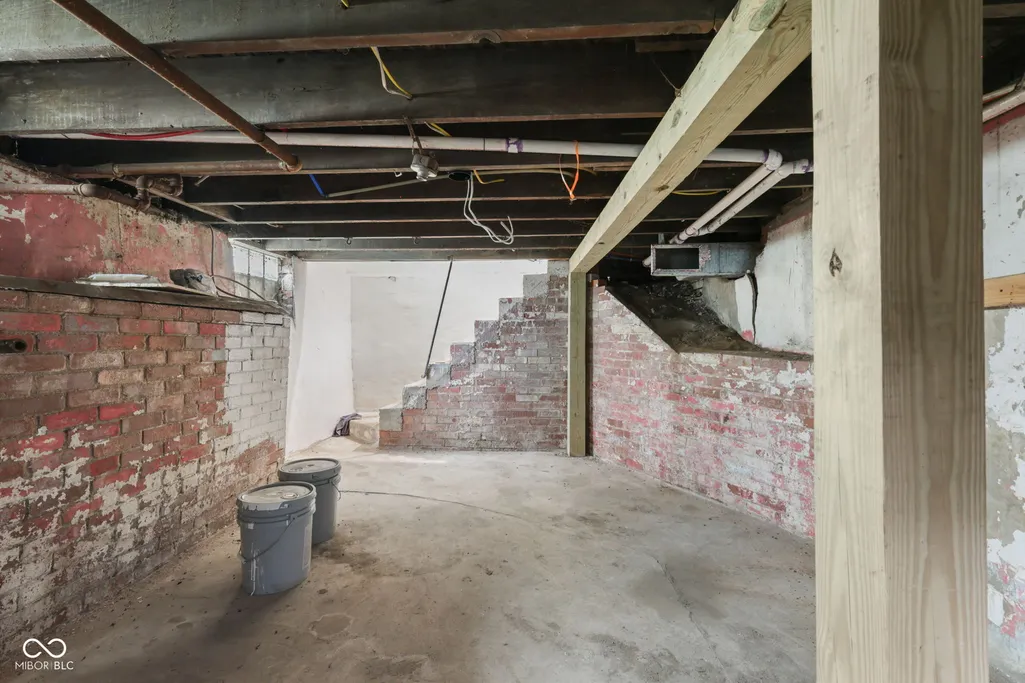
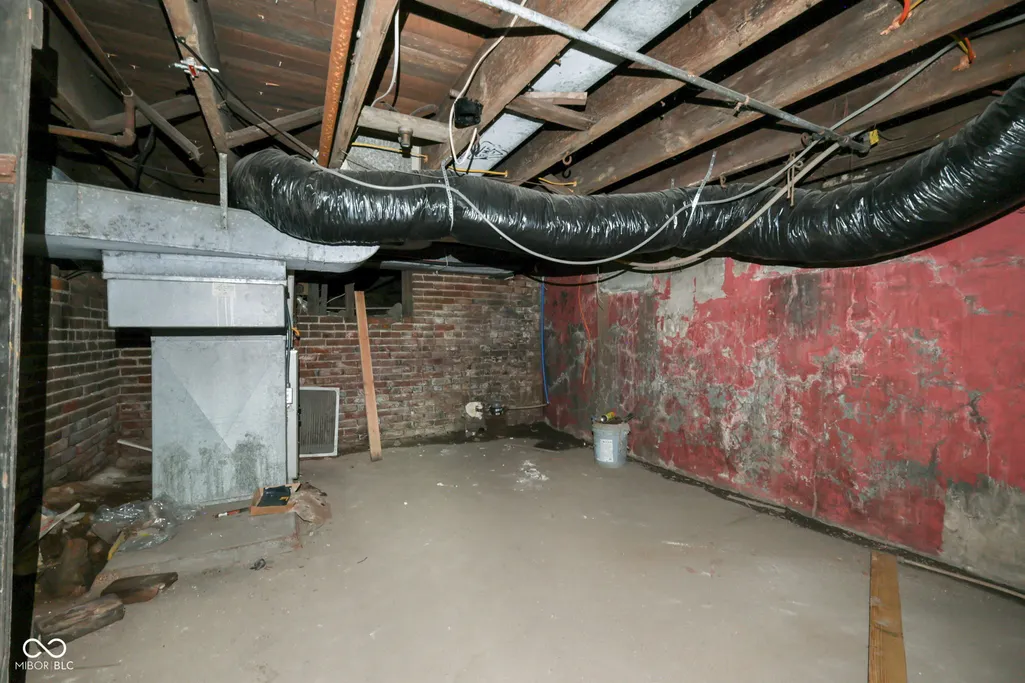
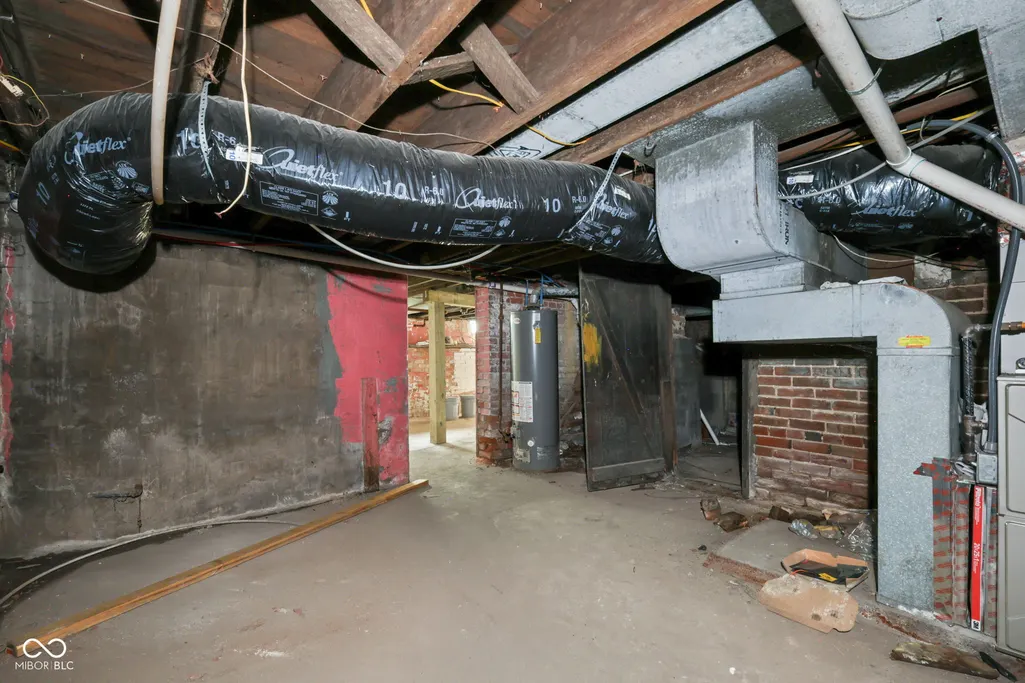
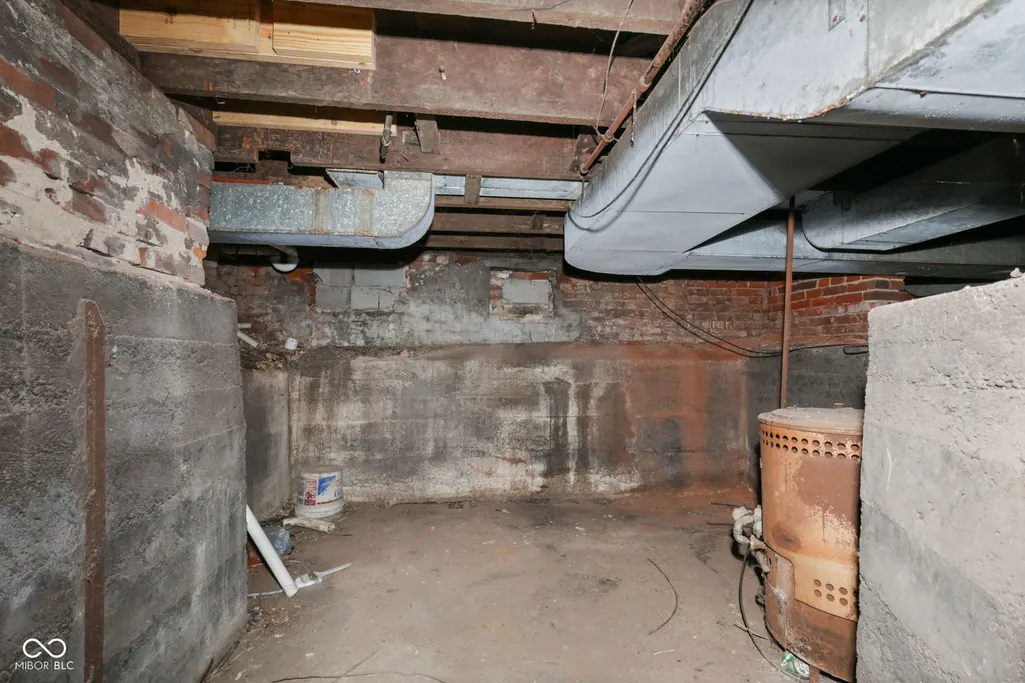
| Basement (Y/N) | Yes |
| Total Bedrooms | 4 |
| Main Level Bedrooms | 3 |
| LivingAreaSource | Assessor |
| Total Baths | 2 |
Exterior Features
| Exterior Amenities | Barn Mini |
|---|---|
| Water Source | Public |
| Foundation Details | Block |
| Building Area Total | 2574 |
| Lot Size Acres | 0.1 |
| Horse Amenities | None |
Amenities
- Foreclosure
- Views
- Short Sale
- New Construction
- Adult 55+
- Lease To Own
- No HOA Fees
- Furnished
- Primary On Main
- Air Conditioning
- Seller Finance
- Green
- Fixer Upper
- Horse
- Golf
- Fireplace
- Deck
- Garage
- Basement
- Pool
Property vs Single Family Average in 46225
Price
Taxes
Year Built
Visits
 MIBOR REALTOR® Association All information deemed reliable but not guaranteed. All properties are subject to prior sale, change or withdrawal. Neither listing broker(s) or information provider(s) shall be responsible for any typographical errors, misinformation, misprints and shall be held totally harmless. Listing(s) information is provided for consumer's personal, non-commercial use and may not be used for any purpose other than to identify prospective properties consumers may be interested in purchasing. The data relating to real estate for sale on this website comes in part from the Internet Data Exchange program of the Multiple Listing Service. Real estate listings held by brokerage firms other than Homes with Steill may be marked with the Internet Data Exchange logo and detailed information about those properties will include the name of the listing broker(s) when required by the MLS. Copyright ©2026 All rights reserved.
Last Updated: September 12, 2026 4:59 PM UTC
MIBOR REALTOR® Association All information deemed reliable but not guaranteed. All properties are subject to prior sale, change or withdrawal. Neither listing broker(s) or information provider(s) shall be responsible for any typographical errors, misinformation, misprints and shall be held totally harmless. Listing(s) information is provided for consumer's personal, non-commercial use and may not be used for any purpose other than to identify prospective properties consumers may be interested in purchasing. The data relating to real estate for sale on this website comes in part from the Internet Data Exchange program of the Multiple Listing Service. Real estate listings held by brokerage firms other than Homes with Steill may be marked with the Internet Data Exchange logo and detailed information about those properties will include the name of the listing broker(s) when required by the MLS. Copyright ©2026 All rights reserved.
Last Updated: September 12, 2026 4:59 PM UTC
