













Address
4637 Crosby Buck Street, Indianapolis, IN
Price
$ 359,900
Property Attributes
- MLS#22122194
- TypeSingle Family
- Listing Status Active
- CountyMARION
- CityIndianapolis
- AreaPerry
- NeighborhoodGreenbrooke
- Zip46237
- StyleTraditional
- Year Built2017
- Taxes$ 4608
- Price$ 359,900
- Bedrooms3
- Full Bathrooms3
- Half Bathrooms0
- Sqr Footage2467
- Lot Size0.17 Acres
Data Source:
MIBOR Broker Listing Cooperative
Property Description
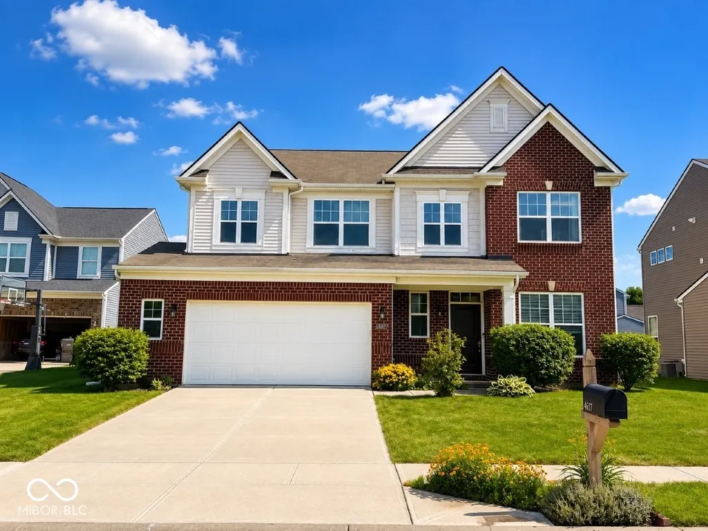
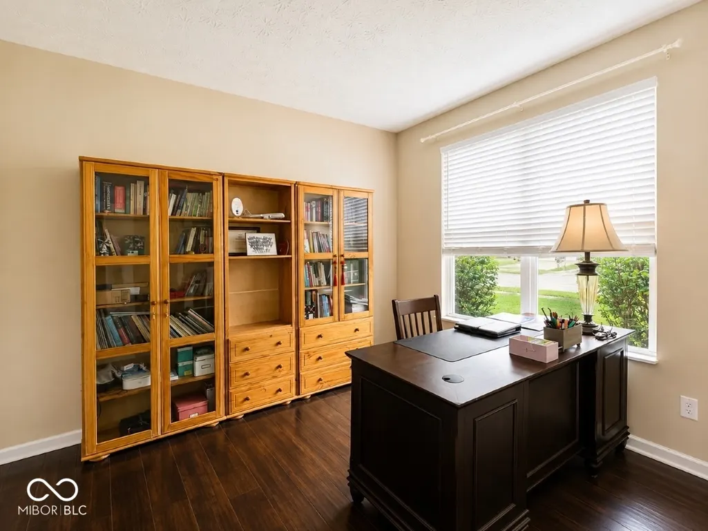
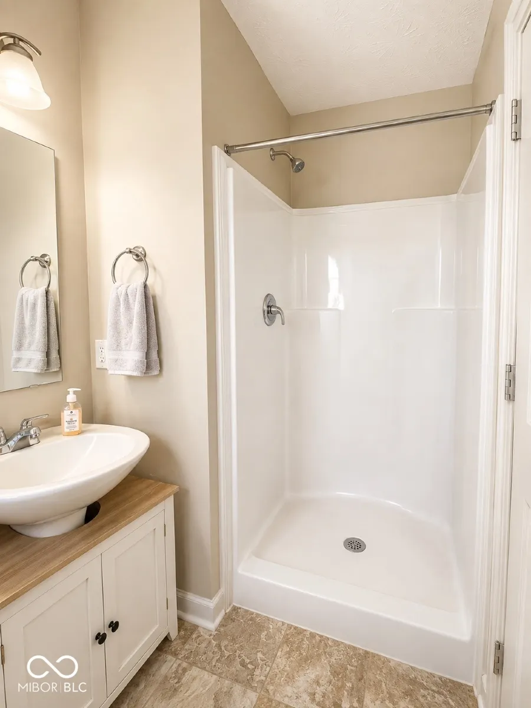
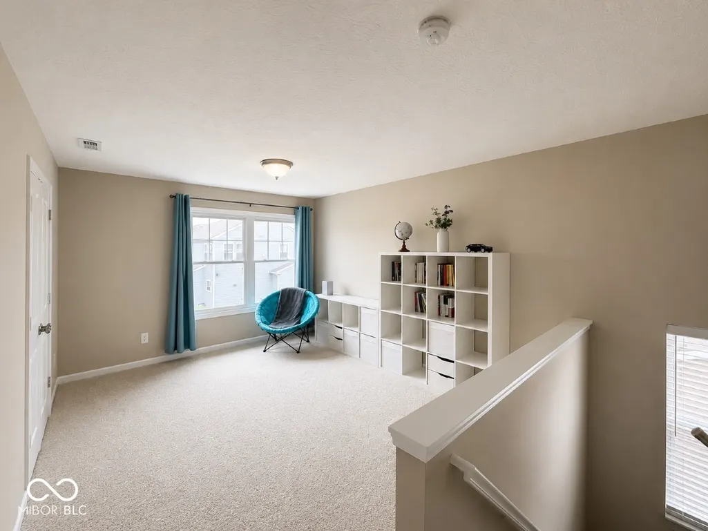
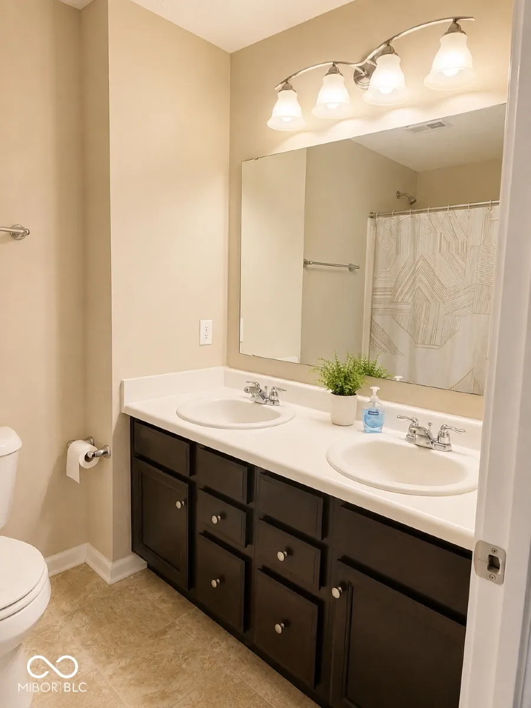
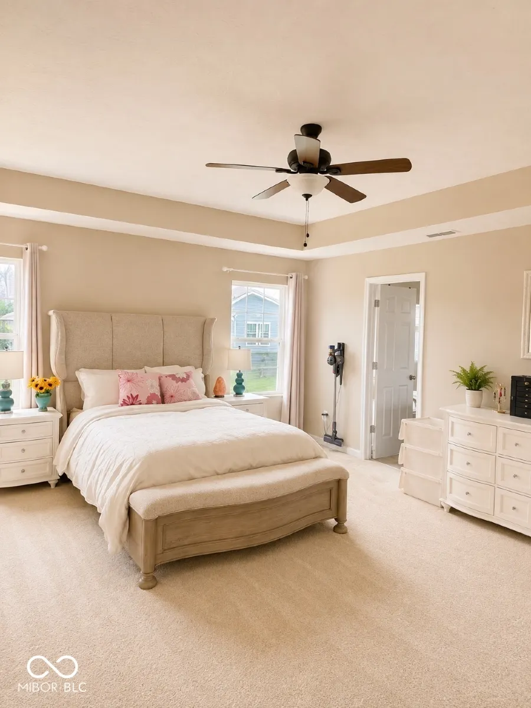
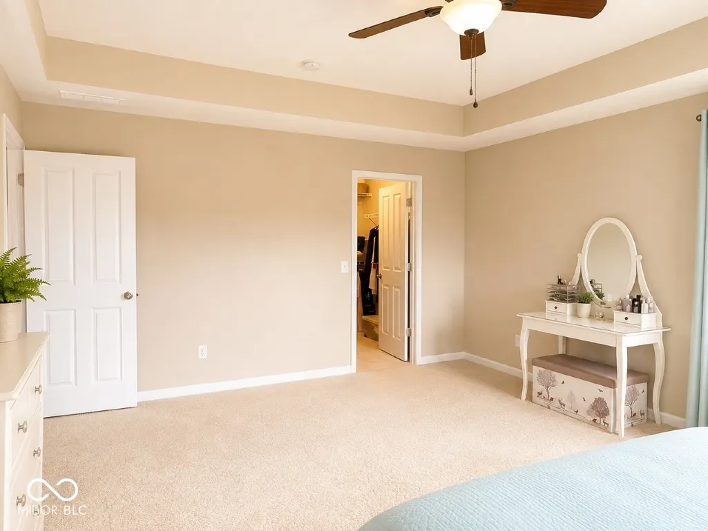
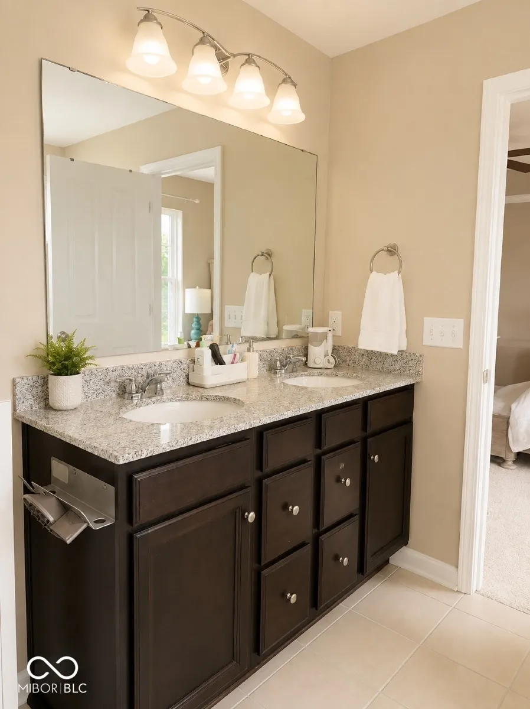
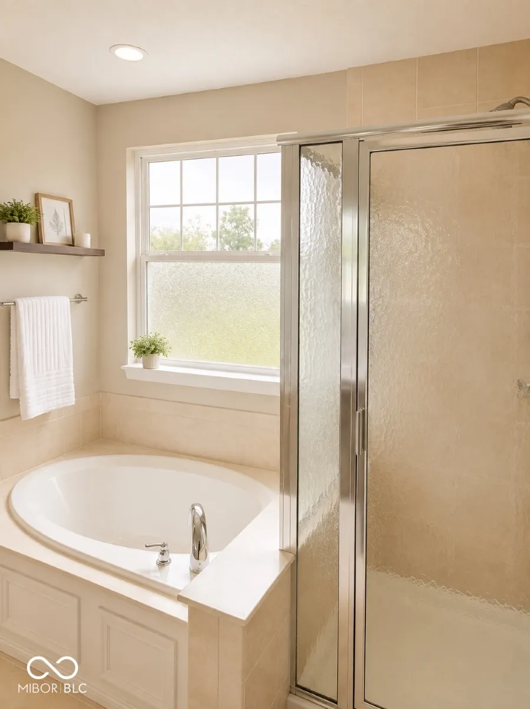
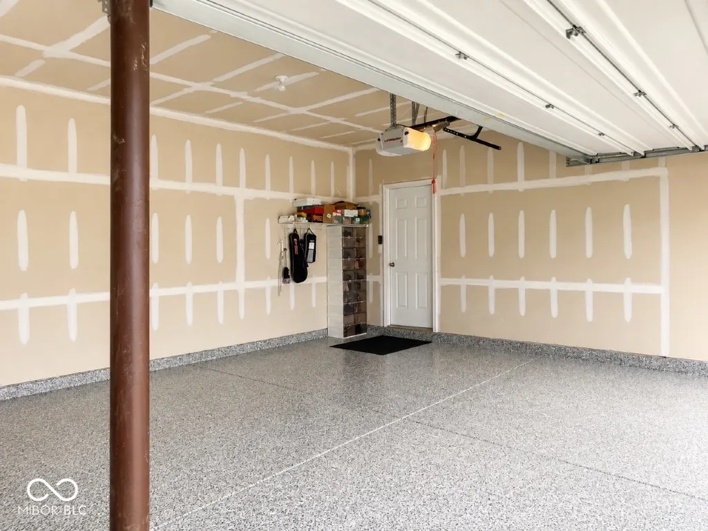
Exceptionally well-maintained, lightly lived-in 2017-built home in desirable Greenbrooke, offering 2,467 sq. ft. of thoughtfully designed living space. This two-story home has been occupied primarily by one person, and never more than two, resulting in remarkably light wear throughout. The open-concept main level features an inviting great room, spacious kitchen with center island and breakfast bar, eat-in dining area, pantry, and engineered hardwood flooring. A dedicated main-floor office/flex room provides an ideal space for working from home. The kitchen range hood vents directly to the exterior, helping keep cooking heat, odors, and moisture outside the home. Upstairs offers a spacious primary suite, additional bedrooms, and a versatile loft that can serve as a second living area, media space, exercise area, or additional workspace. Outdoor living is enhanced by a covered patio plus an extended concrete patio slab, expanding the original builder-installed patio and providing additional space for outdoor seating, grilling, and entertaining. The attached two-car garage features a professionally coated floor completed in December 2025, providing a clean, durable, finished appearance. The home also offers central air, programmable thermostat, asphalt-shingle roof, and a low-maintenance 0.17-acre lot. Pride of ownership is evident throughout. The home has been gently used and carefully maintained since construction, presenting an excellent opportunity for buyers seeking a newer home without the wear often associated with similarly aged properties. Conveniently located with easy access to County Line Road, Emerson Avenue, I-65, shopping, dining, healthcare, and other south-side Indianapolis amenities.
| Price History | |
|---|---|
| 8/25/2026 | Listed $359,900 |
General Features
| Heating | Forced Air,Natural Gas,High Efficiency (90%+ AFUE ) |
|---|---|
| Cooling | Central Air |
| Utilities | Electricity Connected,Natural Gas Connected,Sewer Connected,Water Connected |
| Possession | Closing |
| Appliances | Common Laundry,Electric Cooktop,Dishwasher,Dryer,ENERGY STAR Qualified Water Heater,Electric Water Heater,Disposal,Humidifier,Exhaust Fan,MicroHood,Electric Oven,Range Hood,Refrigerator,Washer,Water |
| HOA Fee | 400 |
| Garage Spaces | 2 |
| Association Fee Includes | ParkPlayground,Snow Removal |
| Patio/Porch Features | Covered |
| Architectural Style | Traditional |
| Construction Materials | Vinyl With Brick |
| Year Built | 2017 |
| Electric | 220 Volts in Laundry,Circuit Breakers,Fuses |
| Township | Perry |
| Levels | Two |
| Property Subtype | Single Family Residence |
| Tax Year | 2026 |
| Assoc Fee Paid Per | Annually |
| County | Marion |
| New Construction | No |
| Property Type | Residential |
| Association Amenities | Exercise Course,Jogging Path,Landscaping,Park,Playground,Pond Year Round,Snow Removal |
| HOA | Yes |
| Subdivision Name | Greenbrooke |
| Garage Y/N | Yes |
| Total Rooms | 11 |
| Full Baths | 3 |
| Status | Active |
| Directions | From I-65 Exit 101,head west on County Line Rd,turn right on Emerson Ave,then left on Todd Rd to the subdivision entrance. GPS friendly. |
| City | Indianapolis |
| High School District | Perry Township Schools |
| MLS Area | 4907 - Marion - Perry |
| Lot Size Square Feet | 7389 |
| Property Attached Y/N | No |
| Additional Parcels Y/N | No |
| Standard Status | Active |
| Tax Lot | 111 |
| Legal Description | Greenbrooke Sec 3 L111 |
Interior Features
| Interior Amenities | Breakfast Bar,Kitchen Island,Entrance Foyer,Paddle Fan,Hi-Speed Internet Availbl,Eat-in Kitchen,Pantry,Smart Thermostat,Walk-In Closet(s) |
|---|---|
| Total Fireplaces | 1 |
| Fireplace Features | Family Room,Gas Starter |
| Basement (Y/N) | No |
| Laundry Features | In Unit,Common Laundry,Connections All,Laundry Room,Upper Level |
| Total Bedrooms | 3 |
| LivingAreaSource | Assessor |
| Total Baths | 3 |
Exterior Features
| Parking Features | Attached,Concrete,Garage Door Opener |
|---|---|
| Lot Features | Cul-De-Sac,Sidewalks |
| Water Source | Public |
| Foundation Details | Slab |
| Building Area Total | 2467 |
| Lot Size Acres | 0.17 |
| Waterfront Y/N | No |
| Other Equipment | Security System Leased,Smoke Alarm |
| Horse Amenities | None |
Amenities
- Foreclosure
- Views
- Short Sale
- New Construction
- Adult 55+
- Lease To Own
- No HOA Fees
- Furnished
- Primary On Main
- Air Conditioning
- Seller Finance
- Green
- Fixer Upper
- Horse
- Golf
- Fireplace
- Deck
- Garage
- Basement
- Pool
Property vs Single Family Average in 46237
Price
Taxes
Year Built
Visits
 MIBOR REALTOR® Association All information deemed reliable but not guaranteed. All properties are subject to prior sale, change or withdrawal. Neither listing broker(s) or information provider(s) shall be responsible for any typographical errors, misinformation, misprints and shall be held totally harmless. Listing(s) information is provided for consumer's personal, non-commercial use and may not be used for any purpose other than to identify prospective properties consumers may be interested in purchasing. The data relating to real estate for sale on this website comes in part from the Internet Data Exchange program of the Multiple Listing Service. Real estate listings held by brokerage firms other than Homes with Steill may be marked with the Internet Data Exchange logo and detailed information about those properties will include the name of the listing broker(s) when required by the MLS. Copyright ©2026 All rights reserved.
Last Updated: September 12, 2026 4:59 PM UTC
MIBOR REALTOR® Association All information deemed reliable but not guaranteed. All properties are subject to prior sale, change or withdrawal. Neither listing broker(s) or information provider(s) shall be responsible for any typographical errors, misinformation, misprints and shall be held totally harmless. Listing(s) information is provided for consumer's personal, non-commercial use and may not be used for any purpose other than to identify prospective properties consumers may be interested in purchasing. The data relating to real estate for sale on this website comes in part from the Internet Data Exchange program of the Multiple Listing Service. Real estate listings held by brokerage firms other than Homes with Steill may be marked with the Internet Data Exchange logo and detailed information about those properties will include the name of the listing broker(s) when required by the MLS. Copyright ©2026 All rights reserved.
Last Updated: September 12, 2026 4:59 PM UTC
