

Primary on Main
Address
5705 Crestview Avenue, Indianapolis, IN
Price
$ 550,000
Property Attributes
- MLS#22123039
- TypeSingle Family
- Listing Status Active
- CountyMARION
- CityIndianapolis
- AreaWashington
- NeighborhoodMaple Lawn
- Zip46220
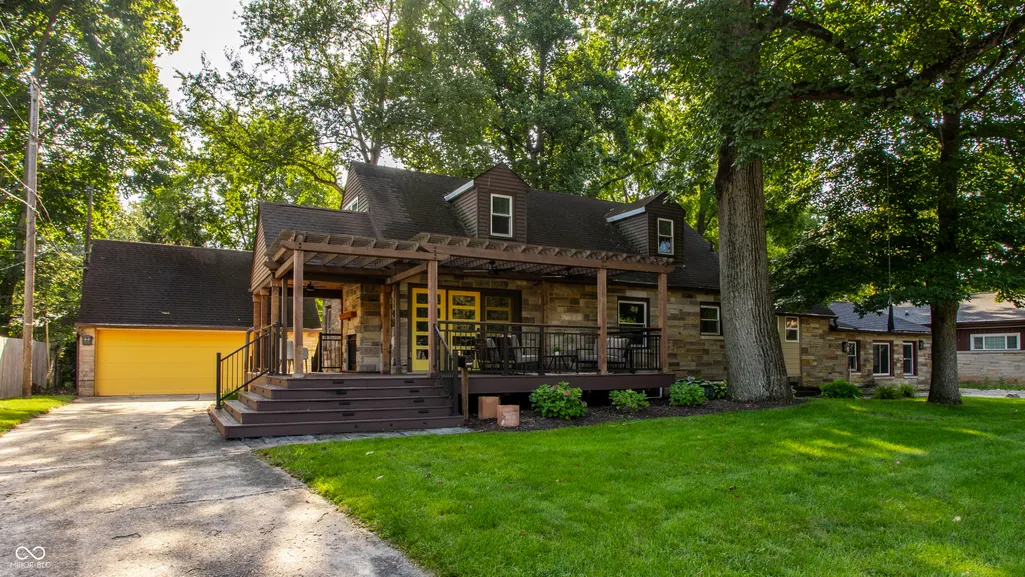
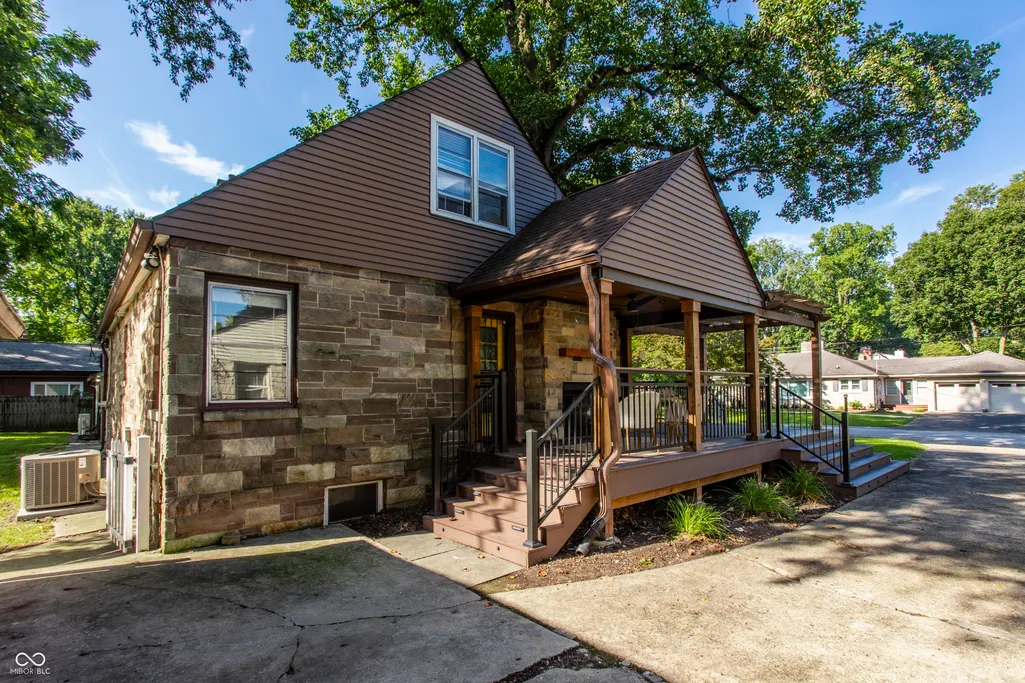
- StyleCape Cod
- Year Built1949
- Taxes$ 5262
- Price$ 550,000
- Bedrooms4
- Full Bathrooms3
- Half Bathrooms0
- Sqr Footage3304
- Lot Size0.29 Acres
Data Source:
MIBOR Broker Listing Cooperative
Property Description
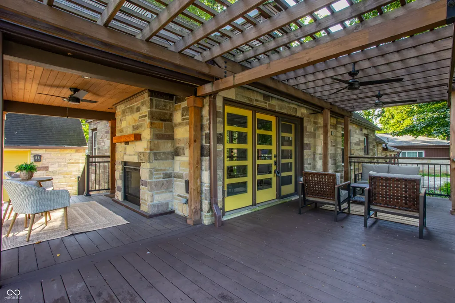
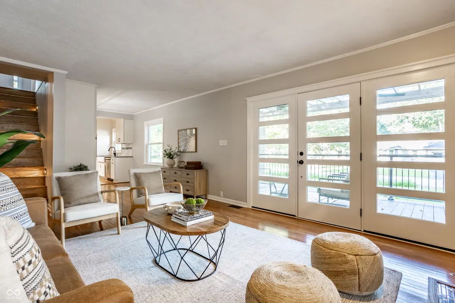
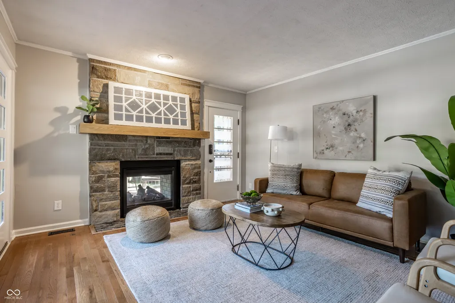
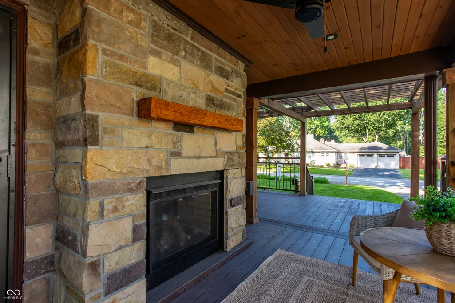
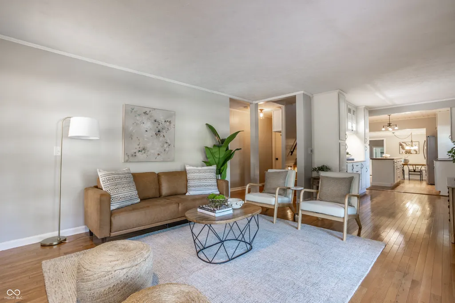
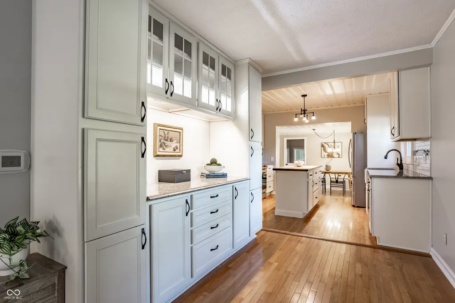
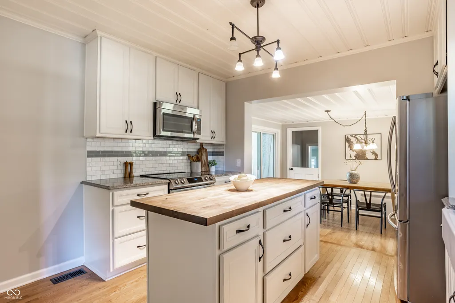
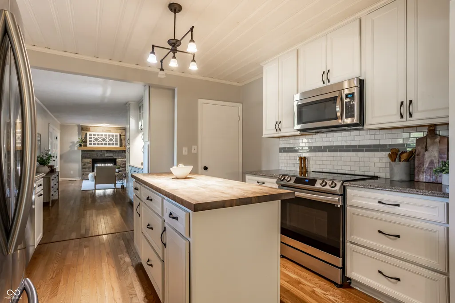
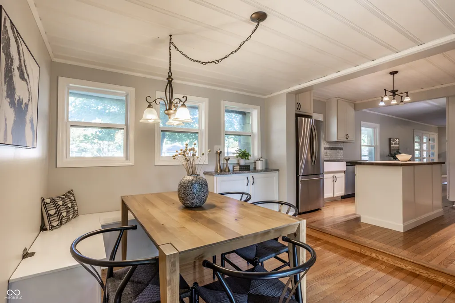
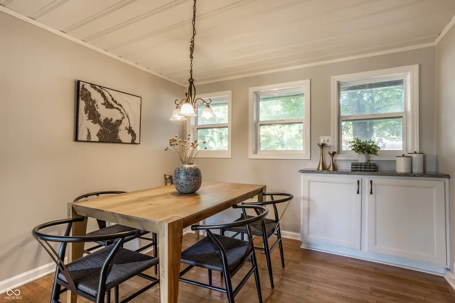
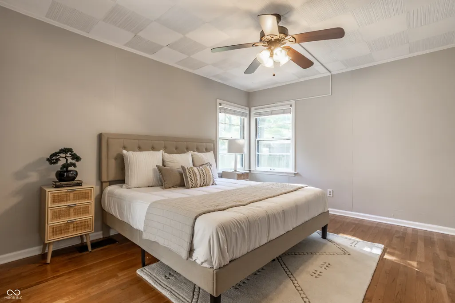
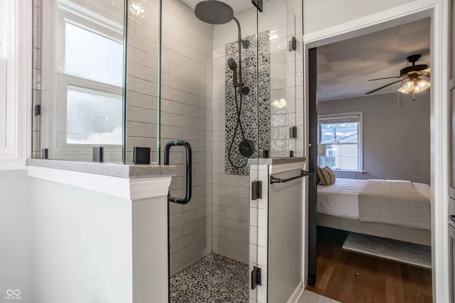
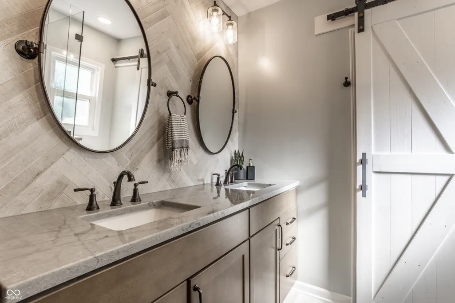
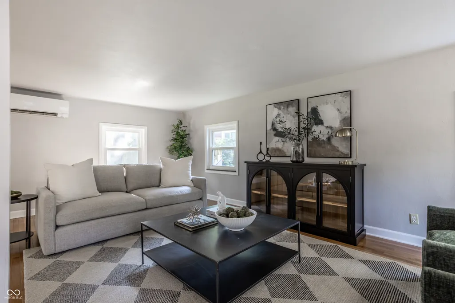
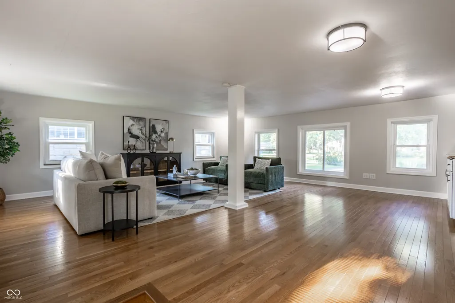
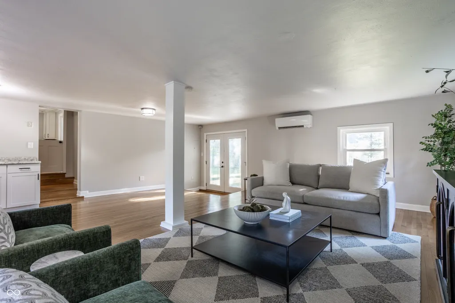
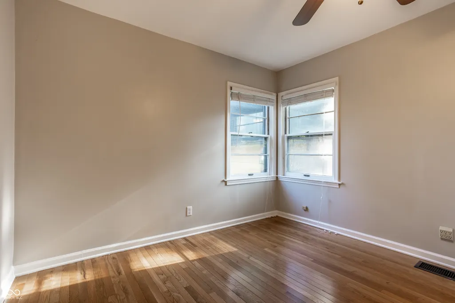
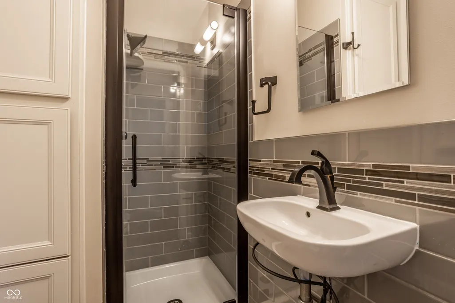
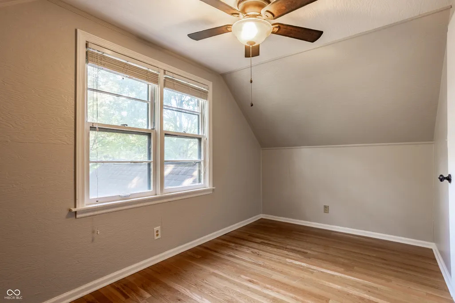
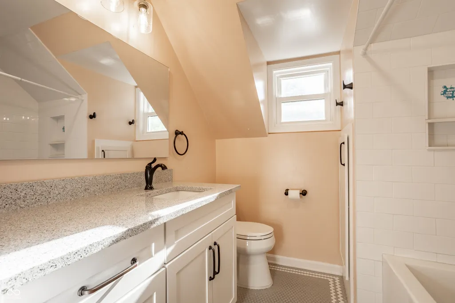
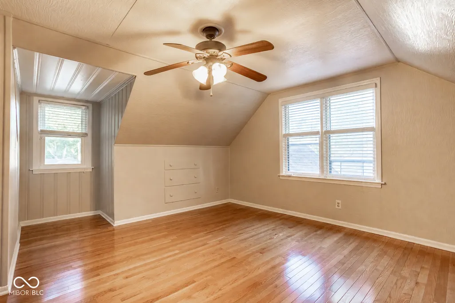
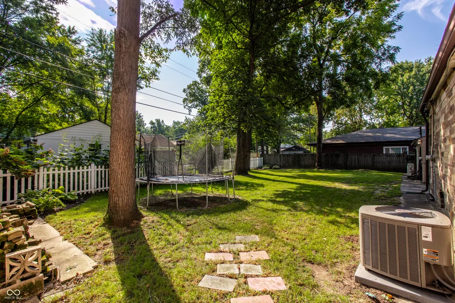
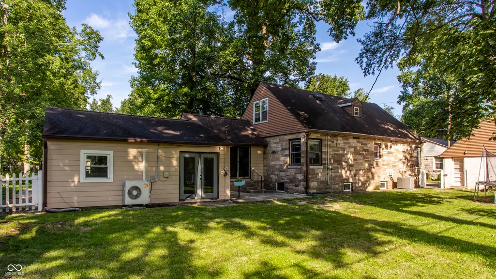
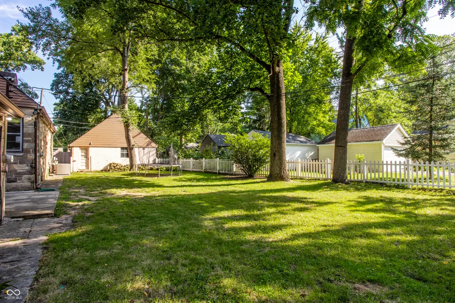
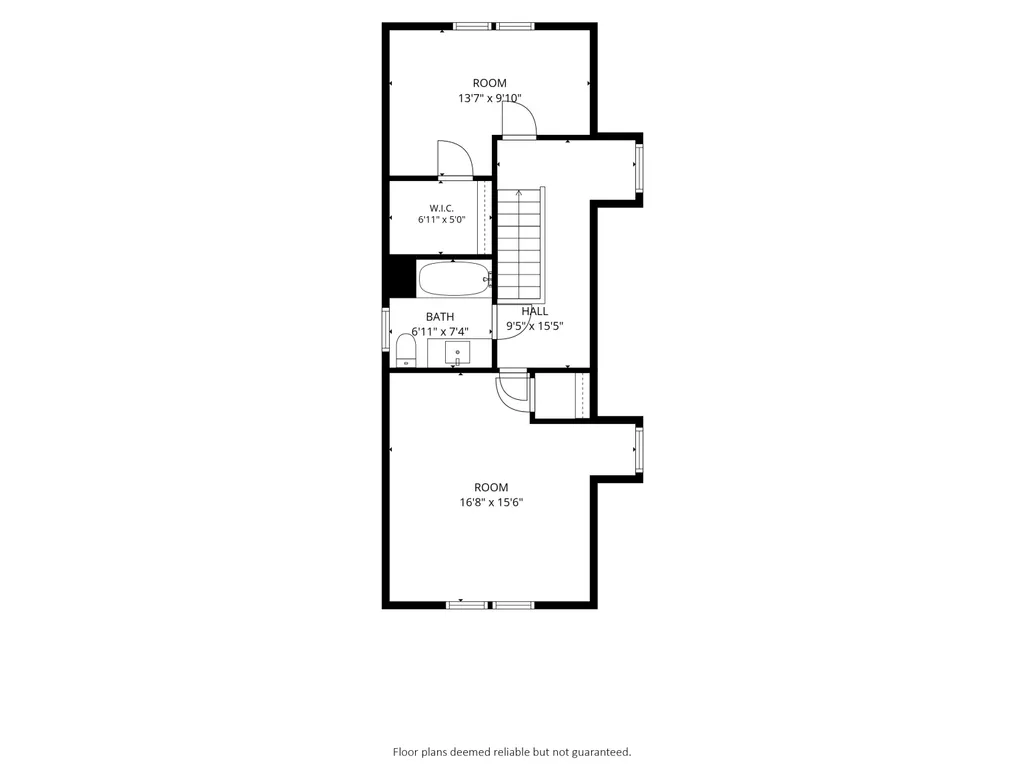
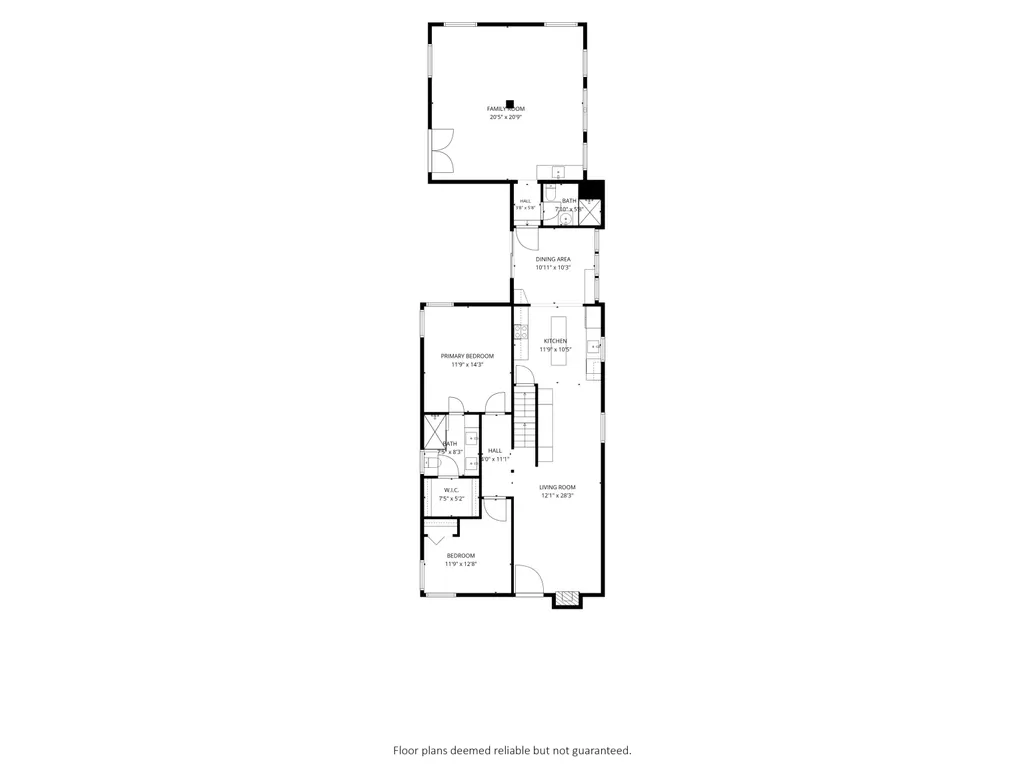
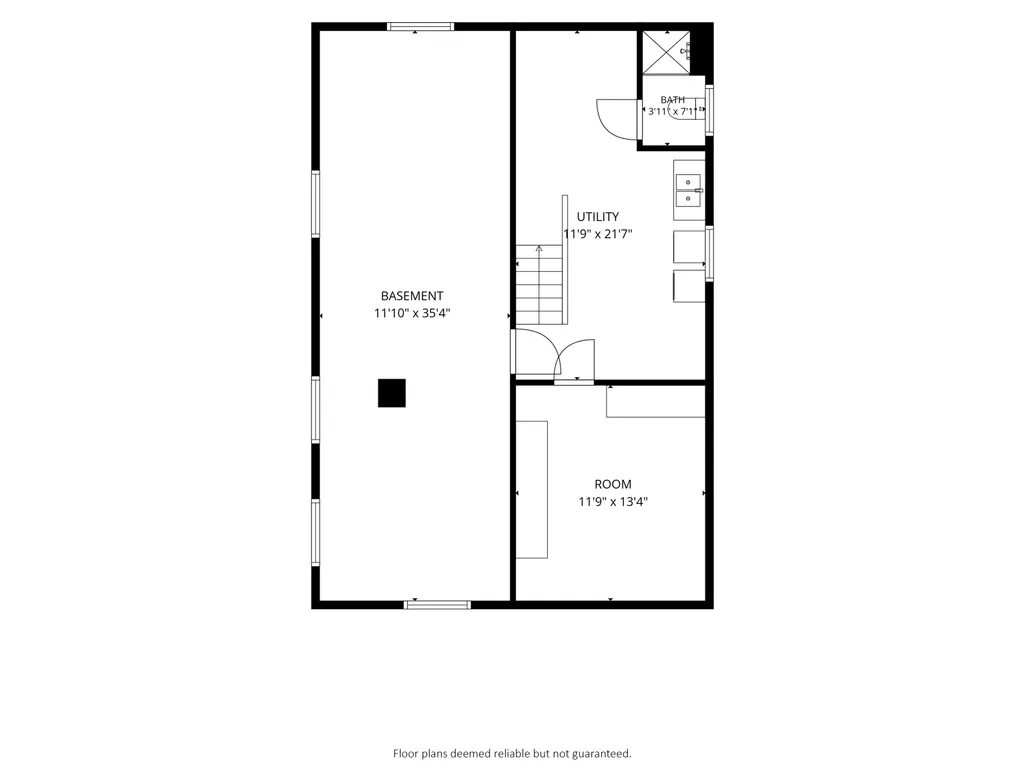
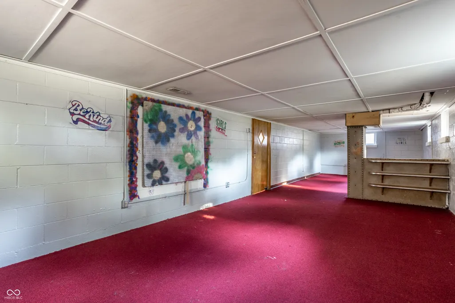
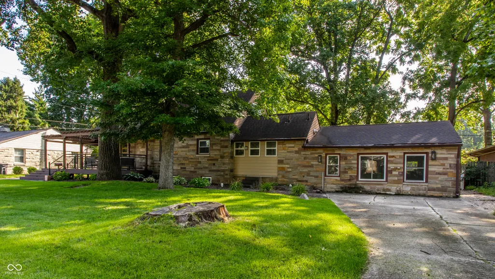
If you love Midtown but need more room, this might be the house you've been waiting for! Set in the heart of Canterbury, 5705 Crestview offers something that can be surprisingly hard to find in this part of Indy - four bedrooms, three full baths, a main-floor primary suite, multiple living spaces, a two-car garage and a big fenced yard, all in one home. Inside, there's plenty of room to spread out. The main living room has the character you want in a Midtown home, with hardwood floors, built-ins and a two-sided fireplace, while the updated kitchen gives you the function you need every day. The main-floor primary suite is another standout, offering a private bath and the flexibility to live comfortably on one level. Upstairs, you'll find additional bedrooms and another full bath with space for kids, guests or a home office. And then there's the second living space - one of my favorite parts of this house. With its own wet bar and plenty of room to make it your own, it could be a family room, movie space, teen hangout, guest retreat, home office or a combination of all of the above. And if that isn't enough roon, there is a large finishes basement waiting for you to make it your own! Outside, the larger fenced yard gives you room to actually enjoy being outside, and the two-car garage adds another feature that isn't always easy to find in Midtown. Now, let's talk about the neighborhood. This home is tucked into the Canterbury area and close to Broad Ripple, the Monon, neighborhood restaurants, a soon-to-be updated park, schools and more! If you've been thinking you need to move away from Midtown to get more space, take a look here first. You may not have to leave after all!
| Price History | |
|---|---|
| 8/28/2026 | Listed $550,000 |
General Features
| Heating | Forced Air,Natural Gas |
|---|---|
| Cooling | Central Air |
| Utilities | Cable Available,Natural Gas Connected |
| Possession | Closing |
| Appliances | Dishwasher,Disposal,Electric Oven,Refrigerator,Gas Water Heater |
| Garage Spaces | 2 |
| Patio/Porch Features | Patio,Covered |
| Architectural Style | Cape Cod |
| Construction Materials | Stone |
| Year Built | 1949 |
| Township | Washington |
| Levels | Two |
| Property Subtype | Single Family Residence |
| Tax Year | 2025 |
| County | Marion |
| New Construction | No |
| Property Type | Residential |
| HOA | No |
| Subdivision Name | Maple Lawn |
| Garage Y/N | Yes |
| Total Rooms | 10 |
| Full Baths | 3 |
| Status | Active |
| Directions | GPS Friendly |
| City | Indianapolis |
| High School District | Indianapolis Public Schools |
| MLS Area | 4903 - Marion - Washington |
| Lot Size Square Feet | 12426 |
| Property Attached Y/N | No |
| Additional Parcels Y/N | No |
| Standard Status | Active |
| Tax Lot | 490706109137000801 |
| Legal Description | Maple Lawn L310 & L311 |
Interior Features
| Interior Amenities | Attic Access,Hi-Speed Internet Availbl |
|---|---|
| Basement | Daylight,Partially Finished |
| Total Fireplaces | 1 |
| Fireplace Features | Gas Starter,Living Room |
| Basement (Y/N) | Yes |
| Laundry Features | In Basement |
| Total Bedrooms | 4 |
| Below Grade Finished Area | 728 |
| Main Level Bedrooms | 2 |
| LivingAreaSource | Assessor |
| Total Baths | 3 |
Exterior Features
| Fencing | Full |
|---|---|
| Parking Features | Detached |
| Lot Features | Mature Trees |
| Water Source | Public |
| Foundation Details | Block |
| Building Area Total | 3304 |
| Lot Size Acres | 0.29 |
| Other Equipment | None |
| Horse Amenities | None |
Amenities
- Foreclosure
- Views
- Short Sale
- New Construction
- Adult 55+
- Lease To Own
- No HOA Fees
- Furnished
- Primary On Main
- Air Conditioning
- Seller Finance
- Green
- Fixer Upper
- Horse
- Golf
- Fireplace
- Deck
- Garage
- Basement
- Pool
Property vs Single Family Average in 46220
Price
Taxes
Year Built
Visits
In The Neighborhood
Just Listed
Indianapolis
$ 335,000
5737 Indianola Avenue
Indianapolis, IN 46220
- Type
- Single Family
Listed by Samantha Rauh of Compass Indiana, LLC
Reduced
Indianapolis
$ 348,000
5828 Indianola Avenue
Indianapolis, IN 46220
- Type
- Single Family
Listed by Rick Elson of CENTURY 21 Scheetz
 MIBOR REALTOR® Association All information deemed reliable but not guaranteed. All properties are subject to prior sale, change or withdrawal. Neither listing broker(s) or information provider(s) shall be responsible for any typographical errors, misinformation, misprints and shall be held totally harmless. Listing(s) information is provided for consumer's personal, non-commercial use and may not be used for any purpose other than to identify prospective properties consumers may be interested in purchasing. The data relating to real estate for sale on this website comes in part from the Internet Data Exchange program of the Multiple Listing Service. Real estate listings held by brokerage firms other than Homes with Steill may be marked with the Internet Data Exchange logo and detailed information about those properties will include the name of the listing broker(s) when required by the MLS. Copyright ©2026 All rights reserved.
Last Updated: September 14, 2026 5:22 PM UTC
MIBOR REALTOR® Association All information deemed reliable but not guaranteed. All properties are subject to prior sale, change or withdrawal. Neither listing broker(s) or information provider(s) shall be responsible for any typographical errors, misinformation, misprints and shall be held totally harmless. Listing(s) information is provided for consumer's personal, non-commercial use and may not be used for any purpose other than to identify prospective properties consumers may be interested in purchasing. The data relating to real estate for sale on this website comes in part from the Internet Data Exchange program of the Multiple Listing Service. Real estate listings held by brokerage firms other than Homes with Steill may be marked with the Internet Data Exchange logo and detailed information about those properties will include the name of the listing broker(s) when required by the MLS. Copyright ©2026 All rights reserved.
Last Updated: September 14, 2026 5:22 PM UTC
