

Primary on Main


Address
5315 Meadowood Drive, Indianapolis, IN
Price
$ 300,000
Property Attributes
- MLS#22123170
- TypeSingle Family
- Listing Status Active
- CountyMARION
- CityIndianapolis
- AreaWayne
- NeighborhoodMeadowood
- Zip46224
- StyleContemporary
- Year Built1956
- Taxes$ 3378
- Price$ 300,000
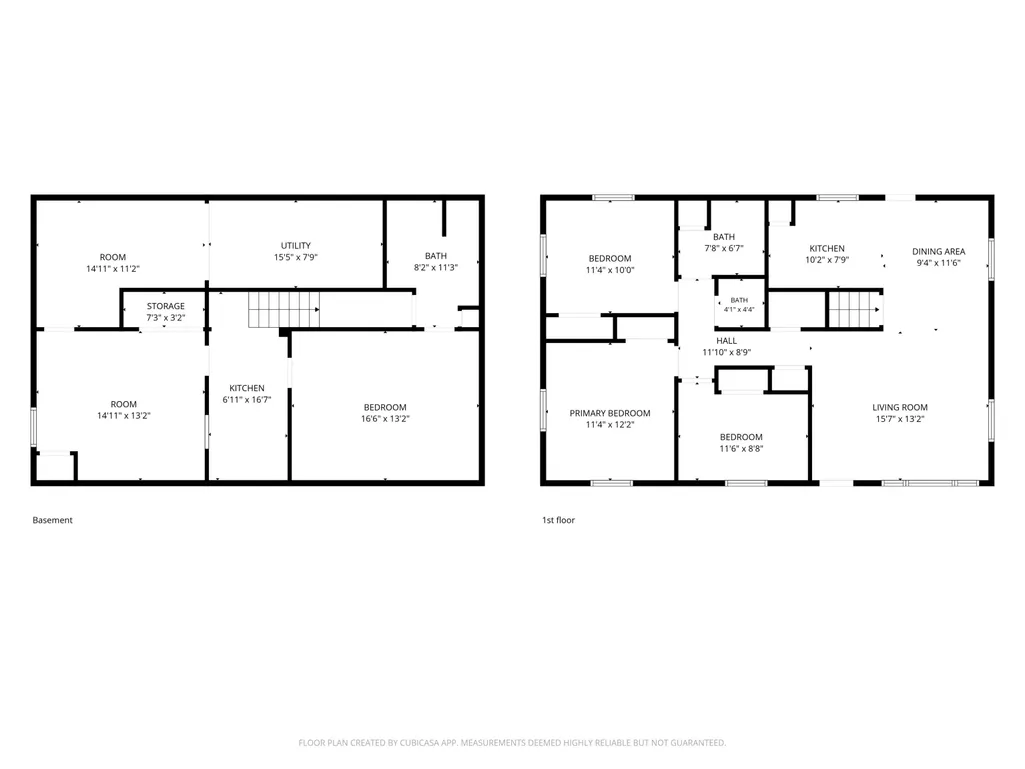
- Bedrooms3
- Full Bathrooms2
- Half Bathrooms1
- Sqr Footage2214
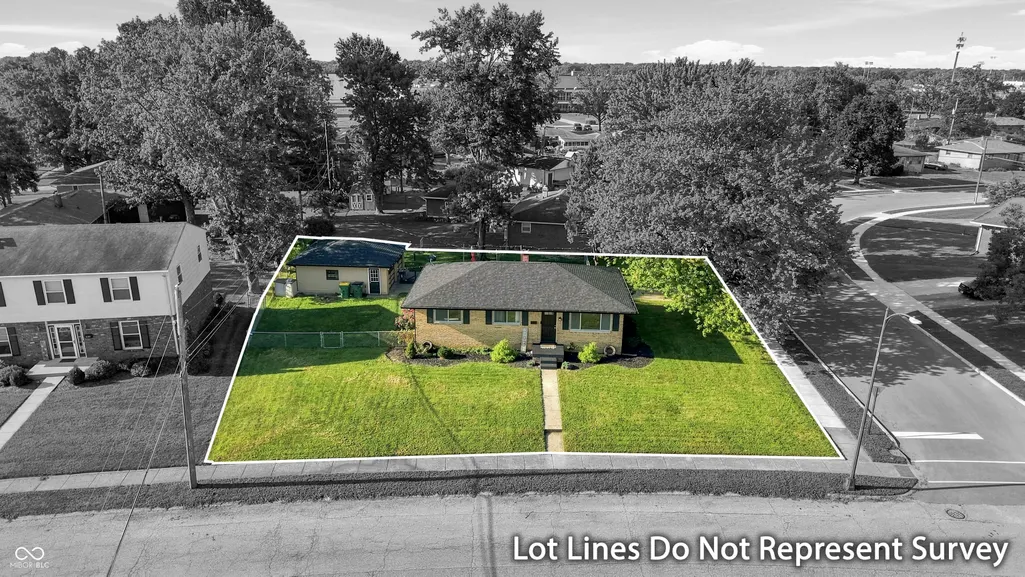
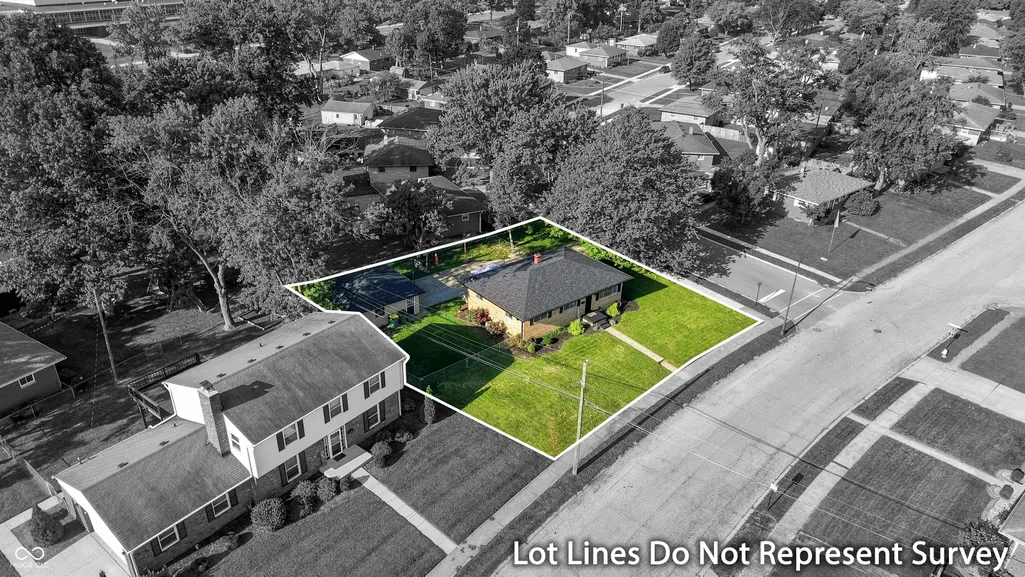
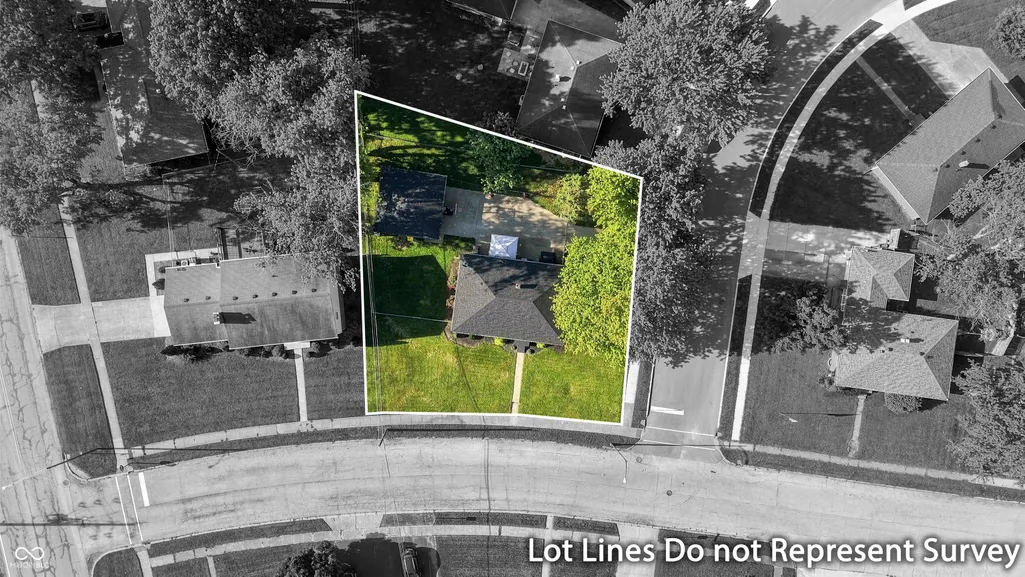
- Lot Size0.24 Acres
Data Source:
MIBOR Broker Listing Cooperative
Property Description
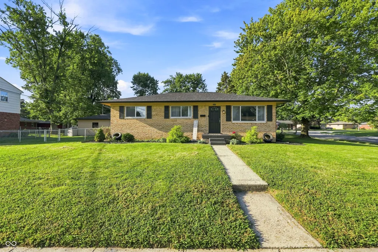
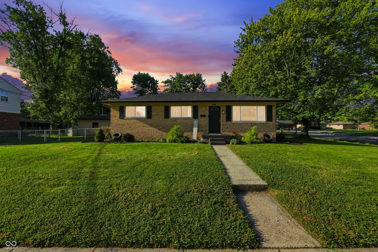
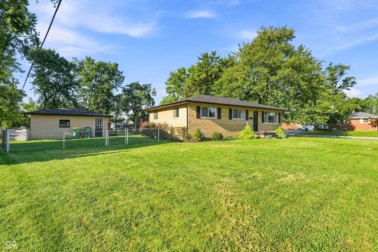
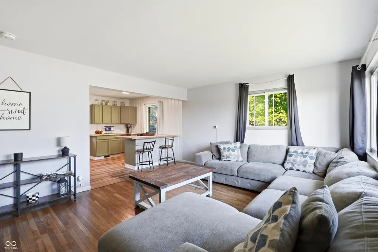
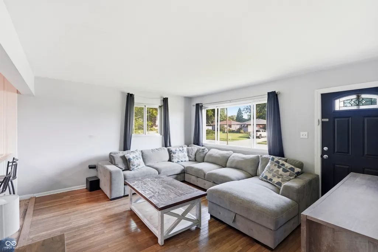
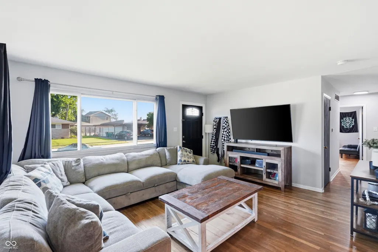
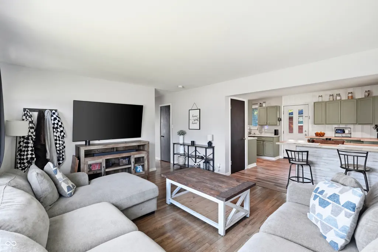
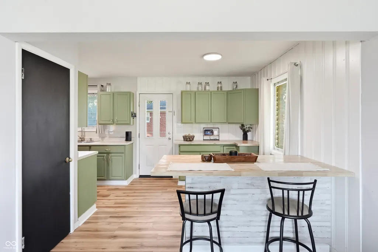
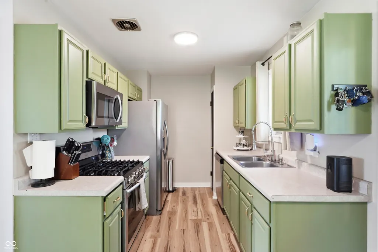
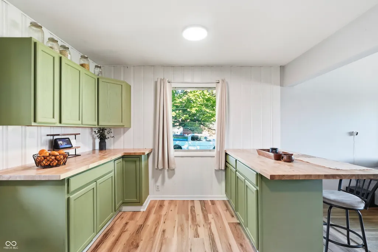
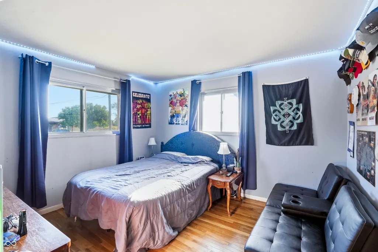
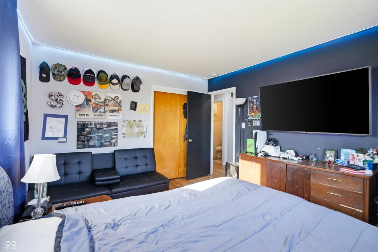
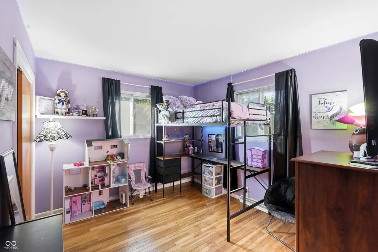
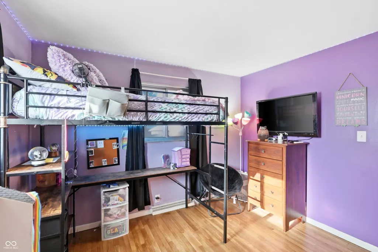
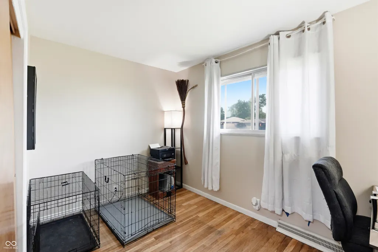
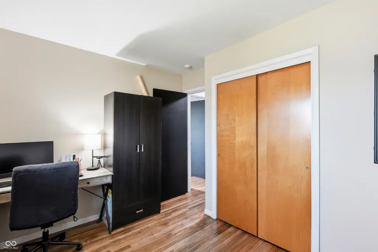
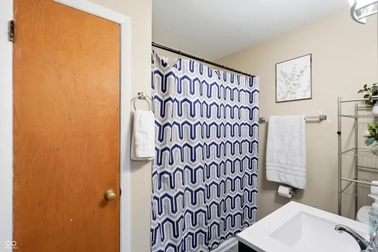
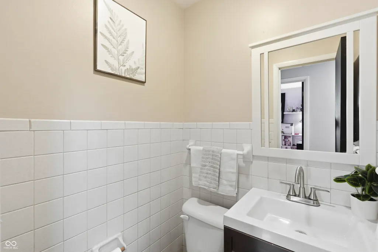
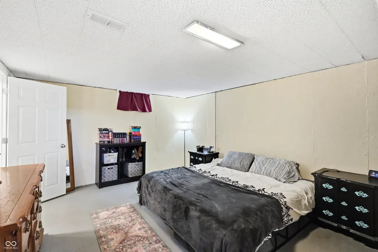
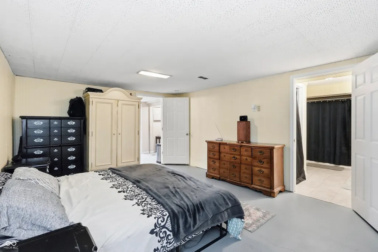
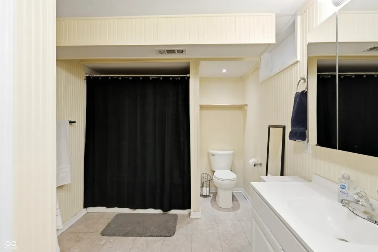
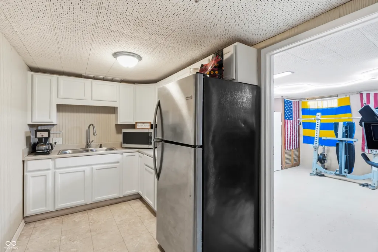
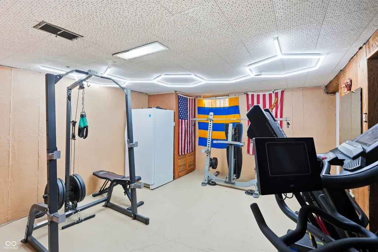
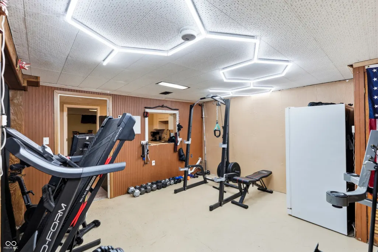
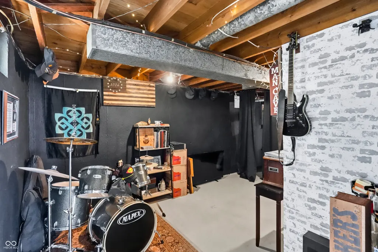
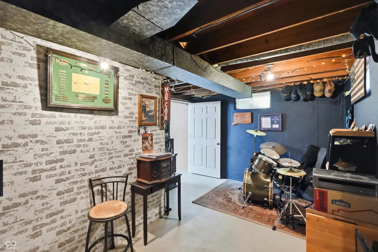
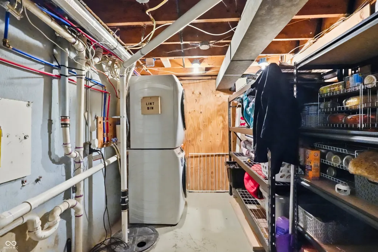
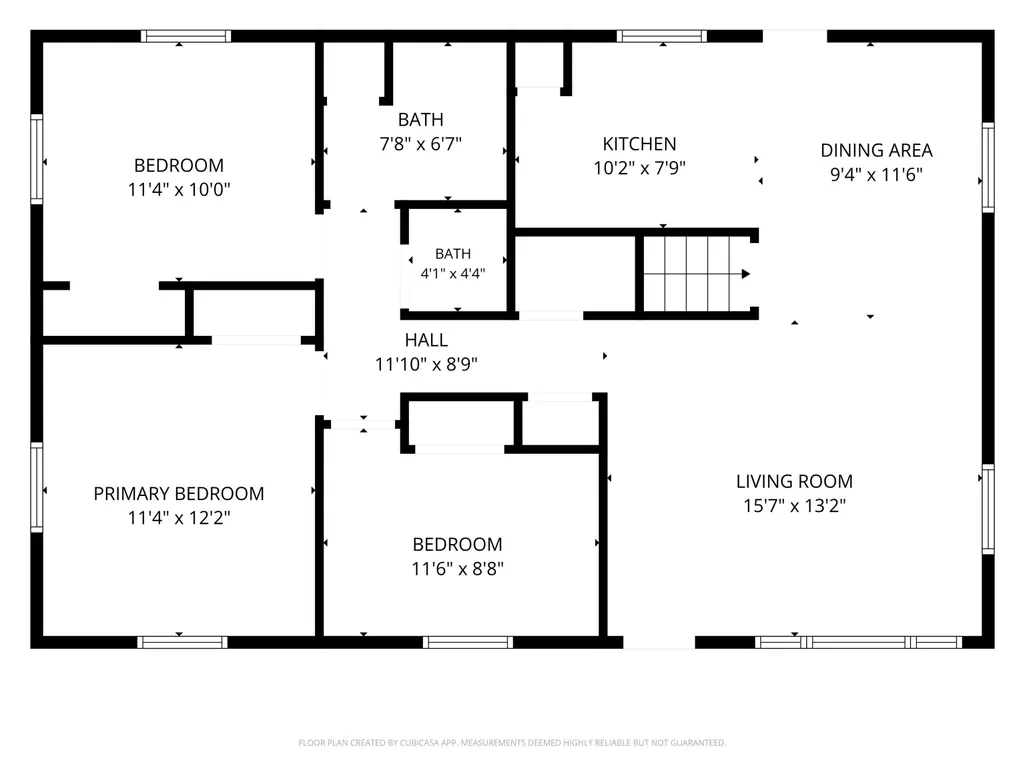
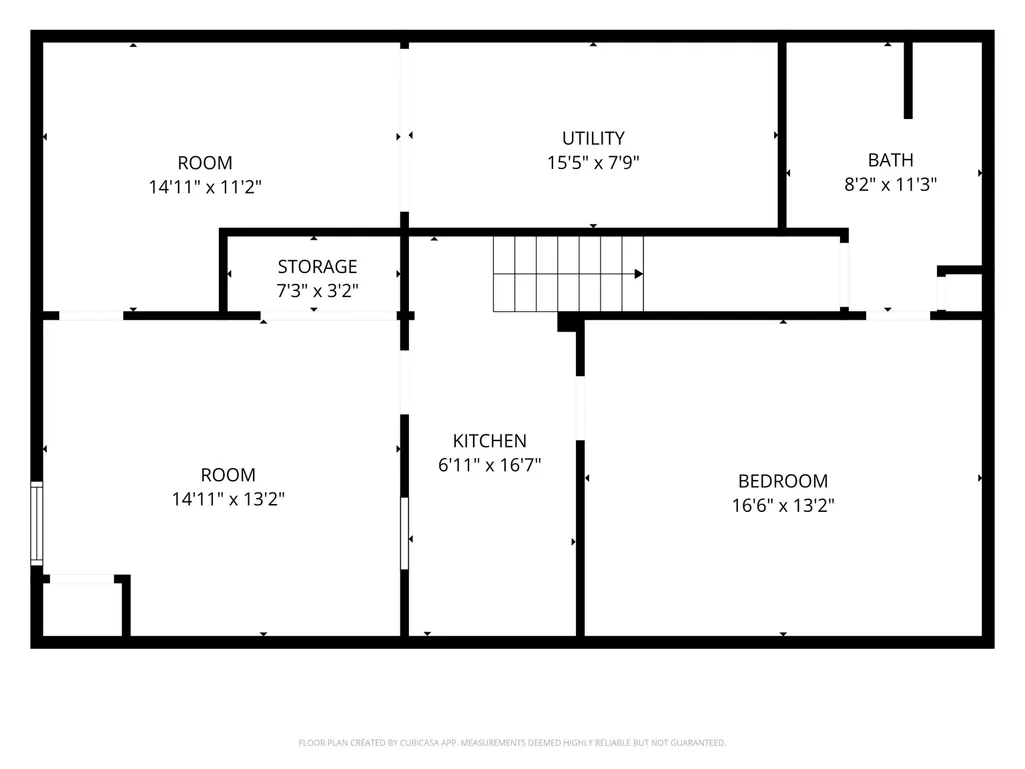
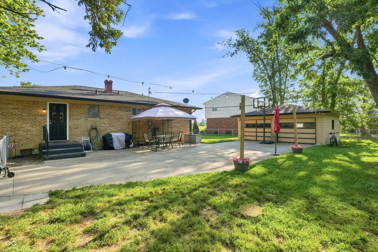
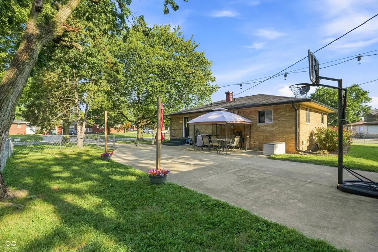
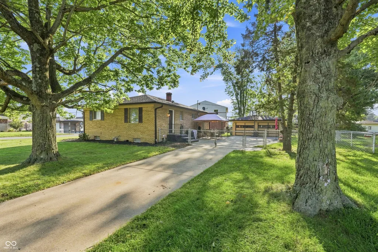
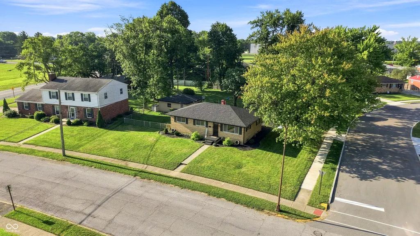
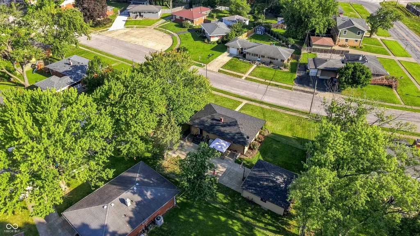
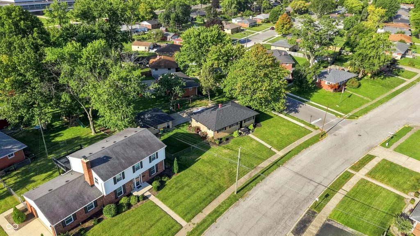
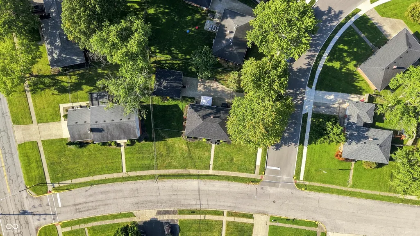
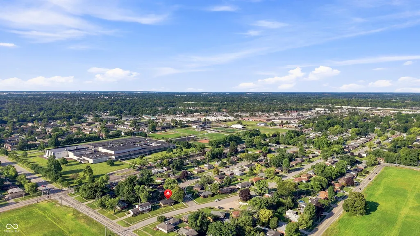
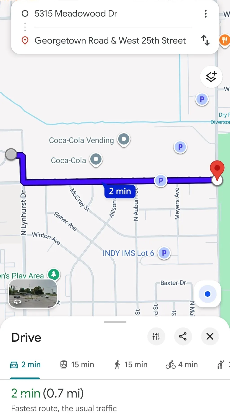
Prime Speedway Location | Major Upgrades | Extended Basement Living Space Welcome home to this exceptionally well-maintained Speedway property, perfectly positioned just 0.7 miles from Turn 4 of the iconic Indianapolis Motor Speedway and a short two-block walk to award-winning Speedway Senior High School. Offering a blend of top-tier location and major structural and mechanical peace of mind, this home is completely move-in ready. Main Level Highlights: Layout: Features 3 spacious bedrooms and 1.5 bathrooms. Fresh Finishes: Freshly updated kitchen flooring creates a modern, easy-to-clean heart of the home. Finished Basement & Additional Living Area: Kitchenette: Perfect for entertaining, a second living setup or hosting. Bonus Room: Additional basement room featuring its own attached full bathroom (ideal for a private home office, guest space, or craft room). Major Capital Improvements & Mechanical Upgrades: Roof & Gutters (2025): Brand-new roof and gutters installed on both the main house and detached garage. Water Management Systems: Equipped with a newer secondary sump pump and a brand-new lift pump for total basement peace of mind. HVAC (2018): Updated, high-efficiency furnace and central air conditioning unit. Don't miss the opportunity to own a well-cared-for home with big-ticket updates in one of Speedway's most desirable pockets.
| Elementary School | Middle School | High School |
|---|---|---|
| Frank H Wheeler Elementary Sch 4 | Speedway Junior High School | Speedway Senior High School |
| Price History | |
|---|---|
| 9/3/2026 | Listed $300,000 |
General Features
| Heating | Forced Air,Natural Gas |
|---|---|
| Cooling | Central Air |
| Possession | Negotiable |
| Appliances | Electric Cooktop,Dishwasher,Disposal,Gas Water Heater,Exhaust Fan,Gas Oven,Refrigerator |
| Garage Spaces | 2 |
| Patio/Porch Features | Patio,Porch |
| Architectural Style | Contemporary |
| Construction Materials | Brick |
| Year Built | 1956 |
| Township | Wayne |
| Levels | One |
| Property Subtype | Single Family Residence |
| Tax Year | 2025 |
| County | Marion |
| New Construction | No |
| Property Type | Residential |
| HOA | No |
| Subdivision Name | Meadowood |
| Facing Direction | North |
| Garage Y/N | Yes |
| Total Rooms | 10 |
| Full Baths | 2 |
| Status | Active |
| Directions | GPS Friendly |
| High School | Speedway Senior High School |
| City | Indianapolis |
| High School District | School Town of Speedway |
| MLS Area | 4909 - Marion - Wayne |
| Lot Size Square Feet | 10280 |
| Elementary School | Frank H Wheeler Elementary Sch 4 |
| Property Attached Y/N | No |
| Current Financing | Conventional,FHA,VA |
| Middle/Junior High School | Speedway Junior High School |
| Additional Parcels Y/N | No |
| Standard Status | Active |
| Tax Lot | 49-05-25-106-086.000-914 |
| Virtual Tour | https://view.lloydfpmedia.com/order/961eb09b-23c5-4fdb-1e76-08df053ad7d6?version=23_199&branding=true |
| Legal Description | Meadowood Add L21 |
Interior Features
| Interior Amenities | Attic Access |
|---|---|
| Basement | Finished Ceiling,Full,Partially Finished |
| Basement (Y/N) | Yes |
| Half Baths | 1 |
| Laundry Features | In Unit,In Basement |
| Total Bedrooms | 3 |
| Below Grade Finished Area | 885 |
| Main Level Bedrooms | 3 |
| LivingAreaSource | Assessor |
| Total Baths | 3 |
Exterior Features
| Fencing | Chain Link,Full |
|---|---|
| Parking Features | Detached |
| Lot Features | Corner Lot,Curbs,Sidewalks,Street Lights |
| Water Source | Public |
| Foundation Details | Block,Full |
| Spa | No |
| Building Area Total | 2214 |
| Lot Size Acres | 0.24 |
| Waterfront Y/N | No |
| Other Equipment | Smoke Alarm,Sump Pump Dual |
| Horse Amenities | None |
Amenities
- Foreclosure
- Views
- Short Sale
- New Construction
- Adult 55+
- Lease To Own
- No HOA Fees
- Furnished
- Primary On Main
- Air Conditioning
- Seller Finance
- Green
- Fixer Upper
- Horse
- Golf
- Fireplace
- Deck
- Garage
- Basement
- Pool
Property vs Single Family Average in 46224
Price
Taxes
Year Built
Visits
 MIBOR REALTOR® Association All information deemed reliable but not guaranteed. All properties are subject to prior sale, change or withdrawal. Neither listing broker(s) or information provider(s) shall be responsible for any typographical errors, misinformation, misprints and shall be held totally harmless. Listing(s) information is provided for consumer's personal, non-commercial use and may not be used for any purpose other than to identify prospective properties consumers may be interested in purchasing. The data relating to real estate for sale on this website comes in part from the Internet Data Exchange program of the Multiple Listing Service. Real estate listings held by brokerage firms other than Homes with Steill may be marked with the Internet Data Exchange logo and detailed information about those properties will include the name of the listing broker(s) when required by the MLS. Copyright ©2026 All rights reserved.
Last Updated: September 13, 2026 5:10 PM UTC
MIBOR REALTOR® Association All information deemed reliable but not guaranteed. All properties are subject to prior sale, change or withdrawal. Neither listing broker(s) or information provider(s) shall be responsible for any typographical errors, misinformation, misprints and shall be held totally harmless. Listing(s) information is provided for consumer's personal, non-commercial use and may not be used for any purpose other than to identify prospective properties consumers may be interested in purchasing. The data relating to real estate for sale on this website comes in part from the Internet Data Exchange program of the Multiple Listing Service. Real estate listings held by brokerage firms other than Homes with Steill may be marked with the Internet Data Exchange logo and detailed information about those properties will include the name of the listing broker(s) when required by the MLS. Copyright ©2026 All rights reserved.
Last Updated: September 13, 2026 5:10 PM UTC
