

Primary on Main
Address
353 Broken Arrow Circle, Indianapolis, IN
Price
$ 260,000
Property Attributes
- MLS#22123769
- TypeSingle Family
- Listing Status Active
- CountyMARION
- CityIndianapolis
- AreaWayne
- NeighborhoodCoronado Estates
- Zip46234
- StyleRanch
- Year Built1972
- Taxes$ 2052
- Price$ 260,000
- Bedrooms3
- Full Bathrooms1
- Half Bathrooms0
- Sqr Footage1417
- Lot Size0.27 Acres
Data Source:
MIBOR Broker Listing Cooperative
Property Description
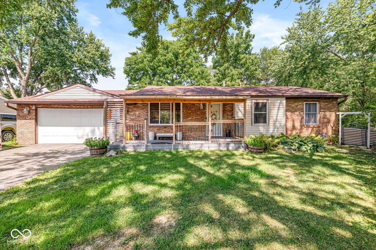
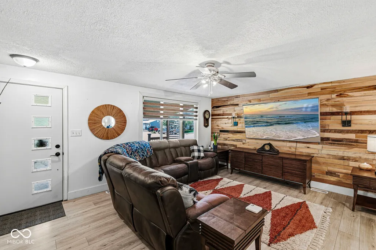
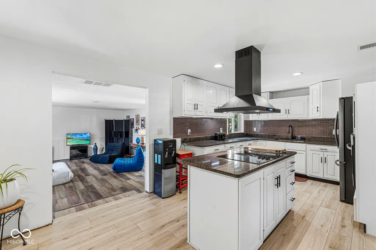
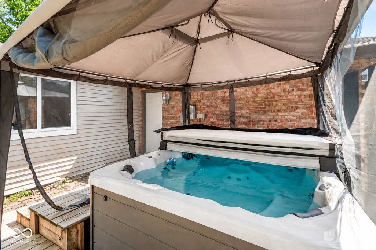
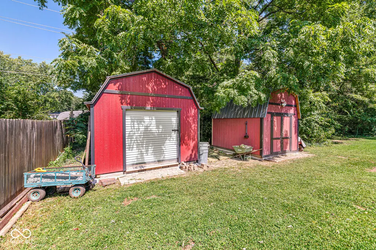
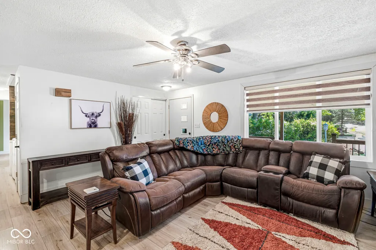
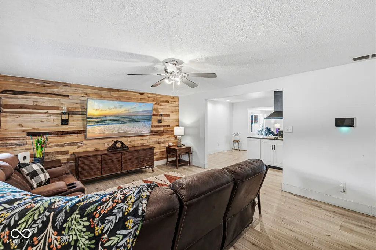
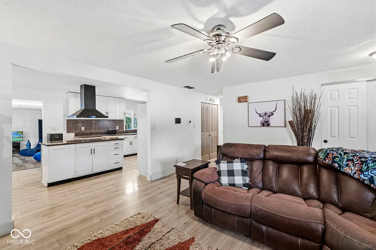
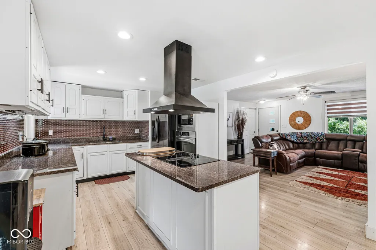
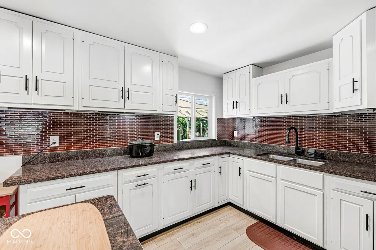
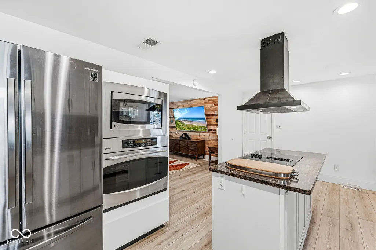
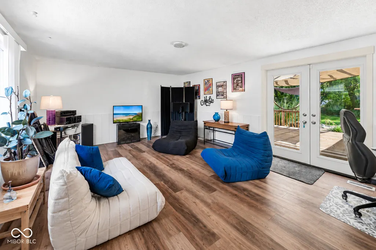
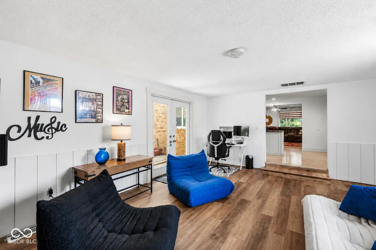
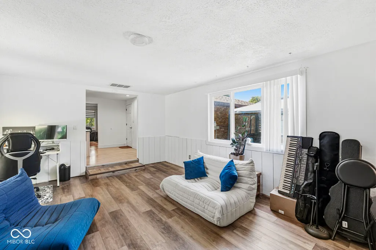
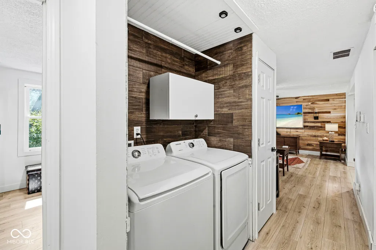
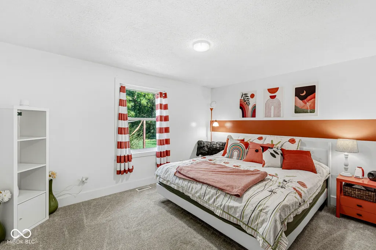
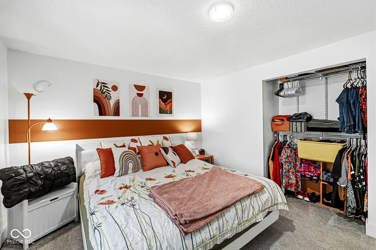
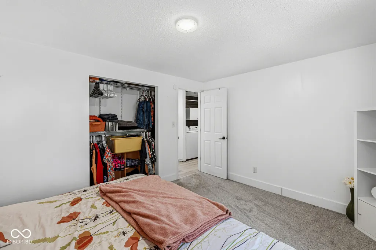
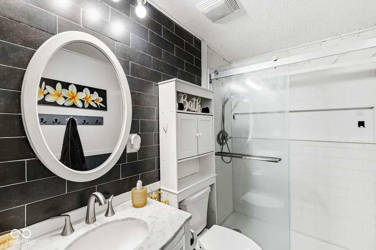
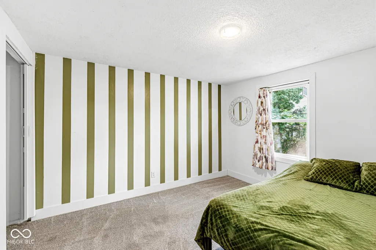
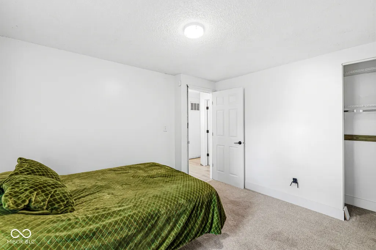
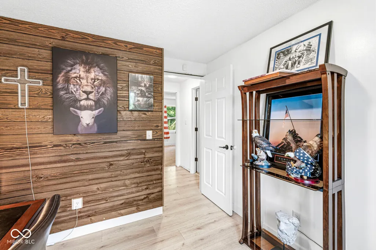
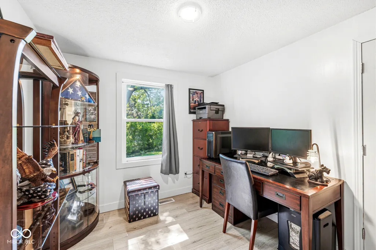
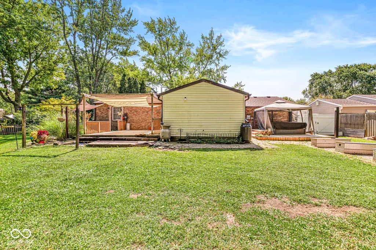
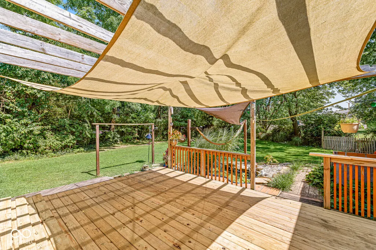
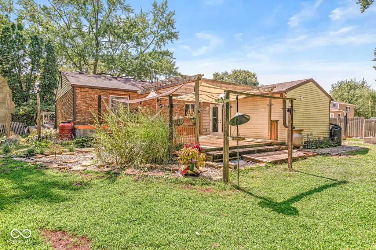
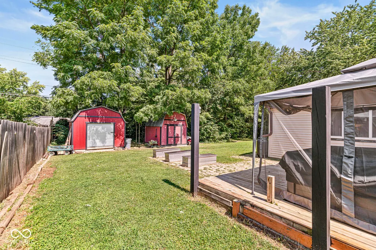
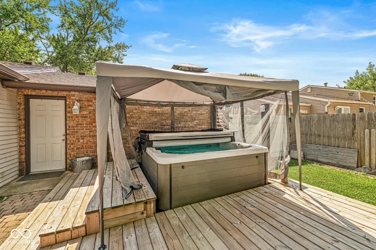
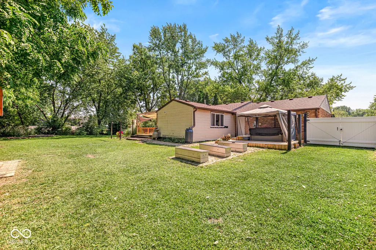
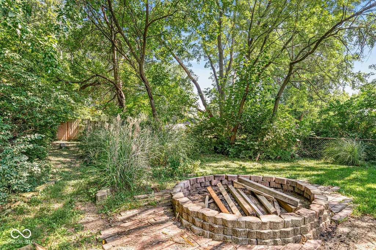
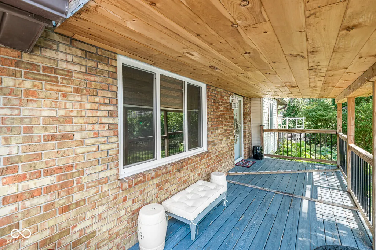
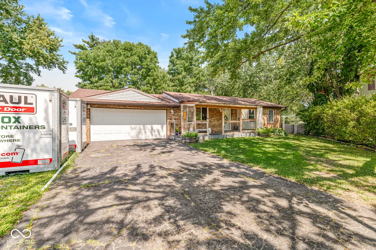
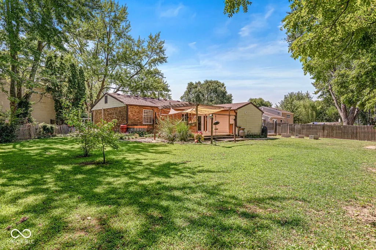
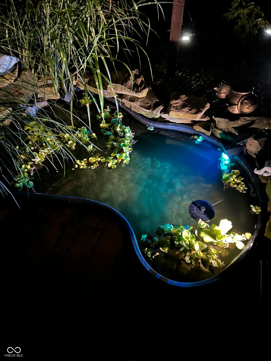
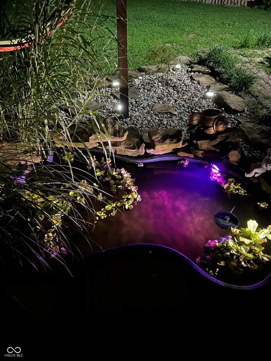
Updated brick ranch with a private, tree-lined backyard, hot tub, and oversized garage on a cul-de-sac lot in Coronado Estates! This 3-bedroom, 1-bath home on the west side of Indianapolis offers 1,417 square feet of comfortable one-level living with several major updates completed, including a new roof in 2020, thermal windows in 2022, furnace and central air in 2022, and a replaced breaker box with additional ceiling lighting in 2025. The eat-in kitchen has been updated with granite countertops, a tile backsplash, new flooring, and appliances including a built-in oven, electric cooktop with downdraft exhaust, microwave, refrigerator, and disposal. Laminate wood flooring runs through most of the home, with newer carpet in two bedrooms. New exterior French doors from the family room provide a great connection to the backyard. The fully fenced backyard is a standout feature, backing to a tree line and offering multiple spaces to relax, entertain, garden, or spend time outdoors. A large deck was rebuilt in 2026, and the hot tub was added in 2023. The yard also features a small pond with a fountain, fire pit, three raised garden beds, and established perennial landscaping. Two mini barns provide substantial additional storage, including a 12x20 barn added in 2024. The oversized 567-square-foot attached garage offers even more usable space with shelving and a workbench, while the garage door and opener were replaced in 2021. A covered front porch, added in 2024, creates another inviting outdoor space. Additional features include a security system with cameras, ceiling fans, programmable thermostat, pull-down attic access, and a washer and dryer that remain with the home. Situated on a .27-acre lot in Wayne Township, this Coronado Estates home offers convenient access to I-465 and Rockville Road shopping, with Eagle Creek Park and the restaurants, shopping, and everyday conveniences of Avon a short drive away.
| Price History | |
|---|---|
| 9/3/2026 | Listed $260,000 |
General Features
| Heating | Forced Air |
|---|---|
| Cooling | Central Air |
| Utilities | Cable Available,Electricity Connected,Natural Gas Connected |
| Possession | Negotiable |
| Appliances | Electric Cooktop,Down Draft,Dryer,Electric Water Heater,Disposal,Microwave,Oven,Refrigerator,Washer |
| Garage Spaces | 2 |
| Patio/Porch Features | Covered,Deck |
| Architectural Style | Ranch |
| Security Features | Security System,Smoke Detector(s) |
| Construction Materials | Brick,Vinyl Siding |
| Year Built | 1972 |
| Electric | 200+ Amp Service |
| Township | Wayne |
| Levels | One |
| Property Subtype | Single Family Residence |
| Tax Year | 2025 |
| County | Marion |
| New Construction | No |
| Property Type | Residential |
| HOA | No |
| Subdivision Name | Coronado Estates |
| Garage Y/N | Yes |
| Total Rooms | 6 |
| Full Baths | 1 |
| Status | Active |
| Directions | GPS Friendly |
| City | Indianapolis |
| High School District | MSD Wayne Township |
| MLS Area | 4909 - Marion - Wayne |
| Lot Size Square Feet | 11935 |
| Spa Features | Above Ground |
| Property Attached Y/N | No |
| Current Financing | Conventional,FHA,VA |
| Property Condition | Updated/Remodeled |
| Additional Parcels Y/N | No |
| Standard Status | Active |
| Tax Lot | 185 |
| Legal Description | Coronado Estates Section Three L185 |
Interior Features
| Interior Amenities | Attic Pull Down Stairs,Paddle Fan,Hi-Speed Internet Availbl,Eat-in Kitchen,Smart Thermostat,Wood Work Painted |
|---|---|
| Basement (Y/N) | No |
| Laundry Features | Laundry Closet |
| Total Bedrooms | 3 |
| Main Level Bedrooms | 3 |
| LivingAreaSource | Assessor |
| Total Baths | 1 |
Exterior Features
| Exterior Amenities | Barn Mini,Storage |
|---|---|
| Fencing | Full |
| Parking Features | Attached |
| Lot Features | Cul-De-Sac |
| Water Source | Public |
| Foundation Details | Block |
| Spa | Yes |
| Building Area Total | 1417 |
| Lot Size Acres | 0.27 |
| Waterfront Y/N | No |
| Other Equipment | Security System |
| Horse Amenities | None |
Amenities
- Foreclosure
- Views
- Short Sale
- New Construction
- Adult 55+
- Lease To Own
- No HOA Fees
- Furnished
- Primary On Main
- Air Conditioning
- Seller Finance
- Green
- Fixer Upper
- Horse
- Golf
- Fireplace
- Deck
- Garage
- Basement
- Pool
Property vs Single Family Average in 46234
Price
Taxes
Year Built
Visits
 MIBOR REALTOR® Association All information deemed reliable but not guaranteed. All properties are subject to prior sale, change or withdrawal. Neither listing broker(s) or information provider(s) shall be responsible for any typographical errors, misinformation, misprints and shall be held totally harmless. Listing(s) information is provided for consumer's personal, non-commercial use and may not be used for any purpose other than to identify prospective properties consumers may be interested in purchasing. The data relating to real estate for sale on this website comes in part from the Internet Data Exchange program of the Multiple Listing Service. Real estate listings held by brokerage firms other than Homes with Steill may be marked with the Internet Data Exchange logo and detailed information about those properties will include the name of the listing broker(s) when required by the MLS. Copyright ©2026 All rights reserved.
Last Updated: September 13, 2026 5:10 PM UTC
MIBOR REALTOR® Association All information deemed reliable but not guaranteed. All properties are subject to prior sale, change or withdrawal. Neither listing broker(s) or information provider(s) shall be responsible for any typographical errors, misinformation, misprints and shall be held totally harmless. Listing(s) information is provided for consumer's personal, non-commercial use and may not be used for any purpose other than to identify prospective properties consumers may be interested in purchasing. The data relating to real estate for sale on this website comes in part from the Internet Data Exchange program of the Multiple Listing Service. Real estate listings held by brokerage firms other than Homes with Steill may be marked with the Internet Data Exchange logo and detailed information about those properties will include the name of the listing broker(s) when required by the MLS. Copyright ©2026 All rights reserved.
Last Updated: September 13, 2026 5:10 PM UTC
