

New Construction


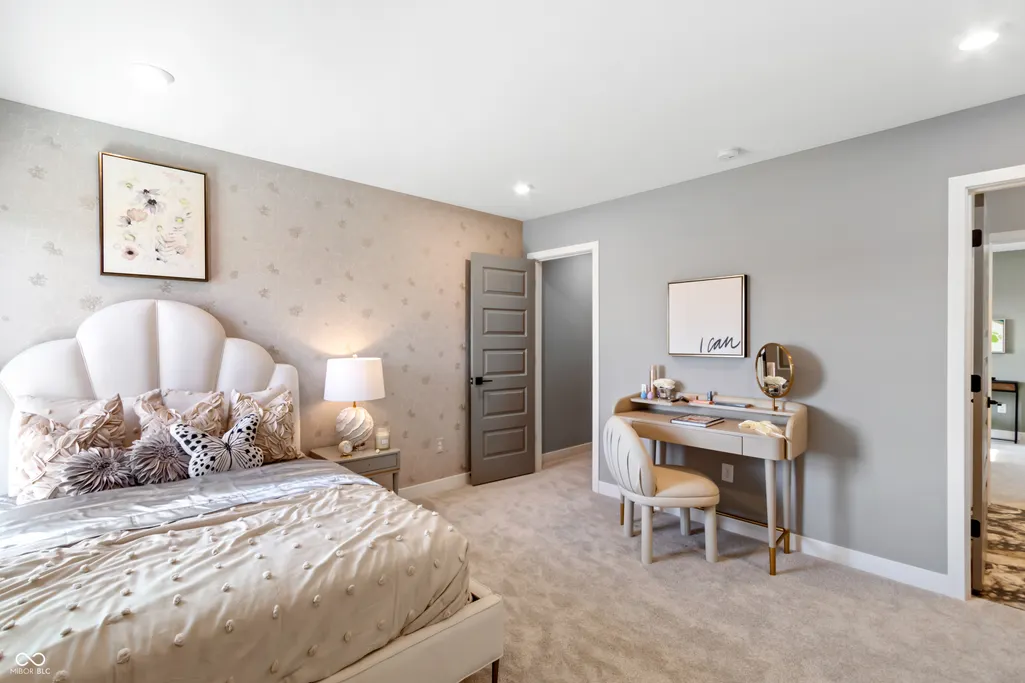


Address
11888 Sage Creek Bend, Fishers, IN
Price
$ 949,990
Property Attributes
- MLS#22124009
- TypeSingle Family
- Listing Status Active
- CountyHAMILTON
- CityFishers
- AreaDelaware
- NeighborhoodSubdivision Not Available See Legal
- Zip46037
- StyleTraditional
- Year Built2025
- Price$ 949,990
- Bedrooms4
- Full Bathrooms4
- Half Bathrooms1
- Sqr Footage4847
- Lot Size0.26 Acres
Data Source:
MIBOR Broker Listing Cooperative
Property Description
Formel Model Home! Huxley Modern Farmhouse plan by Fischer Homes in beautiful Covington Grove featuring a private 1st flr study w/french doors. Island kitchen w/sSS appliances, upgraded cabinetry, upgraded granite & morning rm all open to the spacious family rm with gas FP. Rec room off family room, could serve as formal dining area. Upstairs master w/en suite that includes dbl bowl vanity, soaking tub, separate shower, & his & hers closet. 3 add'l BRs each w/WIC, hall bath, and laundry. Full basement with rec room, and full bathroom. 3 car garage.
| Price History | |
|---|---|
| 9/3/2026 | Listed $949,990 |
General Features
| Heating | Forced Air,Natural Gas |
|---|---|
| Cooling | Central Air |
| Utilities | Cable Available |
| Possession | Closing |
| Appliances | Dishwasher,Electric Water Heater,Disposal,Microwave |
| Garage Spaces | 3 |
| Patio/Porch Features | Patio,Porch |
| Architectural Style | Traditional |
| Construction Materials | Brick,Cement Siding |
| Year Built | 2025 |
| Township | Delaware |
| Levels | Two |
| Property Subtype | Single Family Residence |
| Tax Year | 2026 |
| County | Hamilton |
| New Construction | Yes |
| Property Type | Residential |
| HOA | No |
| Subdivision Name | Subdivision Not Available See Legal |
| Garage Y/N | Yes |
| Total Rooms | 10 |
| Full Baths | 4 |
| Status | Active |
| Directions | GPS Friendly |
| City | Fishers |
| High School District | Hamilton Southeastern Schools |
| MLS Area | 2911 - Hamilton - Delaware |
| Lot Size Square Feet | 11375 |
| Property Attached Y/N | No |
| Current Financing | Conventional,FHA,VA |
| Property Condition | New Construction |
| Builder Name | Fischer Homes |
| Standard Status | Active |
| Tax Lot | 20 |
| Legal Description | COVINGTON GROVE LOT 20 |
Interior Features
| Interior Amenities | High Ceilings,Kitchen Island,Hi-Speed Internet Availbl,Pantry,Walk-In Closet(s) |
|---|---|
| Basement | Ceiling - 9+ feet,Full,Partially Finished |
| Total Fireplaces | 1 |
| Fireplace Features | Family Room,Gas Log |
| Basement (Y/N) | Yes |
| Half Baths | 1 |
| Laundry Features | Upper Level |
| Total Bedrooms | 4 |
| Below Grade Finished Area | 793 |
| LivingAreaSource | Builder |
| Total Baths | 5 |
Exterior Features
| Parking Features | Attached |
|---|---|
| Water Source | Public |
| Foundation Details | Concrete Perimeter |
| Building Area Total | 4847 |
| Lot Size Acres | 0.26 |
| Other Equipment | Smoke Alarm |
Amenities
- Foreclosure
- Views
- Short Sale
- New Construction
- Adult 55+
- Lease To Own
- No HOA Fees
- Furnished
- Primary On Main
- Air Conditioning
- Seller Finance
- Green
- Fixer Upper
- Horse
- Golf
- Fireplace
- Deck
- Garage
- Basement
- Pool
Property vs Single Family Average in 46037
Price
Year Built
Visits
In The Neighborhood
Just Listed
Carmel
$ 850,000
12415 Hoover Road
Carmel, IN 46032
- Type
- Single Family
Listed by Mike Scheetz of CENTURY 21 Scheetz
Primary On Main
Columbus
$ 108,000
1323 Union Street
Columbus, IN 47201
- Type
- Single Family
Listed by Greg Simo of Weichert, REALTORS®
Golf Course
Waveland
$ 368,000
7637 E State Road 47
Waveland, IN 47989
- Type
- Single Family
Listed by Eric Seymour of Berkshire Hathaway Home
Primary On Main
French Lick
$ 930,000
7821 W County Road 875 S
French Lick, IN 47432
- Type
- Single Family
Listed by Sarah Noel of The Stewart Home Group
New Construction
Whitestown
$ 515,760
3431 Blossom Lane
Whitestown, IN 46075
- Type
- Single Family
Listed by Marie Edwards of HMS Real Estate, LLC
Views
Carmel
$ 4,250,000
10565 Spring Mill Road
Carmel, IN 46290
- Type
- Single Family
Listed by Samuel Hawkins of F.C. Tucker Company
Reduced
Lafayette
$ 365,000
8409 Timber Lane
Lafayette, IN 47905
- Type
- Single Family
Listed by Michael Botkin of CENTURY 21 Scheetz
Reduced
McCordsville
$ 425,000
9805 Rue Renee
Mccordsville, IN 46055
- Type
- Single Family
Listed by Jennifer Shopp of Berkshire Hathaway Home
Primary On Main
Anderson
$ 100,000
1124 Victory Court
Anderson, IN 46016
- Type
- Single Family
Listed by Aimee Quinones of CENTURY 21 Scheetz
Indianapolis
$ 569,000
11620 Marlin Road
Indianapolis, IN 46239
- Type
- Single Family
Listed by Sarah Klee of CENTURY 21 Scheetz
Reduced
New Castle
$ 465,000
1108 Audubon Road
New Castle, IN 47362
- Type
- Single Family
Listed by Jon Kindred of Real Broker, LLC
Reduced
Indianapolis
$ 649,900
5545 W 46th Street
Indianapolis, IN 46254
- Type
- Single Family
Listed by Kelly Schuler of CENTURY 21 Scheetz
 MIBOR REALTOR® Association All information deemed reliable but not guaranteed. All properties are subject to prior sale, change or withdrawal. Neither listing broker(s) or information provider(s) shall be responsible for any typographical errors, misinformation, misprints and shall be held totally harmless. Listing(s) information is provided for consumer's personal, non-commercial use and may not be used for any purpose other than to identify prospective properties consumers may be interested in purchasing. The data relating to real estate for sale on this website comes in part from the Internet Data Exchange program of the Multiple Listing Service. Real estate listings held by brokerage firms other than Homes with Steill may be marked with the Internet Data Exchange logo and detailed information about those properties will include the name of the listing broker(s) when required by the MLS. Copyright ©2026 All rights reserved.
Last Updated: September 11, 2026 4:36 PM UTC
MIBOR REALTOR® Association All information deemed reliable but not guaranteed. All properties are subject to prior sale, change or withdrawal. Neither listing broker(s) or information provider(s) shall be responsible for any typographical errors, misinformation, misprints and shall be held totally harmless. Listing(s) information is provided for consumer's personal, non-commercial use and may not be used for any purpose other than to identify prospective properties consumers may be interested in purchasing. The data relating to real estate for sale on this website comes in part from the Internet Data Exchange program of the Multiple Listing Service. Real estate listings held by brokerage firms other than Homes with Steill may be marked with the Internet Data Exchange logo and detailed information about those properties will include the name of the listing broker(s) when required by the MLS. Copyright ©2026 All rights reserved.
Last Updated: September 11, 2026 4:36 PM UTC
