

Views

Address
8325 Farmhill Road, Indianapolis, IN
Price
$ 254,900
Property Attributes
- MLS#22124106
- TypeSingle Family
- Listing Status Active
- CountyMARION
- CityIndianapolis
- AreaWayne
- NeighborhoodCountryside
- Zip46231
- StyleTraditional
- Year Built1987
- Taxes$ 5422
- Price$ 254,900
- Bedrooms3
- Full Bathrooms2
- Half Bathrooms0
- Sqr Footage1560
- Lot Size0.28 Acres
Data Source:
MIBOR Broker Listing Cooperative
Property Description
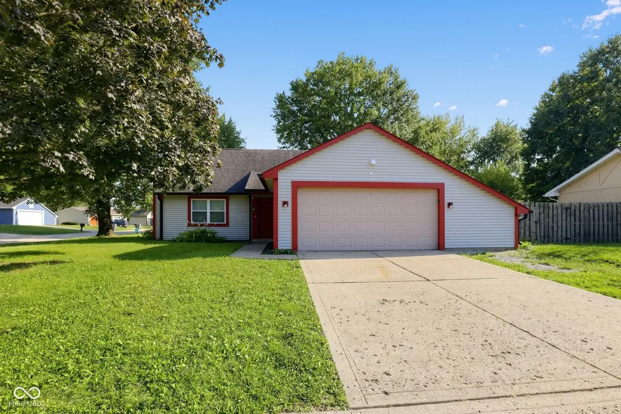
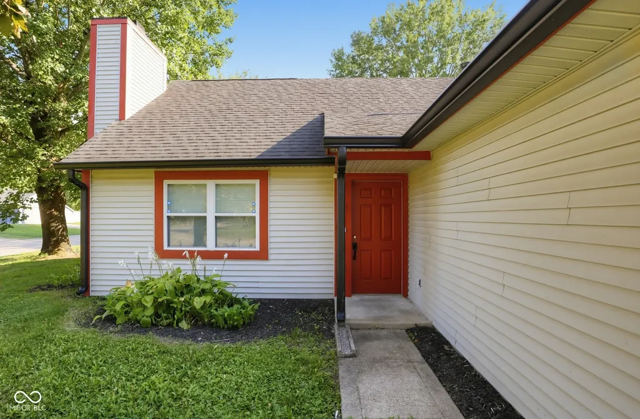
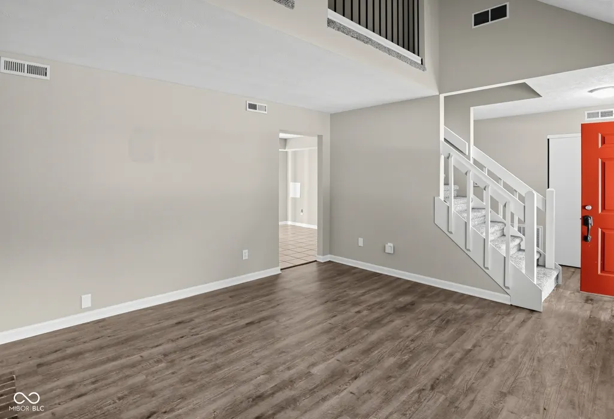
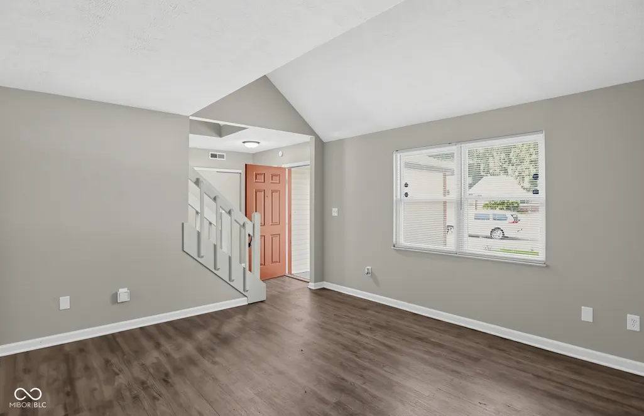
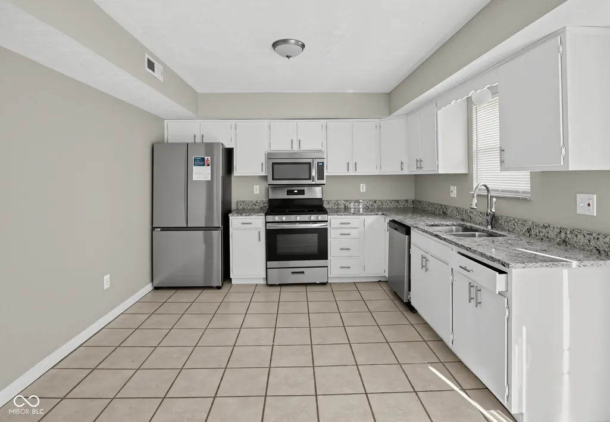
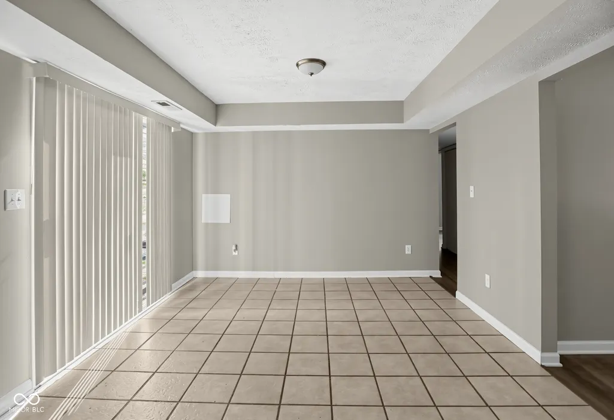
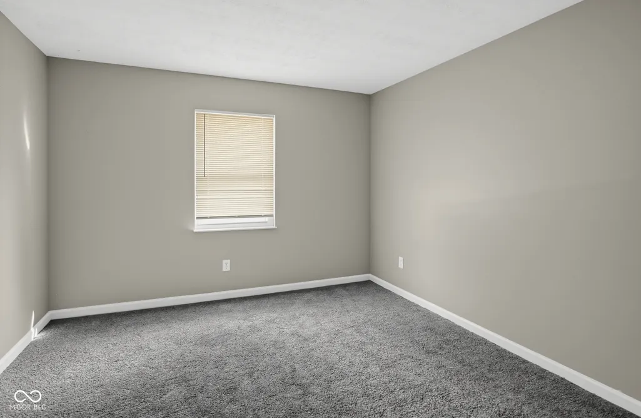
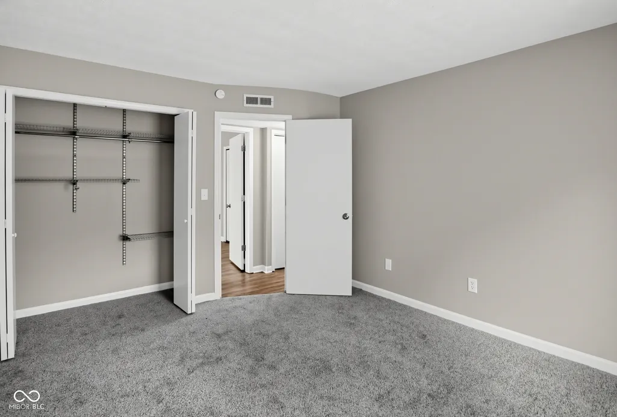
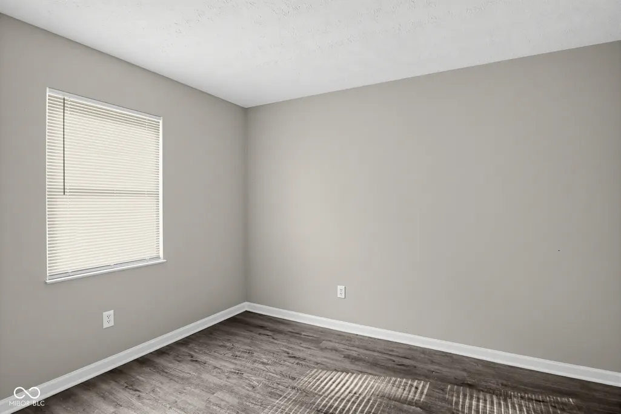
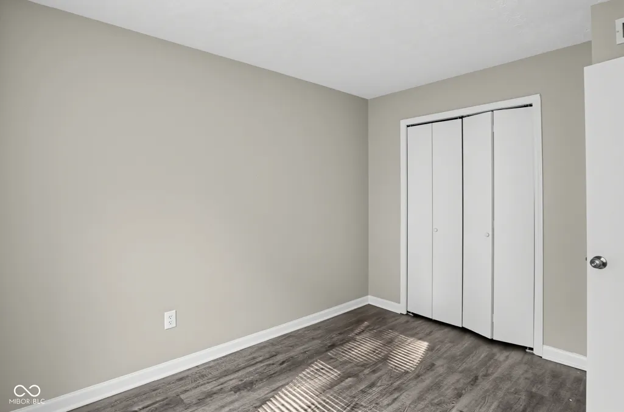
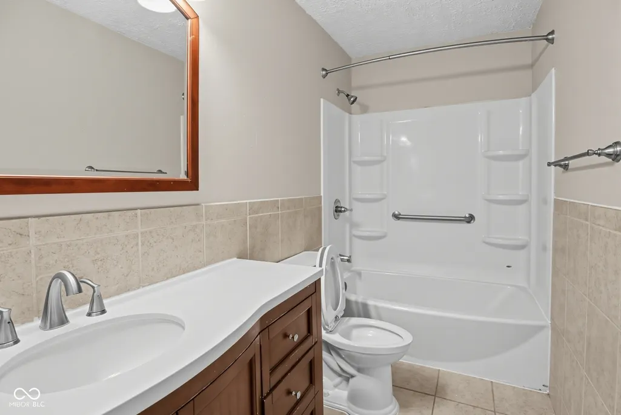
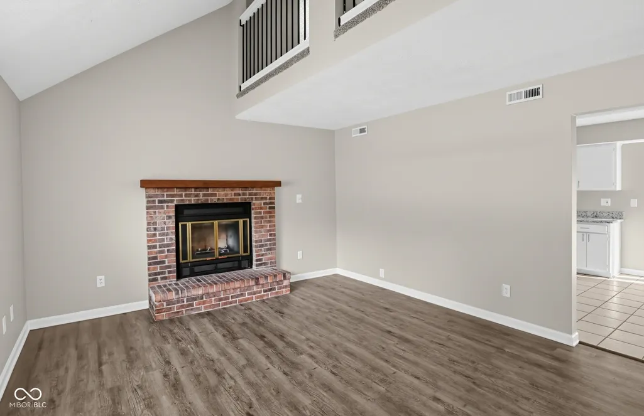
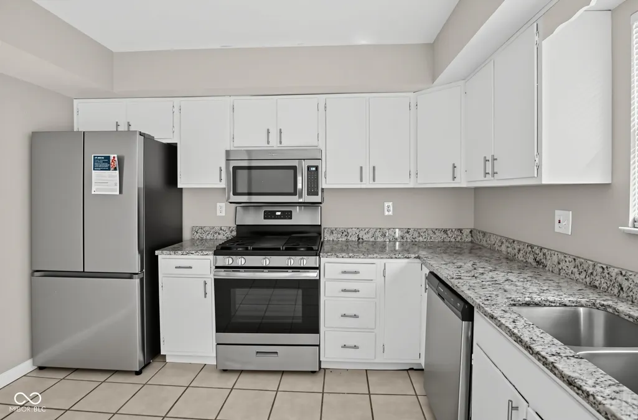
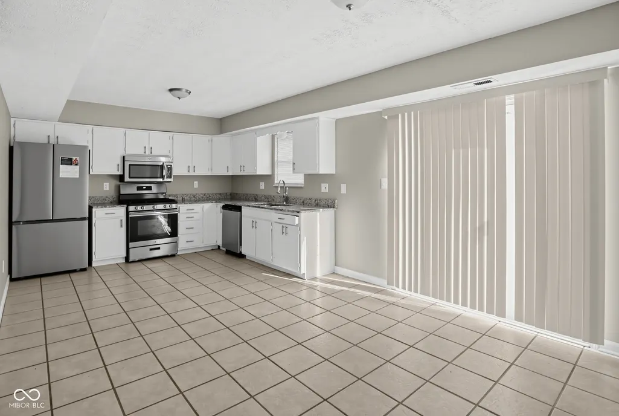
This 3-bedroom, 2-bathroom two-story home offers a spacious, functional layout paired with an attached 2-car garage. The updated kitchen is equipped with elegant granite countertops and sleek stainless steel appliances. For added comfort and quiet, soft carpet lines the stairs and bedrooms. Upstairs, the second level features the private primary bedroom alongside a versatile flex space, perfect for a home office, media area, or playroom. Combining modern upgrades with thoughtful spatial separation, this home delivers a great blend of comfort and flexible living.
| Price History | |
|---|---|
| 9/3/2026 | Listed $254,900 |
General Features
| Heating | Forced Air |
|---|---|
| Cooling | Central Air |
| Possession | Closing |
| Appliances | Dishwasher,Disposal,Microwave,Electric Oven |
| Garage Spaces | 2 |
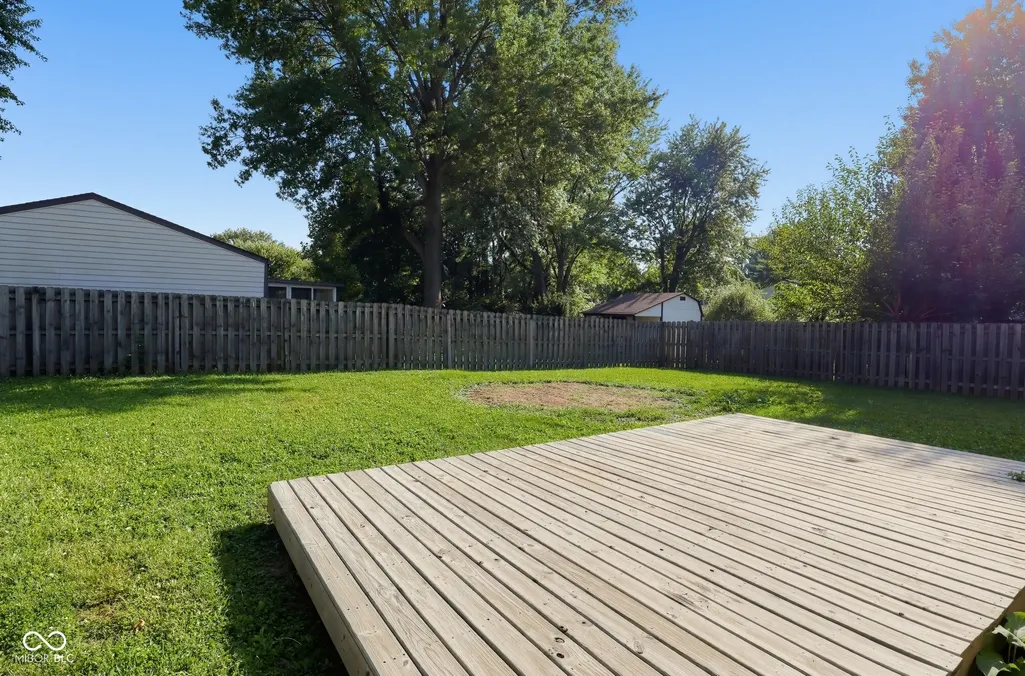
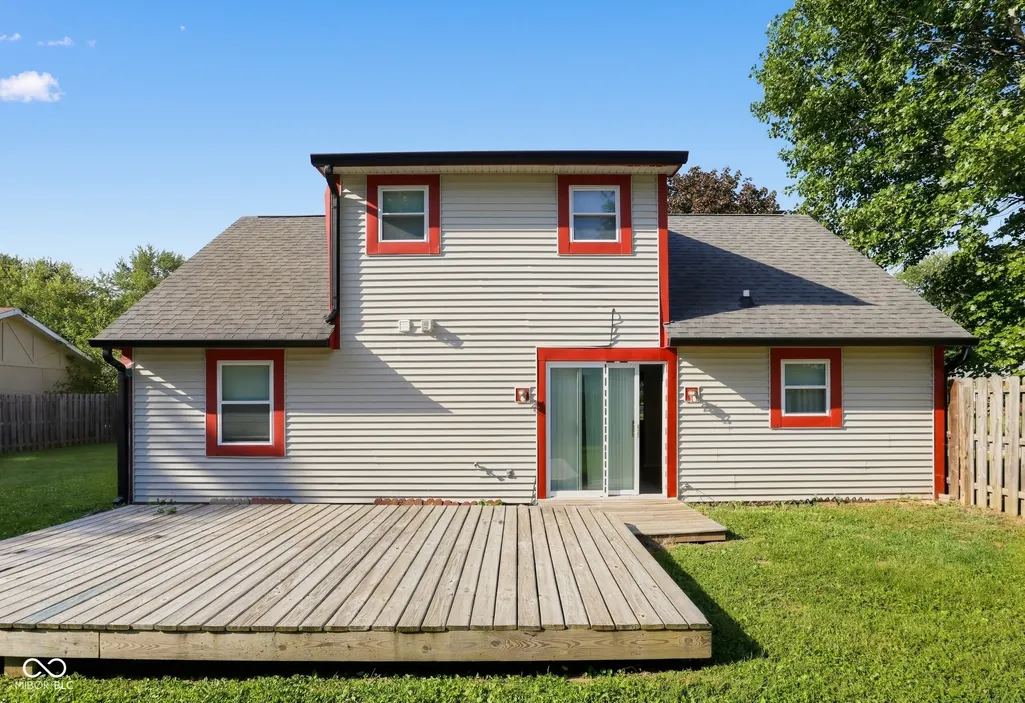
| Patio/Porch Features | Deck |
| Architectural Style | Traditional |
| Security Features | Smoke Detector(s) |
| Construction Materials | Vinyl Siding |
| Year Built | 1987 |
| View | Trees/Woods |
| Township | Wayne |
| Levels | One and One Half |
| Property Subtype | Single Family Residence |
| Tax Year | 2025 |
| County | Marion |
| New Construction | No |
| Property Type | Residential |
| HOA | No |
| Subdivision Name | Countryside |
| Garage Y/N | Yes |
| Total Rooms | 6 |
| Full Baths | 2 |
| Status | Active |
| Directions | From W Morris St (between Girls School Rd & Bridgeport Rd),turn south onto Countryside Dr,then turn onto Farmhill Rd. Home is on the corner |
| City | Indianapolis |
| High School District | MSD Wayne Township |
| MLS Area | 4909 - Marion - Wayne |
| Lot Size Square Feet | 11979 |
| Property Attached Y/N | No |
| Current Financing | Conventional,FHA,VA |
| Standard Status | Active |
| Tax Lot | 21 |
| Legal Description | Countryside Section I L21 |
Interior Features
| Interior Amenities | Tray Ceiling(s),Vaulted Ceiling(s) |
|---|---|
| Total Fireplaces | 1 |
| Fireplace Features | Masonry |
| Basement (Y/N) | No |
| Total Bedrooms | 3 |
| Main Level Bedrooms | 2 |
| LivingAreaSource | Assessor |
| Total Baths | 2 |
Exterior Features
| Fencing | Full |
|---|---|
| Parking Features | Attached |
| Water Source | Public |
| Foundation Details | Slab |
| Building Area Total | 1560 |
| Lot Size Acres | 0.28 |
| Horse Amenities | None |
Amenities
- Foreclosure
- Views
- Short Sale
- New Construction
- Adult 55+
- Lease To Own
- No HOA Fees
- Furnished
- Primary On Main
- Air Conditioning
- Seller Finance
- Green
- Fixer Upper
- Horse
- Golf
- Fireplace
- Deck
- Garage
- Basement
- Pool
Property vs Single Family Average in 46231
Price
Taxes
Year Built
Visits
In The Neighborhood
Just Listed
Westfield
$ 375,000
440 Grabill Drive
Westfield, IN 46074
- Type
- Single Family
Listed by Tiare Smith of F.C. Tucker Company
Views
Indianapolis
$ 254,900
1635 Stacy Lynn Drive
Indianapolis, IN 46231
- Type
- Single Family
Listed by Rebekah Anderson of Living It Up Real Estate
Primary On Main
Indianapolis
$ 215,000
1384 Countryside Lane
Indianapolis, IN 46231
- Type
- Single Family
Listed by Laura Heigl of CENTURY 21 Scheetz
Reduced
Westfield
$ 315,000
9 English Green
Westfield, IN 46074
- Type
- Single Family
Listed by Shelby Farrar of Opendoor Brokerage LLC
Open House
Westfield
$ 369,999
624 Daniel Court
Westfield, IN 46074
- Type
- Single Family
Listed by Elaina Musleh of F.C. Tucker Company
Reduced
Westfield
$ 569,900
17 Markleville Lane
Westfield, IN 46074
- Type
- Single Family
Listed by Shannon Kirk of Kirk Realty Group, LLC
Reduced
Westfield
$ 419,900
237 Winslow Drive
Westfield, IN 46074
- Type
- Single Family
Listed by Jennifer Speek of CENTURY 21 Scheetz
 MIBOR REALTOR® Association All information deemed reliable but not guaranteed. All properties are subject to prior sale, change or withdrawal. Neither listing broker(s) or information provider(s) shall be responsible for any typographical errors, misinformation, misprints and shall be held totally harmless. Listing(s) information is provided for consumer's personal, non-commercial use and may not be used for any purpose other than to identify prospective properties consumers may be interested in purchasing. The data relating to real estate for sale on this website comes in part from the Internet Data Exchange program of the Multiple Listing Service. Real estate listings held by brokerage firms other than Homes with Steill may be marked with the Internet Data Exchange logo and detailed information about those properties will include the name of the listing broker(s) when required by the MLS. Copyright ©2026 All rights reserved.
Last Updated: September 12, 2026 4:59 PM UTC
MIBOR REALTOR® Association All information deemed reliable but not guaranteed. All properties are subject to prior sale, change or withdrawal. Neither listing broker(s) or information provider(s) shall be responsible for any typographical errors, misinformation, misprints and shall be held totally harmless. Listing(s) information is provided for consumer's personal, non-commercial use and may not be used for any purpose other than to identify prospective properties consumers may be interested in purchasing. The data relating to real estate for sale on this website comes in part from the Internet Data Exchange program of the Multiple Listing Service. Real estate listings held by brokerage firms other than Homes with Steill may be marked with the Internet Data Exchange logo and detailed information about those properties will include the name of the listing broker(s) when required by the MLS. Copyright ©2026 All rights reserved.
Last Updated: September 12, 2026 4:59 PM UTC
