

Views - Primary on Main
Address
3815 E 56th Street, Indianapolis, IN
Price
$ 875,000
Property Attributes
- MLS#22125242
- TypeSingle Family
- Listing Status Active
- CountyMARION
- CityIndianapolis
- AreaWashington
- NeighborhoodOrchard Lawn
- Zip46220
- StyleRanch
- Year Built1951
- Taxes$ 7328
- Price$ 875,000
- Bedrooms3
- Full Bathrooms2
- Half Bathrooms1
- Sqr Footage3774
- Lot Size1.2 Acres
Data Source:
MIBOR Broker Listing Cooperative
Property Description
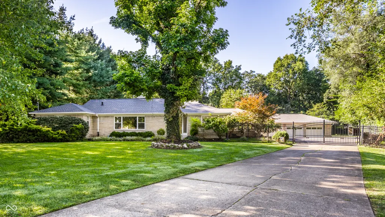
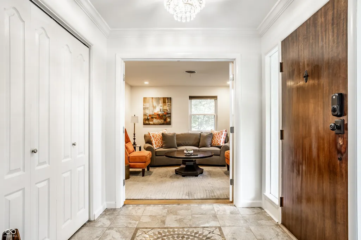
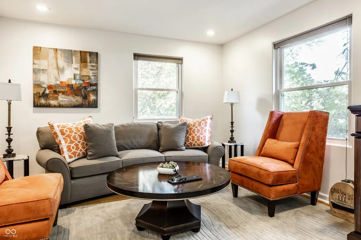
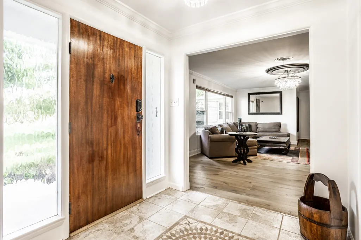
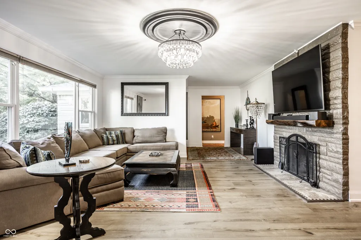
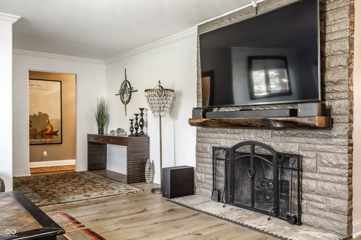
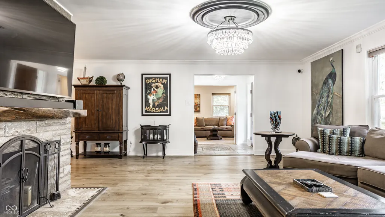
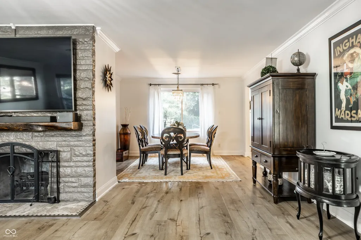
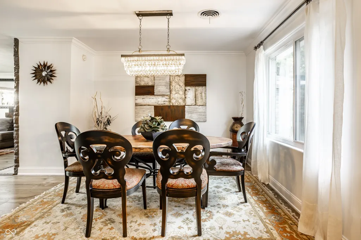
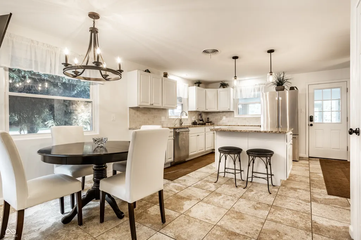
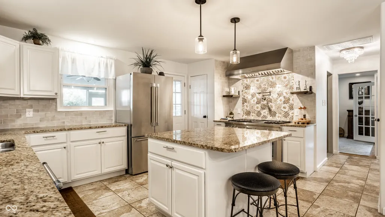
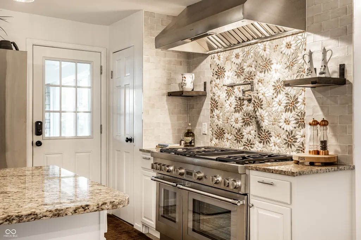
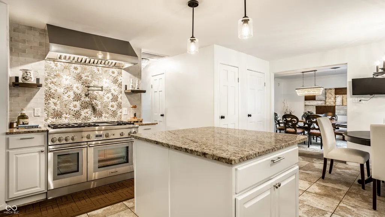
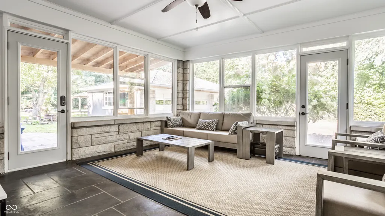
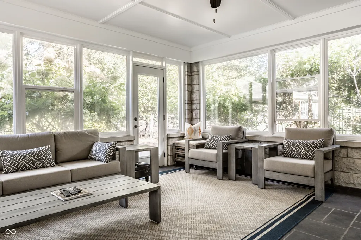
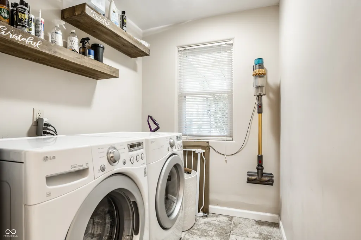
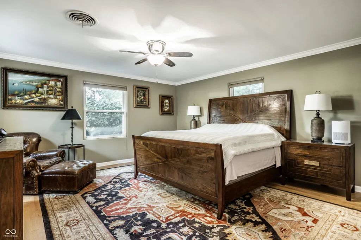
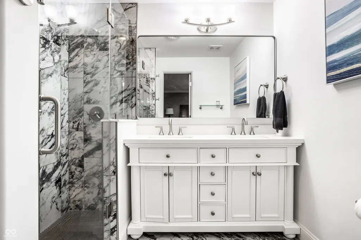
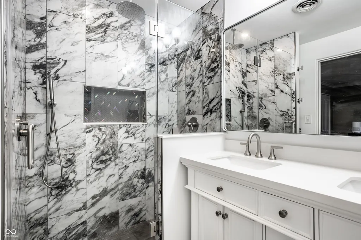
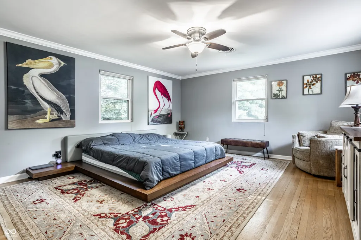
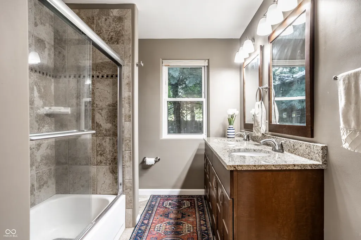
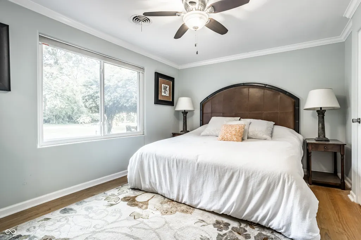
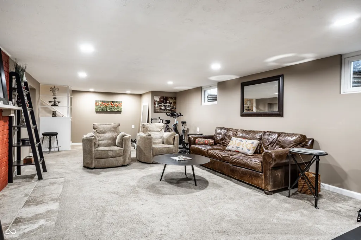
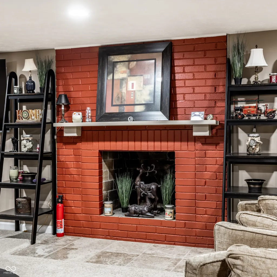
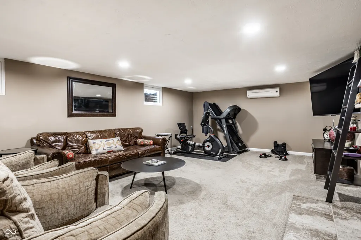
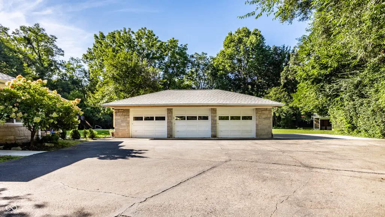
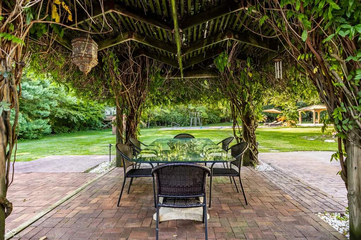
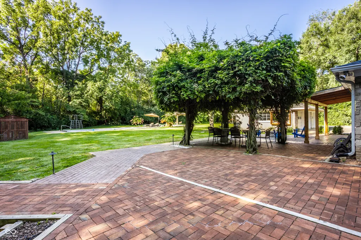
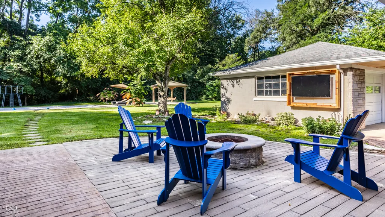
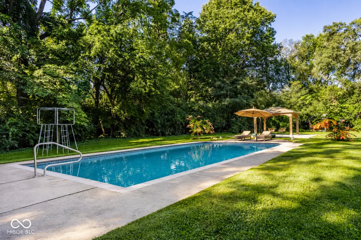
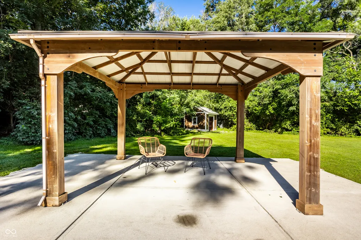
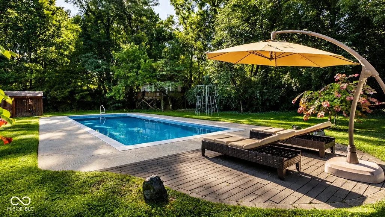
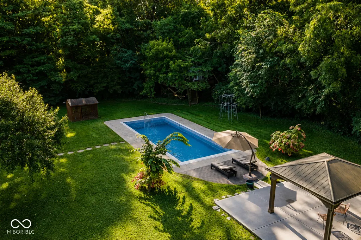
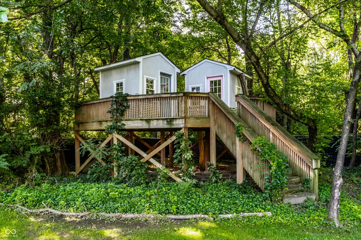
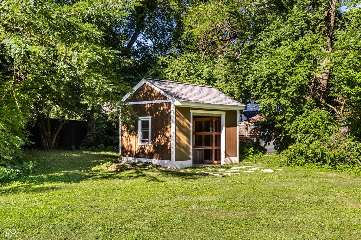
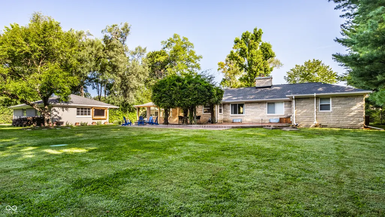
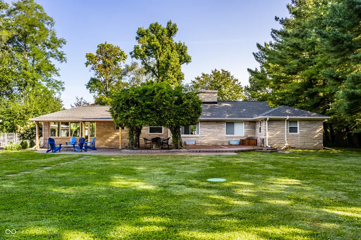
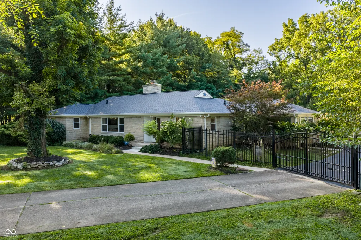
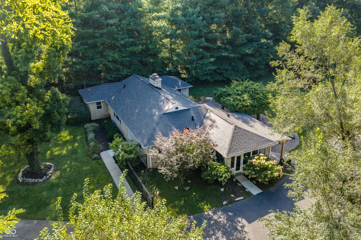
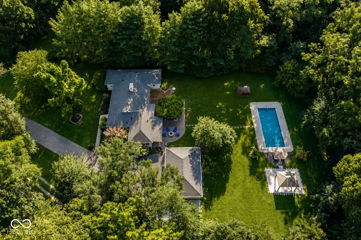
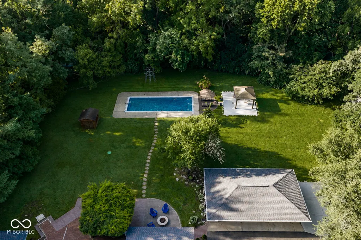
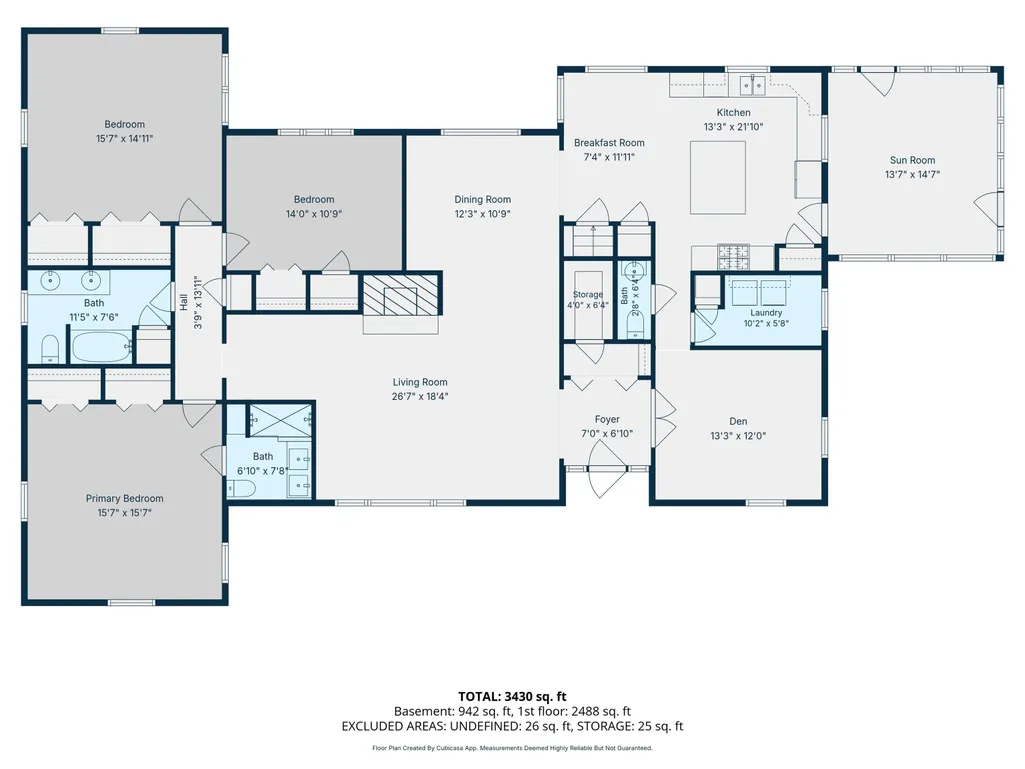
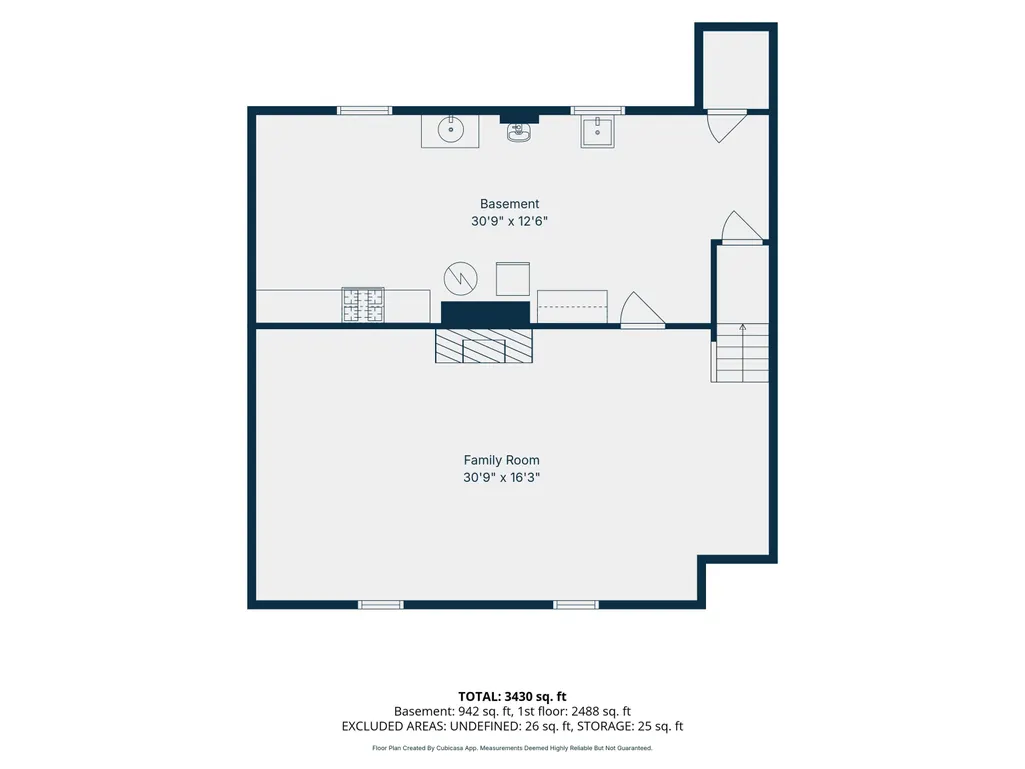
Set back from the road on a beautifully wooded lot, this limestone ranch offers remarkable privacy in Washington Township. A gated drive opens to an expansive property designed for both everyday living and entertaining. Inside, a stone-tiled entry leads to a sitting room or office and an open living and dining area with large windows and a brick fireplace. The updated kitchen features an island with breakfast seating, stainless appliances, granite counters, and a striking custom-tiled range wall with a pot filler. Just beyond, the sunroom provides a light-filled retreat overlooking the grounds. All bedrooms are conveniently located on the main level, including a primary suite with dual vanities and a beautifully renovated custom-tiled shower. Recent improvements include main-level flooring, lighting, appliances, and a new roof. The finished lower level adds flexible living space, a secondary kitchenette setup, and abundant storage. Outside, enjoy an in-ground pool, covered poolside pavilion, expansive patios, vine-covered pergola, fire pit, detached three-car garage with workspace, storage shed, and elevated playhouses tucked among the trees. Thoughtfully updated inside and out, with a setting that truly sets this property apart.
| Elementary School | Middle School | High School |
|---|---|---|
| Clearwater Elementary School | Eastwood Middle School | North Central High School |
| Price History | |
|---|---|
| 9/9/2026 | Listed $875,000 |
General Features
| Heating | Electric,Heat Pump,Wall Furnace |
|---|---|
| Cooling | Central Air,Wall Unit(s) |
| Utilities | Electricity Connected,Natural Gas Connected,Septic System,Water Connected |
| Possession | Closing |
| Appliances | Dishwasher,Dryer,Disposal,Gas Water Heater,Gas Oven,Range Hood,Refrigerator,Washer,Water Purifier,Water Softener Owned,Other |
| Garage Spaces | 3 |
| Patio/Porch Features | Covered,Glass Enclosed,Patio |
| Architectural Style | Ranch |
| Pool Features | In Ground,Pool Cover |
| Construction Materials | Stone |
| Year Built | 1951 |
| Electric | 200+ Amp Service |
| View | Trees/Woods |
| Township | Washington |
| Levels | One |
| Property Subtype | Single Family Residence |
| Tax Year | 2025 |
| County | Marion |
| New Construction | No |
| Property Type | Residential |
| HOA | No |
| Subdivision Name | Orchard Lawn |
| Garage Y/N | Yes |
| Total Rooms | 10 |
| Full Baths | 2 |
| Status | Active |
| Directions | GPS Friendly |
| High School | North Central High School |
| City | Indianapolis |
| High School District | MSD Washington Township |
| MLS Area | 4903 - Marion - Washington |
| Lot Size Square Feet | 52411 |
| Elementary School | Clearwater Elementary School |
| Property Attached Y/N | No |
| Middle/Junior High School | Eastwood Middle School |
| Standard Status | Active |
| Tax Lot | 8 |
| Legal Description | Orchard Lawn Revised L8 Ex 82.9' E Side Ex 100' Sside & Ex Tri Beg 30' Se Of Ne Cor L5 |
Interior Features
| Interior Amenities | Bath Sinks Double Main,Breakfast Bar,Kitchen Island,Entrance Foyer,Paddle Fan,Eat-in Kitchen |
|---|---|
| Basement | Partially Finished |
| Total Fireplaces | 2 |
| Fireplace Features | Basement,Living Room,Masonry,Wood Burning |
| Basement (Y/N) | Yes |
| Half Baths | 1 |
| Laundry Features | Main Level |
| Total Bedrooms | 3 |
| Below Grade Finished Area | 900 |
| Main Level Bedrooms | 3 |
| LivingAreaSource | Assessor |
| Total Baths | 3 |
Exterior Features
| Exterior Amenities | Fire Pit,Storage Shed |
|---|---|
| Fencing | Full |
| Parking Features | Detached,Concrete,Electric Gate,Garage Door Opener |
| Lot Features | Mature Trees |
| Water Source | Public |
| Foundation Details | Block,Crawl Space |
| Building Area Total | 3774 |
| Lot Size Acres | 1.2 |
| Other Equipment | Radon System,Sump Pump |
| Horse Amenities | None |
Amenities
- Foreclosure
- Views
- Short Sale
- New Construction
- Adult 55+
- Lease To Own
- No HOA Fees
- Furnished
- Primary On Main
- Air Conditioning
- Seller Finance
- Green
- Fixer Upper
- Horse
- Golf
- Fireplace
- Deck
- Garage
- Basement
- Pool
Property vs Single Family Average in 46220
Price
Taxes
Year Built
 MIBOR REALTOR® Association All information deemed reliable but not guaranteed. All properties are subject to prior sale, change or withdrawal. Neither listing broker(s) or information provider(s) shall be responsible for any typographical errors, misinformation, misprints and shall be held totally harmless. Listing(s) information is provided for consumer's personal, non-commercial use and may not be used for any purpose other than to identify prospective properties consumers may be interested in purchasing. The data relating to real estate for sale on this website comes in part from the Internet Data Exchange program of the Multiple Listing Service. Real estate listings held by brokerage firms other than Homes with Steill may be marked with the Internet Data Exchange logo and detailed information about those properties will include the name of the listing broker(s) when required by the MLS. Copyright ©2026 All rights reserved.
Last Updated: September 12, 2026 4:59 PM UTC
MIBOR REALTOR® Association All information deemed reliable but not guaranteed. All properties are subject to prior sale, change or withdrawal. Neither listing broker(s) or information provider(s) shall be responsible for any typographical errors, misinformation, misprints and shall be held totally harmless. Listing(s) information is provided for consumer's personal, non-commercial use and may not be used for any purpose other than to identify prospective properties consumers may be interested in purchasing. The data relating to real estate for sale on this website comes in part from the Internet Data Exchange program of the Multiple Listing Service. Real estate listings held by brokerage firms other than Homes with Steill may be marked with the Internet Data Exchange logo and detailed information about those properties will include the name of the listing broker(s) when required by the MLS. Copyright ©2026 All rights reserved.
Last Updated: September 12, 2026 4:59 PM UTC
