

Primary on Main
Address
6240 Azure Lane, Indianapolis, IN
Price
$ 746,500
Property Attributes
- MLS#22125329
- TypeSingle Family
- Listing Status Active
- CountyMARION
- CityIndianapolis
- AreaLawrence
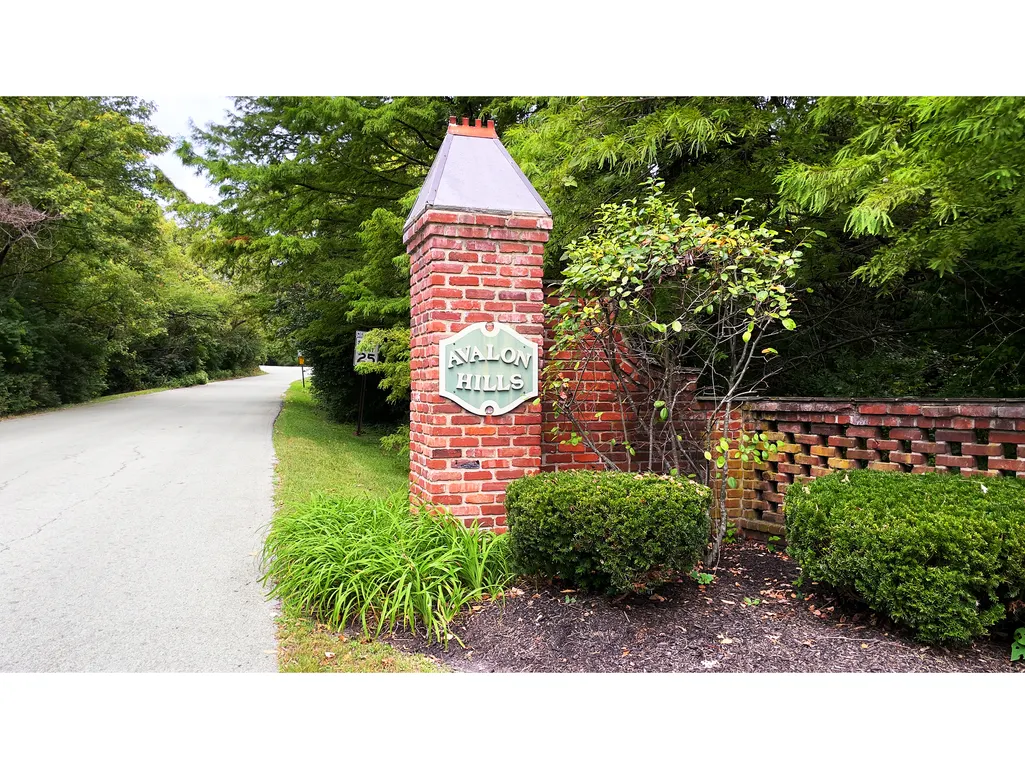
- NeighborhoodAvalon Hills
- Zip46220
- StyleTraditional
- Year Built1958
- Taxes$ 4634
- Price$ 746,500
- Bedrooms4
- Full Bathrooms3
- Half Bathrooms0
- Sqr Footage3606
- Lot Size0.67 Acres
Data Source:
MIBOR Broker Listing Cooperative
Property Description
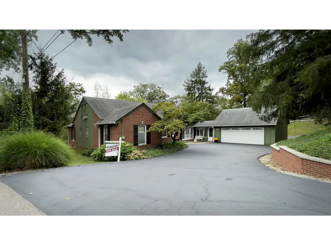
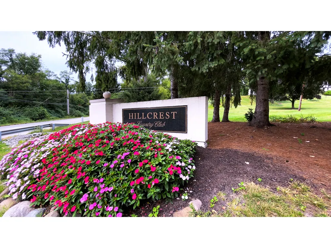
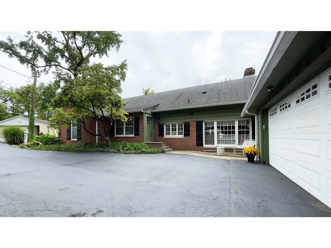
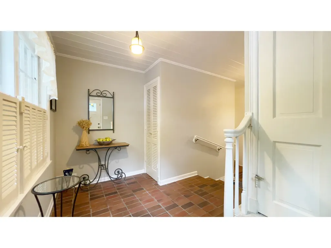
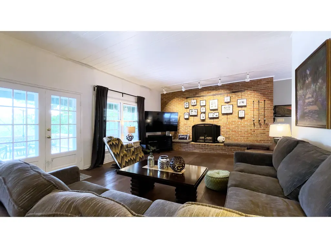
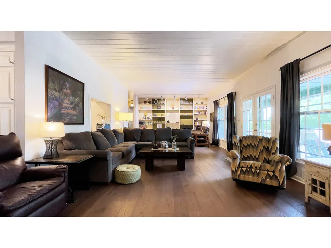
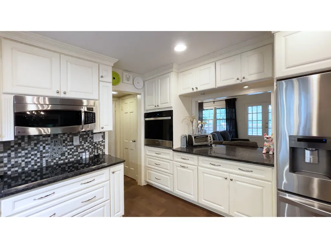
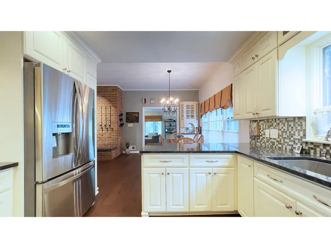
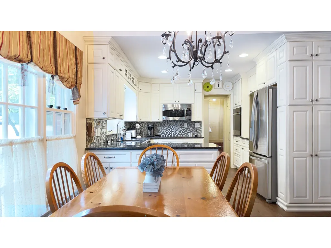
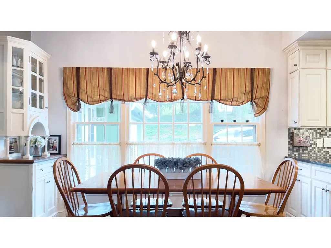
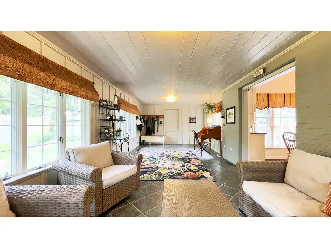
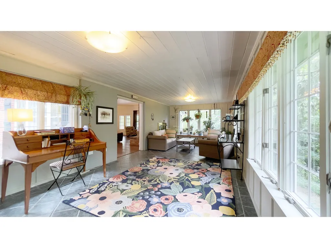
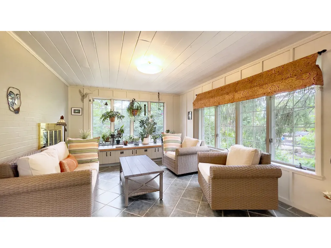
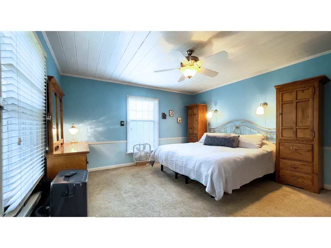
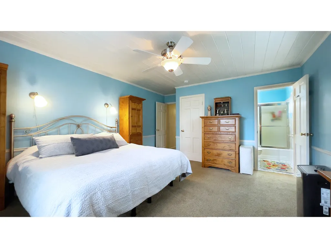
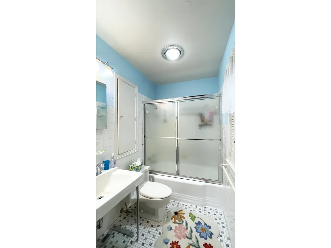
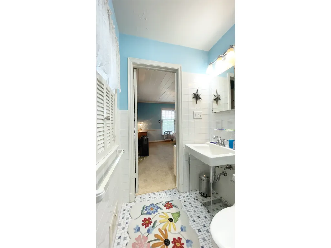
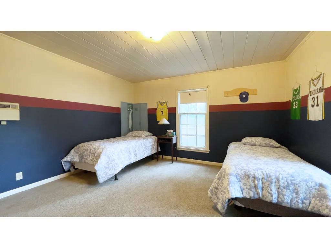
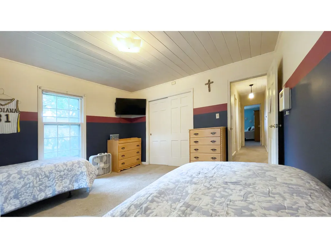
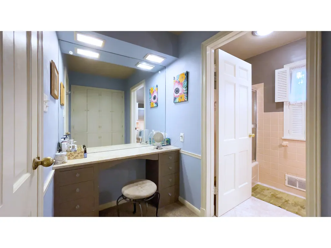
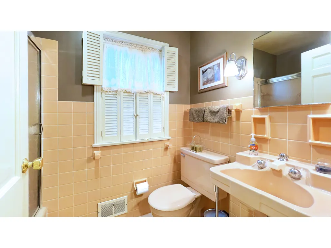
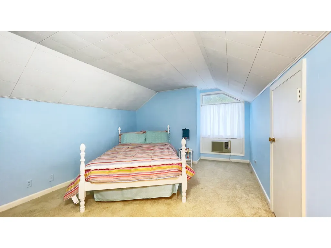
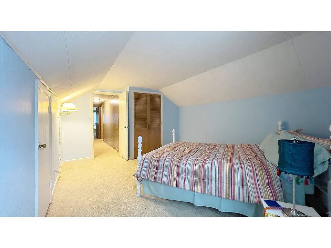
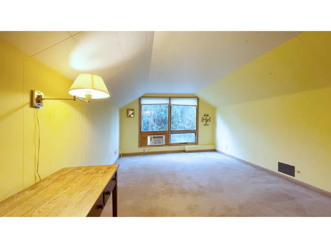
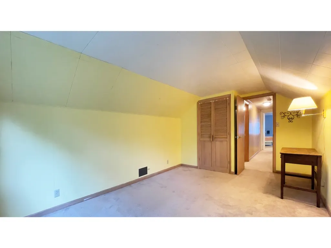
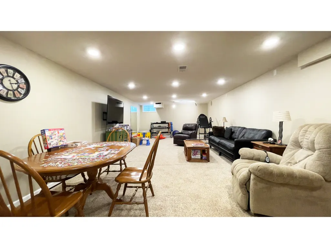
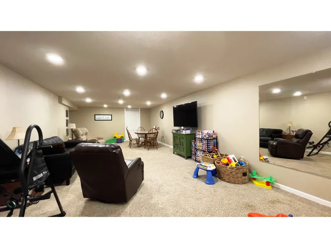
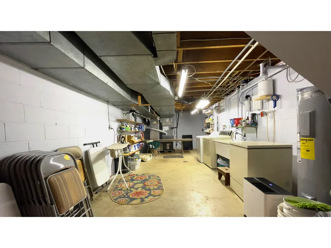
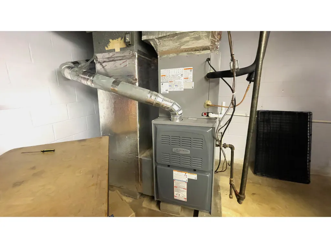
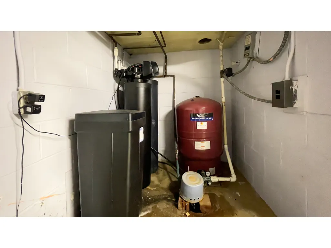
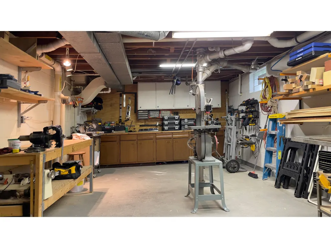
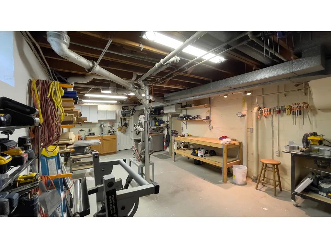
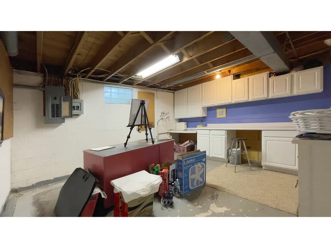
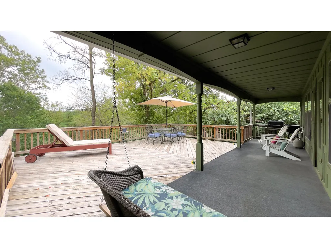
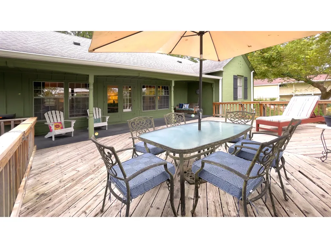
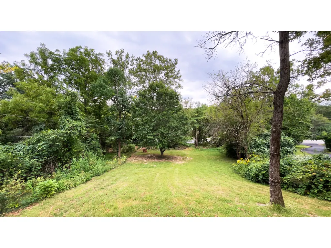
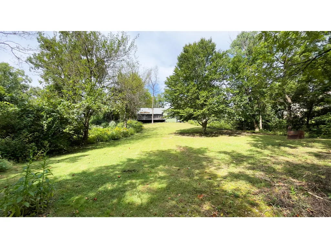
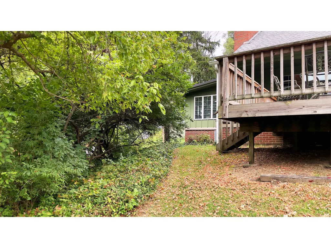
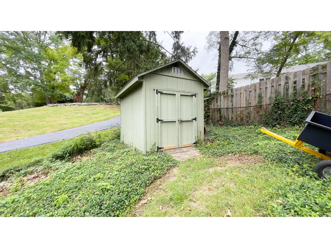
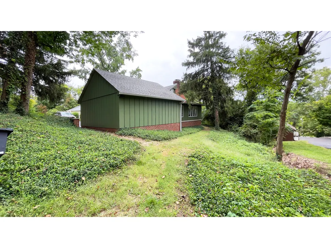
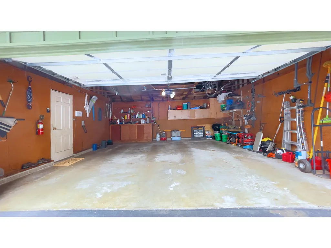
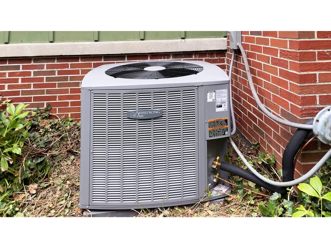
Wonderfully Unique Floorplan and Setting overlooking Fall Creek Parkway near the Main Entrance to Hillcrest Country Club in Ultra-Desirable Avalon Hills Neighborhood..! Excellently Maintained 3600 Square Foot, 4 Bedroom, 3 Full Bathroom, 2 Level with a Full Finished Basement; Brand New Gas Furnace HVAC system just added in September 2026; Engineered Hardwood Flooring and Natural Light abounds on the Main Level in the Great Room with a Floor to 9ft Ceiling, All-Brick, Gas Fireplace; Kitchen / Dining Combo with Pantry opens into a Stone-Tiled Sun Room, again with an abundance of Natural Light and a Wood Burning Fireplace (Both Fireplaces are Back-to-Back with Separate Flues); A Large Wrap-Around Wooden Deck overlooks the sloping Backyard, full of Mature Trees and Shrubbery around the perimeter; The Primary Bedroom has a Ceiling Fan, Walk-In Closet and Tiled Floor Bathroom w/Tub/Shower Combo; The Attic was converted to include Two Bedrooms w/Room AC/Heaters and a Full Bathroom; The Basement has a Large Family Room, Large Laundry / Utility Room, a Workshop plus a Bonus Room used as a Studio; 2-Car Finished Garage + Mini Barn; Reverse Osmosis System stays with the Home and includes Kitchen Hook-ups; Easy access to Highways, Schools and Shopping..!
| Elementary School | Middle School | High School |
|---|---|---|
| Skiles Test Elementary School | Belzer Middle School | Lawrence Central High School |
| Price History | |
|---|---|
| 9/11/2026 | Listed $746,500 |
General Features
| Heating | Forced Air |
|---|---|
| Cooling | Central Air,Window Unit(s) |
| Utilities | Cable Connected,Electricity Connected,Sewer Connected |
| Possession | Closing |
| Appliances | Dishwasher,Microwave,Electric Oven,Water Purifier |
| Garage Spaces | 2 |
| Patio/Porch Features | Deck |
| Architectural Style | Traditional |
| Construction Materials | Brick,Wood Siding |
| Year Built | 1958 |
| Township | Lawrence |
| Levels | Two |
| Property Subtype | Single Family Residence |
| Tax Year | 2025 |
| County | Marion |
| New Construction | No |
| Property Type | Residential |
| HOA | No |
| Subdivision Name | Avalon Hills |
| Facing Direction | North |
| Garage Y/N | Yes |
| Total Rooms | 13 |
| Full Baths | 3 |
| Status | Active |
| Directions | GPS Friendly |
| High School | Lawrence Central High School |
| City | Indianapolis |
| High School District | MSD Lawrence Township |
| MLS Area | 4904 - Marion - Lawrence |
| Lot Size Square Feet | 29098 |
| Elementary School | Skiles Test Elementary School |
| Property Attached Y/N | No |
| Current Financing | Conventional,FHA,VA |
| Middle/Junior High School | Belzer Middle School |
| Property Condition | Updated/Remodeled |
| Additional Parcels Y/N | No |
| Standard Status | Active |
| Tax Lot | 49-07-02-102-010.000-400 |
| Legal Description | Avalon Hills Add L31 |
Interior Features
| Interior Amenities | Built-in Features,Kitchen Island,Entrance Foyer,Walk-In Closet(s) |
|---|---|
| Basement | Finished,Full |
| Total Fireplaces | 2 |
| Fireplace Features | Gas Log,Great Room,Wood Burning,Other |
| Basement (Y/N) | Yes |
| Laundry Features | In Basement,Sink |
| Total Bedrooms | 4 |
| Below Grade Finished Area | 1488 |
| Main Level Bedrooms | 2 |
| LivingAreaSource | Broker |
| Total Baths | 3 |
Exterior Features
| Exterior Amenities | Barn Mini |
|---|---|
| Parking Features | Attached |
| Lot Features | Cul-De-Sac,Irregular Lot,Mature Trees,Trees-Small (Under 20 Ft) |
| Water Source | Well,Private |
| Foundation Details | Block |
| Spa | No |
| Building Area Total | 3606 |
| Lot Size Acres | 0.67 |
| Waterfront Y/N | No |
| Horse Amenities | None |
Amenities
- Foreclosure
- Views
- Short Sale
- New Construction
- Adult 55+
- Lease To Own
- No HOA Fees
- Furnished
- Primary On Main
- Air Conditioning
- Seller Finance
- Green
- Fixer Upper
- Horse
- Golf
- Fireplace
- Deck
- Garage
- Basement
- Pool
Property vs Single Family Average in 46220
Price
Taxes
Year Built
Visits
In The Neighborhood
Reduced
Indianapolis
$ 435,000
6852 Marmont Court
Indianapolis, IN 46220
- Type
- Single Family
Listed by Jenn Marlow of Trueblood Real Estate
Reduced
Indianapolis
$ 385,000
7148 E 65th Street
Indianapolis, IN 46256
- Type
- Single Family
Listed by Ann Dashiell of CENTURY 21 Scheetz
Reduced
Indianapolis
$ 549,900
7313 Highburry Drive
Indianapolis, IN 46256
- Type
- Single Family
Listed by Ted Jahanshahi of Berkshire Hathaway Home
Reduced
Indianapolis
$ 584,000
7111 Eastwick Lane
Indianapolis, IN 46256
- Type
- Single Family
Listed by Sarah Wagner of F.C. Tucker Company
Indianapolis
$ 429,900
7224 Kingman Circle
Indianapolis, IN 46256
- Type
- Single Family
Listed by Tonia Stubbs of House & Home Realty
 MIBOR REALTOR® Association All information deemed reliable but not guaranteed. All properties are subject to prior sale, change or withdrawal. Neither listing broker(s) or information provider(s) shall be responsible for any typographical errors, misinformation, misprints and shall be held totally harmless. Listing(s) information is provided for consumer's personal, non-commercial use and may not be used for any purpose other than to identify prospective properties consumers may be interested in purchasing. The data relating to real estate for sale on this website comes in part from the Internet Data Exchange program of the Multiple Listing Service. Real estate listings held by brokerage firms other than Homes with Steill may be marked with the Internet Data Exchange logo and detailed information about those properties will include the name of the listing broker(s) when required by the MLS. Copyright ©2026 All rights reserved.
Last Updated: September 13, 2026 5:10 PM UTC
MIBOR REALTOR® Association All information deemed reliable but not guaranteed. All properties are subject to prior sale, change or withdrawal. Neither listing broker(s) or information provider(s) shall be responsible for any typographical errors, misinformation, misprints and shall be held totally harmless. Listing(s) information is provided for consumer's personal, non-commercial use and may not be used for any purpose other than to identify prospective properties consumers may be interested in purchasing. The data relating to real estate for sale on this website comes in part from the Internet Data Exchange program of the Multiple Listing Service. Real estate listings held by brokerage firms other than Homes with Steill may be marked with the Internet Data Exchange logo and detailed information about those properties will include the name of the listing broker(s) when required by the MLS. Copyright ©2026 All rights reserved.
Last Updated: September 13, 2026 5:10 PM UTC
